
1081 Whitetail Drive, Mandeville, LA 70448
Local realty services provided by:CENTURY 21 Action Realty
1081 Whitetail Drive,Mandeville, LA 70448
$715,000
- 4 Beds
- 3 Baths
- 3,314 sq. ft.
- Single family
- Active
Listed by: amanda stevens, stephen brooks
Office: berkshire hathaway homeservices preferred, realtor
MLS#:2560256
Source:LA_GSREIN
Price summary
- Price:$715,000
- Price per sq. ft.:$180.51
- Monthly HOA dues:$100
About this home
Welcome home to effortless elegance in Deerfield, one of Mandeville’s most sought-after gated communities, just steps from the Tammany Trace! This stunning single-story French Acadian captures the best of Louisiana living with a timeless brick & stucco facade, arched entry and professional landscape lighting that glows beautifully at night. Inside, every detail invites you to slow down and settle in — hardwood floors, soaring crown molding, a gas fireplace flanked by custom built-ins, and a gracious open flow made for gathering. The chef’s kitchen is the heart of the home, flowing seamlessly into the breakfast room and keeping everyone connected. Retreat to the luxurious primary suite complete with sitting area, pool views, and spa-like bath. Then step outside where the real magic happens. A resort-style pool and spa, covered outdoor living area, built-in grill, cozy brick fireplace and a tranquil koi pond with waterfall create a backyard you’ll never want to leave. And peace of mind comes standard — roof, whole-home generator & dual HVACs all just 2-3 years new. Floodzone C! Meticulously maintained inside and out. Simply move in and start living the good life!...
Contact an agent
Home facts
- Year built:2003
- Listing ID #:2560256
- Added:1 day(s) ago
- Updated:May 30, 2026 at 05:56 PM
Rooms and interior
- Bedrooms:4
- Total bathrooms:3
- Full bathrooms:3
- Rooms Total:7
- Kitchen Description:Cooktop, Dishwasher, Disposal, Double Oven, Granite Counters
- Living area:3,314 sq. ft.
Heating and cooling
- Cooling:Central Air
- Heating:Gas, Heating
Structure and exterior
- Roof:Shingle
- Year built:2003
- Building area:3,314 sq. ft.
- Lot Features:Outside City Limits, Oversized Lot
- Architectural Style:French Provincial
- Construction Materials:Brick, Stucco
- Exterior Features:Covered, Fence, Oversized, Patio, Permeable Paving, Sprinkler/Irrigation
- Foundation Description:Slab
- Levels:1 Story
Schools
- High school:STPSB
- Middle school:STPSB
- Elementary school:STPSB
Utilities
- Water:Public
- Sewer:Public Sewer
Finances and disclosures
- Price:$715,000
- Price per sq. ft.:$180.51
Features and amenities
- Appliances:Cooktop, Dishwasher
- Amenities:Fire Sprinkler System, Stainless Steel Appliances, Tray Ceiling(s)
- Pool features:In Ground, Salt Water
Parking
- Parking description:Attached, Driveway, Garage, Garage Door Opener
New listings near 1081 Whitetail Drive
- New
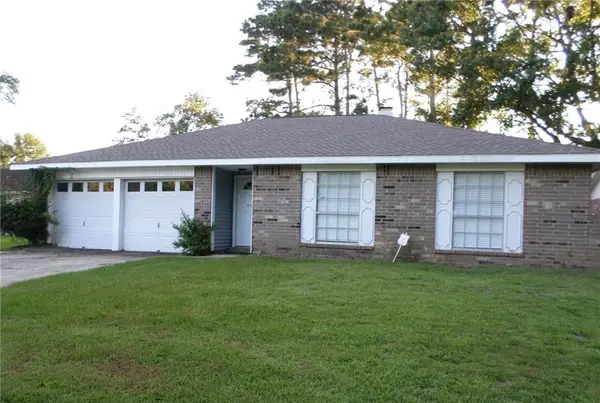 $249,900Active5 beds 3 baths2,343 sq. ft.
415 Ridge Wood Drive, Mandeville, LA 70471
MLS# 2560385Listed by: COMPASS SLIDELL - New
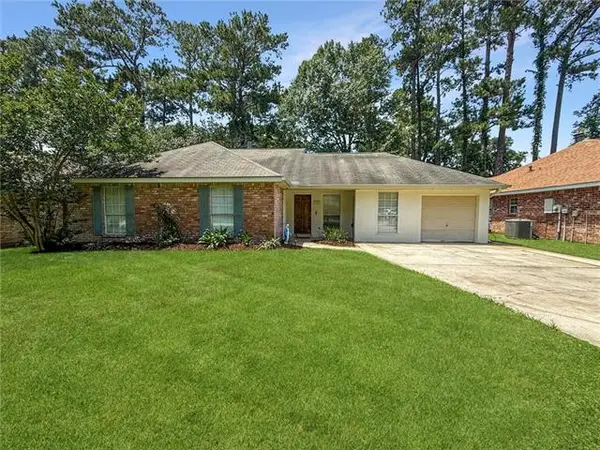 $299,900Active3 beds 2 baths2,050 sq. ft.
2154 Biron Street, Mandeville, LA 70448
MLS# NO2560180Listed by: 1 PERCENT LISTS GULF SOUTH - New
 $215,000Active3 beds 2 baths1,400 sq. ft.
1165 Viola Street, Mandeville, LA 70448
MLS# 2560331Listed by: COLDWELL BANKER TEC MAGAZINE - New
 $189,000Active3 beds 3 baths1,440 sq. ft.
1506 Parkview Boulevard #1506, Mandeville, LA 70471
MLS# 2560437Listed by: DISTINCTIVE REAL ESTATE - New
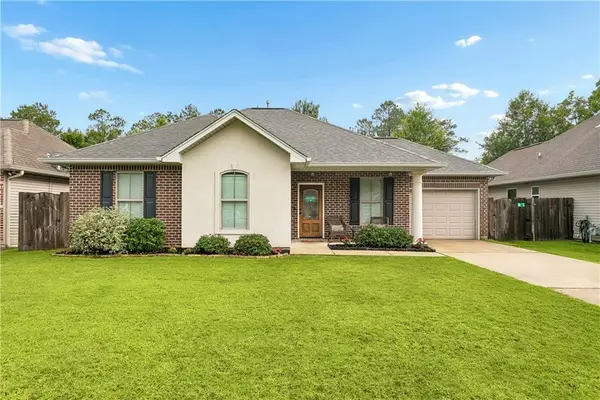 $265,000Active3 beds 2 baths1,401 sq. ft.
70367 State Street, Mandeville, LA 70471
MLS# 2559715Listed by: COMPASS COVINGTON (COMP27) - New
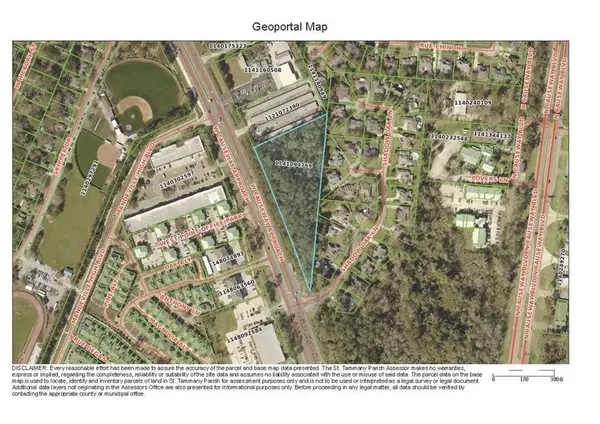 $1,000,000Active3.47 Acres
W Causeway Approach, Mandeville, LA 70471
MLS# 2560031Listed by: COMPASS MANDEVILLE - New
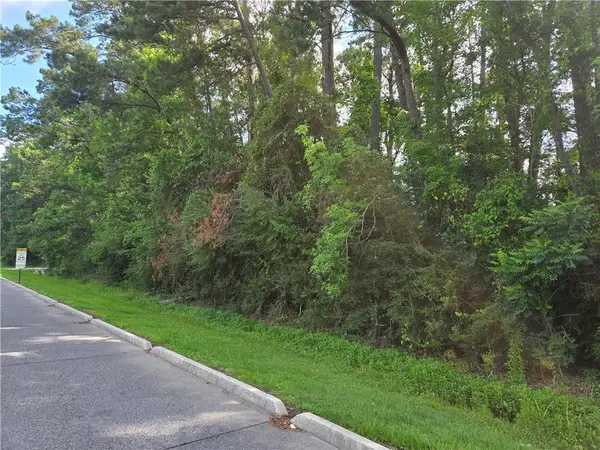 $395,000Active0.87 Acres
W Causeway Approach, Mandeville, LA 70471
MLS# 2560042Listed by: COMPASS MANDEVILLE - New
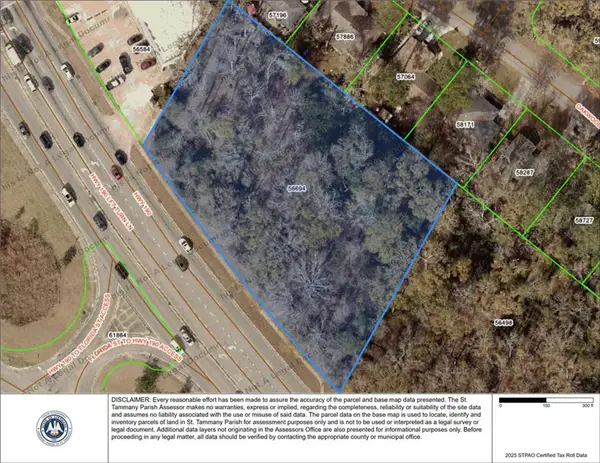 $600,000Active1.74 Acres
E Causeway Approach/hwy 190, Mandeville, LA 70471
MLS# 2560044Listed by: COMPASS MANDEVILLE - New
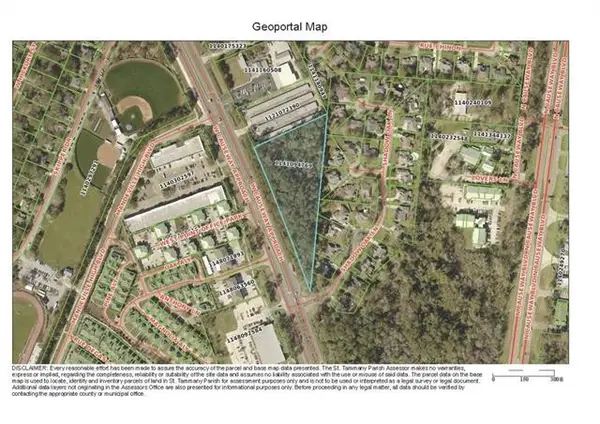 $1,000,000Active3.47 Acres
W Causeway Approach Other, Mandeville, LA 70471
MLS# NO2560031Listed by: COMPASS MANDEVILLE


Protect your home and budget from life's surprises with an Assurant Home Warranty, backed by a partner that supports you through every step of homeownership. Explore Plans.
©2026 Century 21 Real Estate LLC. All rights reserved. CENTURY 21®, the CENTURY 21 Logo and C21® are service marks owned by Century 21 Real Estate LLC. Century 21 Real Estate LLC fully supports the principles of the Fair Housing Act and the Equal Opportunity Act. Each office is independently owned and operated. Listing information is deemed reliable but not guaranteed accurate.