
2154 Biron Street, Mandeville, LA 70448
Local realty services provided by:CENTURY 21 Investment Realty
2154 Biron Street,Mandeville, LA 70448
$290,000
- 3 Beds
- 2 Baths
- 2,050 sq. ft.
- Single family
- Active
Listed by: laura province
Office: 1 percent lists gulf south
MLS#:2560180
Source:LA_GSREIN
Price summary
- Price:$290,000
- Price per sq. ft.:$132.3
About this home
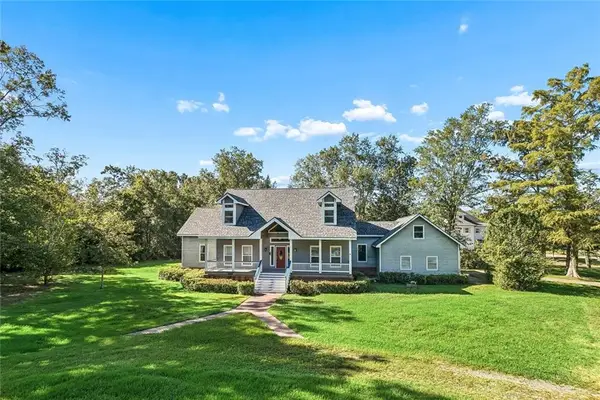
Welcome home to this spacious and versatile 3-bedroom, 2-bath residence offering the flexible floor plan today's buyers are looking for. Nestled on a beautifully maintained lot with large trees and a fully fenced backyard, this home combines comfortable living spaces with functional extras that make everyday life easier.
Step inside to find an open-concept layout featuring two separate living areas, including a large family room with soaring vaulted ceilings, abundant natural light, and direct access to the backyard. The second living space offers a cozy fireplace and flows seamlessly into the kitchen and dining area, creating the comfortable setting for entertaining or relaxing with family.
The kitchen is equipped with ample cabinetry, generous counter space, stainless steel appliances, and a breakfast bar overlooking the main living area. The spacious primary suite features a tray ceiling, walk-in closet, dual vanity, soaking tub, and separate shower. Two additional bedrooms provide comfortable accommodations for family or guests.
A standout feature of this home is the converted garage flex space: home office, playroom, gym, media room, hobby space, or additional living area. A small enclosed storage area remains where the garage door is located, providing convenient storage for tools, lawn equipment, or seasonal items.
Outside, you'll love the expansive backyard with plenty of room for play, pets, gardening, or future outdoor entertaining. The detached storage shed adds even more space for your storage needs.
Offering multiple living spaces, flexible functionality, and a great outdoor setting, 2154 Biron Street is ready to welcome its next owner. Schedule your private showing today!...
Contact an agent
Home facts
- Year built:1993
- Subdivision & Development:Hidden Pines
- Listing ID #:2560180
- Added:107 day(s) ago
- Updated:September 14, 2026 at 03:59 PM
Rooms and interior
- Bedrooms:3
- Total bathrooms:2
- Full bathrooms:2
- Rooms Total:11
- Kitchen Description:Disposal, Microwave, Oven, Range
- Living area:2,050 sq. ft.
Heating and cooling
- Cooling:1 Unit, Central Air
- Heating:Central, Heating
Structure and exterior
- Roof:Shingle
- Year built:1993
- Building area:2,050 sq. ft.
- Lot area:0.19 Acres
- Lot Features:Outside City Limits, Oversized Lot
- Architectural Style:Traditional
- Construction Materials:Brick, Vinyl Siding
- Foundation Description:Slab
- Levels:1 Story
Schools
- High school:Lakeshore
- Middle school:Gayle Sloan
- Elementary school:Woodlake
Utilities
- Water:Well
- Sewer:Septic Tank
Finances and disclosures
- Price:$290,000
- Price per sq. ft.:$132.3
Features and amenities
- Appliances:Microwave, Oven, Range
- Laundry features:Washer Hookup
- Amenities:Ceiling Fan(s), Vaulted Ceiling(S)
Parking
- Parking description:Driveway, Three or more Spaces
New listings near 2154 Biron Street
- New
 $599,900Active3 beds 3 baths3,624 sq. ft.
301 Shady Oak Lane, Mandeville, LA 70471
MLS# 2577025Listed by: ATLAS REAL ESTATE COMPANY, LLC - New
 $195,000Active0.52 Acres
1728 Villere Street, Mandeville, LA 70448
MLS# 2576912Listed by: COLDWELL BANKER TEC - New
 $417,000Active3 beds 2 baths1,611 sq. ft.
23060 Rollins Street, Mandeville, LA 70471
MLS# 2576667Listed by: KELLER WILLIAMS REALTY SERVICES - New
 $290,000Active4 beds 2 baths1,620 sq. ft.
2116 Webster Street, Mandeville, LA 70448
MLS# 2576430Listed by: UNITED REAL ESTATE PARTNERS - New
 $425,000Active4 beds 3 baths2,469 sq. ft.
526 Barbara Place, Mandeville, LA 70448
MLS# 2575556Listed by: COLDWELL BANKER TEC - New
 $1,325,000Active4 beds 6 baths5,839 sq. ft.
445 Marina Oaks Drive, Mandeville, LA 70471
MLS# 2576144Listed by: EXP REALTY, LLC - New
 $440,000Active4 beds 3 baths2,508 sq. ft.
237 Shaunell Drive, Mandeville, LA 70448
MLS# 2576587Listed by: BERKSHIRE HATHAWAY HOMESERVICES PREFERRED, REALTOR - New
 $569,000Active5 beds 4 baths3,070 sq. ft.
205 Branch Lane, Mandeville, LA 70448
MLS# 2575695Listed by: REALTY ONE GROUP IMMOBILIA - New
 $239,500Active2 beds 3 baths1,458 sq. ft.
629 Colbert Street #29, Mandeville, LA 70448
MLS# 2573238Listed by: MOSS REAL ESTATE SERVICES LLC - New
 $420,000Active4 beds 3 baths2,610 sq. ft.
308 Evergreen Drive, Mandeville, LA 70471
MLS# 2576431Listed by: KAIZEN HOME SALES AND SERVICES, LLC


Protect your home and budget from life's surprises with an Assurant Home Warranty, backed by a partner that supports you through every step of homeownership. Explore Plans.
©2026 Century 21 Real Estate LLC. All rights reserved. CENTURY 21®, the CENTURY 21 Logo and C21® are service marks owned by Century 21 Real Estate LLC. Century 21 Real Estate LLC fully supports the principles of the Fair Housing Act and the Equal Opportunity Act. Each office is independently owned and operated. Listing information is deemed reliable but not guaranteed accurate.