1157 Cawson Street, Mandeville, LA 70448
Local realty services provided by:CENTURY 21 Buelow-Miller Realty
1157 Cawson Street,Mandeville, LA 70448
$229,000
- 3 Beds
- 2 Baths
- 1,150 sq. ft.
- Single family
- Active
Listed by: karen guerra
Office: compass covington (comp27)
MLS#:2570613
Source:LA_CLBOR
Price summary
- Price:$229,000
- Price per sq. ft.:$199.13
About this home
Welcome home! This charming 3 bed/2 bath home offers a comfortable open-concept layout that brings the living room and kitchen together, creating the perfect space for everyday living and entertainment. The fully equipped kitchen features granite countertops and ample cabinetry. Step outside to enjoy the large fully fenced backyard with plenty of room to create your own outdoor oasis or garden. Conveniently located in the Mandeville School District, this property offers the perfect location minutes to shopping and restaurants. Filled with potential, this home is ready for its next owner to add their personal touches.
Contact an agent
Home facts
- Year built:1993
- Subdivision & Development:Lordscourt
- Listing ID #:2570613
- Added:45 day(s) ago
- Updated:September 18, 2026 at 03:23 PM
Rooms and interior
- Bedrooms:3
- Total bathrooms:2
- Full bathrooms:2
- Rooms Total:5
- Kitchen Description:Dishwasher, Granite Counters, Microwave, Oven, Pantry, Range, Refrigerator
- Living area:1,150 sq. ft.
Heating and cooling
- Cooling:1 Unit, Central Air
- Heating:Central, Heating
Structure and exterior
- Roof:Shingle
- Year built:1993
- Building area:1,150 sq. ft.
- Lot area:0.18 Acres
- Construction Materials:Vinyl Siding
- Exterior Features:Fence
- Foundation Description:Slab
- Levels:1 Story
Utilities
- Water:Well
- Sewer:Septic Tank
Finances and disclosures
- Price:$229,000
- Price per sq. ft.:$199.13
Features and amenities
- Appliances:Dishwasher, Microwave, Oven, Range, Refrigerator, Washer
- Laundry features:Dryer, Washer
- Amenities:Ceiling Fan(s), Pantry
Parking
- Parking description:Driveway, Two Spaces
New listings near 1157 Cawson Street
- Coming Soon
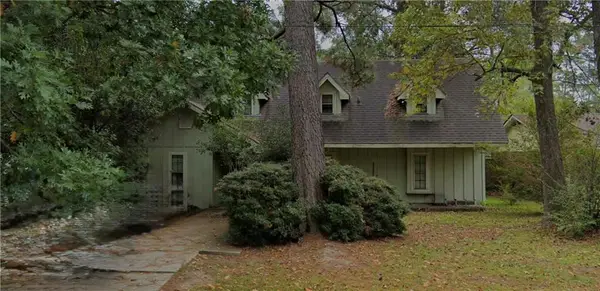 $213,178Coming Soon4 beds 3 baths2,132 sq. ft.
303 Rosewood Street, Mandeville, LA 70448
MLS# 2577121Listed by: WATERMARK REALTY, LLC - New
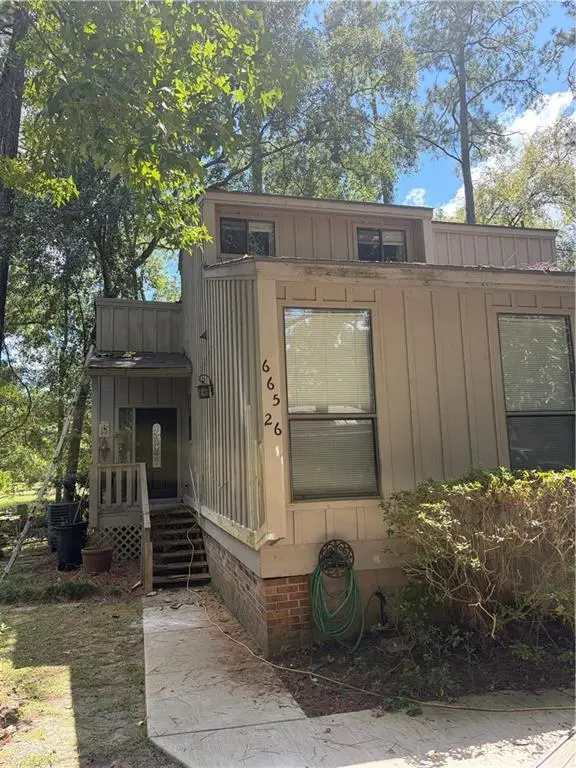 $144,000Active3 beds 3 baths1,600 sq. ft.
665 N Beau Chene Drive #26, Mandeville, LA 70471
MLS# 2577657Listed by: FLEUR DE LIS REALTY GROUP - Open Wed, 12 to 2pmNew
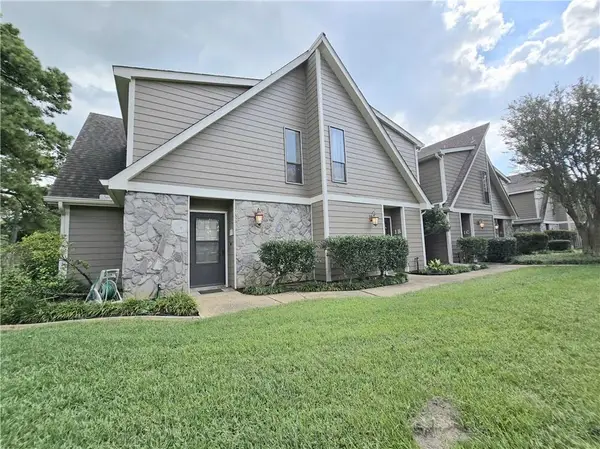 $173,000Active2 beds 2 baths1,258 sq. ft.
500 Aries Street #1B, Mandeville, LA 70471
MLS# 2576352Listed by: COMPASS COVINGTON (COMP27) - New
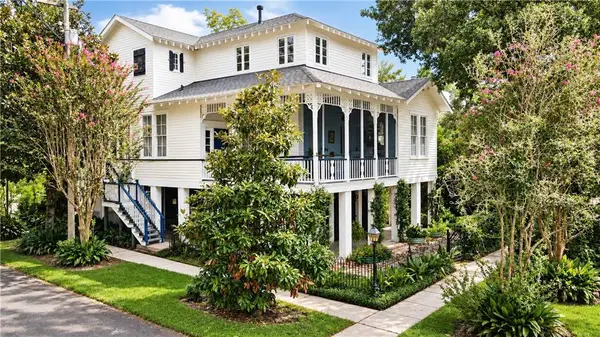 $799,000Active4 beds 4 baths2,148 sq. ft.
147 Marigny Avenue, Mandeville, LA 70448
MLS# 2576969Listed by: COMPASS MANDEVILLE - New
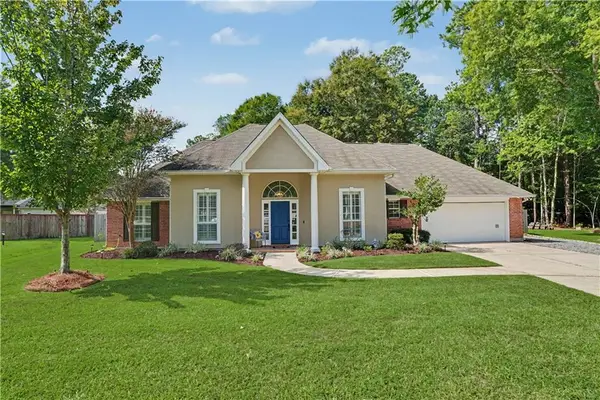 $485,000Active4 beds 3 baths2,162 sq. ft.
1025 Trail Court, Mandeville, LA 70448
MLS# 2577527Listed by: KELLER WILLIAMS REALTY SERVICES - Open Sat, 11:30am to 1:30pmNew
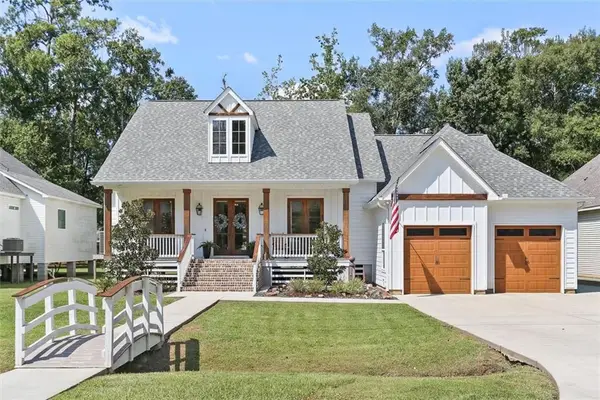 $475,000Active4 beds 3 baths2,200 sq. ft.
67147 Montaigne Street, Mandeville, LA 70471
MLS# 2577558Listed by: REMAX N.O. PROPERTIES - New
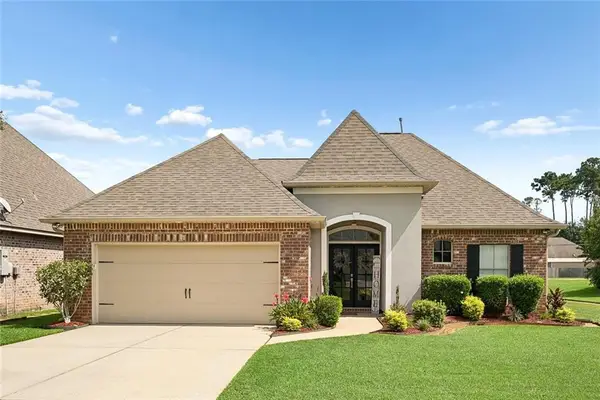
 $399,000Active3 beds 2 baths2,003 sq. ft.
2365 Cours Carson Street, Mandeville, LA 70448
MLS# 2577058Listed by: CENTURY 21 INVESTMENT REALTY - New
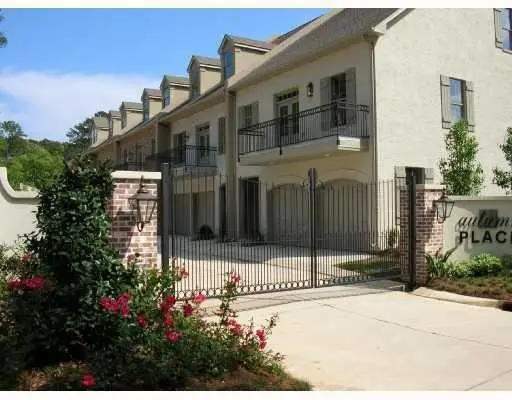 $270,000Active2 beds 2 baths1,460 sq. ft.
827 Autumn Place #202, Mandeville, LA 70471
MLS# 2577530Listed by: ABADIE REALTY LLC - New
 $265,000Active3 beds 2 baths1,432 sq. ft.
557 Lane Street, Mandeville, LA 70448
MLS# 2575999Listed by: SCOGGIN PROPERTIES, INC. - New
 $344,900Active3 beds 2 baths1,689 sq. ft.
22038 Giselle Drive, Mandeville, LA 70471
MLS# 2577354Listed by: UNITED REAL ESTATE PARTNERS


Protect your home and budget from life's surprises with an Assurant Home Warranty, backed by a partner that supports you through every step of homeownership. Explore Plans.
©2026 Century 21 Real Estate LLC. All rights reserved. CENTURY 21®, the CENTURY 21 Logo and C21® are service marks owned by Century 21 Real Estate LLC. Century 21 Real Estate LLC fully supports the principles of the Fair Housing Act and the Equal Opportunity Act. Each office is independently owned and operated. Listing information is deemed reliable but not guaranteed accurate.