
557 Lane Street, Mandeville, LA 70448
Local realty services provided by:CENTURY 21 Buelow-Miller Realty
557 Lane Street,Mandeville, LA 70448
$265,000
- 3 Beds
- 2 Baths
- 1,432 sq. ft.
- Single family
- Active
Listed by: nicole reese
Office: scoggin properties, inc.
MLS#:2575999
Source:LA_CLBOR
Price summary
- Price:$265,000
- Price per sq. ft.:$141.18
About this home
Well Maintained, 3 Bedroom, 2 Full Bathroom Home resting on a 75 x 120 Lot - Living Room: Cathedral Ceiling, Fireplace with Mantle & Gas Log - Kitchen: Granite Counters, Backsplash, Stainless Appliances, Pantry, Plantation Shutters - Primary Bedroom with Ensuite Bathroom: Hydro / Tub Shower Combination, Double Sink Vanity, His / Her Closets - Laundry: Washer, Gas Dryer and Utility Sink - Covered Rear Wood Deck with Ceiling Fan, Additional 18 x 16 Concrete Open Patio Area, Red Storage Shed only 2 Years New, Fully Fenced Rear Yard - Single Car attached Garage - Security System - New Roof in 2022 - A Must See
Contact an agent
Home facts
- Year built:1999
- Subdivision & Development:Not a Subdivision
- Listing ID #:2575999
- Added:1 day(s) ago
- Updated:September 16, 2026 at 06:11 PM
Rooms and interior
- Bedrooms:3
- Total bathrooms:2
- Full bathrooms:2
- Rooms Total:7
- Bathrooms Description:Jetted Tub
- Kitchen Description:Dishwasher, Disposal, Granite Counters, Microwave, Oven, Pantry, Range, Refrigerator, Stainless Steel Appliances
- Living area:1,432 sq. ft.
Heating and cooling
- Cooling:1 Unit, Central Air
- Heating:Central, Heating
Structure and exterior
- Roof:Shingle
- Year built:1999
- Building area:1,432 sq. ft.
- Architectural Style:Traditional
- Construction Materials:Brick, Vinyl Siding
- Exterior Features:Covered, Fence
- Foundation Description:Slab
- Levels:1 Story
Schools
- Elementary school:www.STPSB.org
Utilities
- Water:Well
- Sewer:Treatment Plant
Finances and disclosures
- Price:$265,000
- Price per sq. ft.:$141.18
Features and amenities
- Appliances:Dishwasher, Disposal, Microwave, Oven, Range, Refrigerator, Washer
- Laundry features:Dryer, Washer
- Amenities:Ceiling Fan(s), Jetted Tub, Pantry, Stainless Steel Appliances, Vaulted Ceiling(S)
Parking
- Parking description:Garage, Garage Door Opener, One Space
New listings near 557 Lane Street
- New
 $344,900Active3 beds 2 baths1,689 sq. ft.
22038 Giselle Drive, Mandeville, LA 70471
MLS# 2577354Listed by: UNITED REAL ESTATE PARTNERS - New
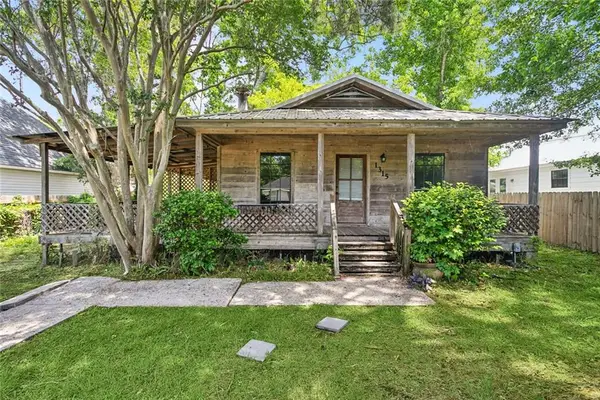 $189,000Active3 beds 2 baths1,197 sq. ft.
1315 America Street, Mandeville, LA 70448
MLS# 2577114Listed by: KELLER WILLIAMS REALTY SERVICES - New
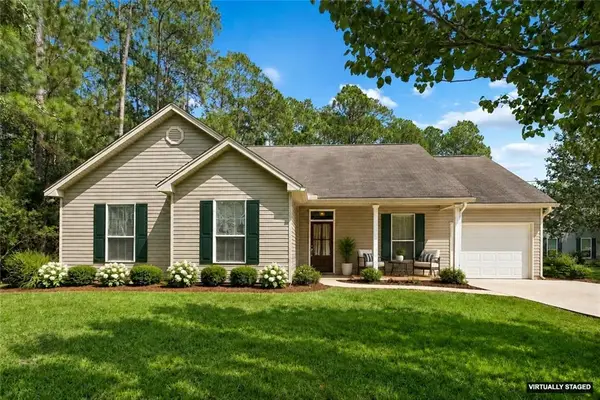 $275,000Active3 beds 2 baths1,786 sq. ft.
23095 Robert Road, Mandeville, LA 70471
MLS# 2577292Listed by: FLEUR DE LIS REALTY GROUP - New
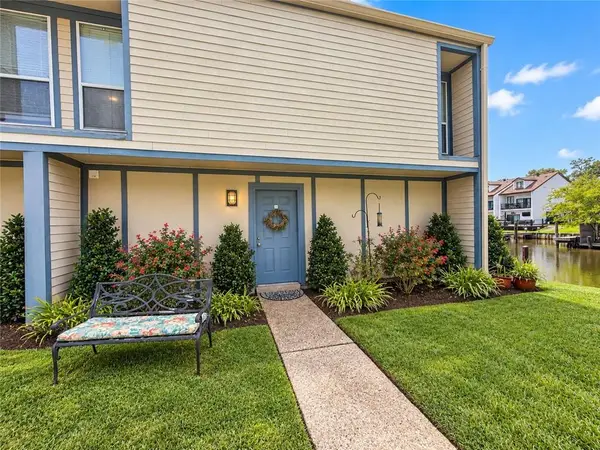 $184,000Active2 beds 2 baths1,000 sq. ft.
350 Atalin Street #10A, Mandeville, LA 70448
MLS# 2576990Listed by: JW PROPERTY SERVICES, LLC - New
 $365,000Active0 Acres
Lots 47-1&2 Woodrow Street, Mandeville, LA 70448
MLS# 2576702Listed by: NEWFIELD REALTY GROUP INC. - New
 $599,900Active3 beds 3 baths3,624 sq. ft.
301 Shady Oak Lane, Mandeville, LA 70471
MLS# 2577025Listed by: ATLAS REAL ESTATE COMPANY, LLC - New
 $195,000Active0.52 Acres
1728 Villere Street, Mandeville, LA 70448
MLS# 2576912Listed by: COLDWELL BANKER TEC - New
 $290,000Active4 beds 2 baths1,620 sq. ft.
2116 Webster Street, Mandeville, LA 70448
MLS# 2576430Listed by: UNITED REAL ESTATE PARTNERS - New
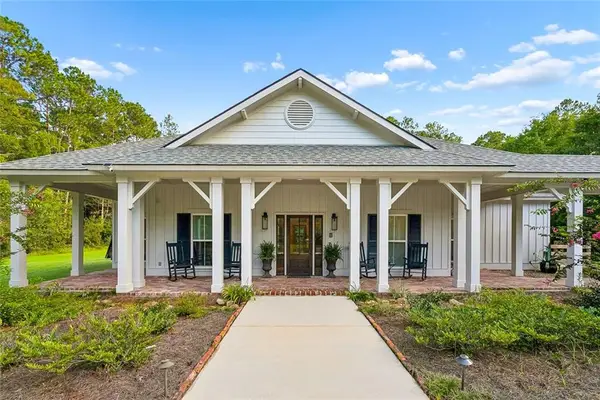 $417,000Active3 beds 2 baths1,611 sq. ft.
23060 Rollins Street, Mandeville, LA 70471
MLS# 2576667Listed by: KELLER WILLIAMS REALTY SERVICES


Protect your home and budget from life's surprises with an Assurant Home Warranty, backed by a partner that supports you through every step of homeownership. Explore Plans.
©2026 Century 21 Real Estate LLC. All rights reserved. CENTURY 21®, the CENTURY 21 Logo and C21® are service marks owned by Century 21 Real Estate LLC. Century 21 Real Estate LLC fully supports the principles of the Fair Housing Act and the Equal Opportunity Act. Each office is independently owned and operated. Listing information is deemed reliable but not guaranteed accurate.