
21426 Firetower Road, Mandeville, LA 70471
Local realty services provided by:CENTURY 21 Buelow-Miller Realty
Listed by: marcelle m clement, diane m huber
Office: gulf meridian realty
MLS#:200OPM
Source:LA_CLBOR
Price summary
- Price:$225,000
- Price per sq. ft.:$187.66
About this home
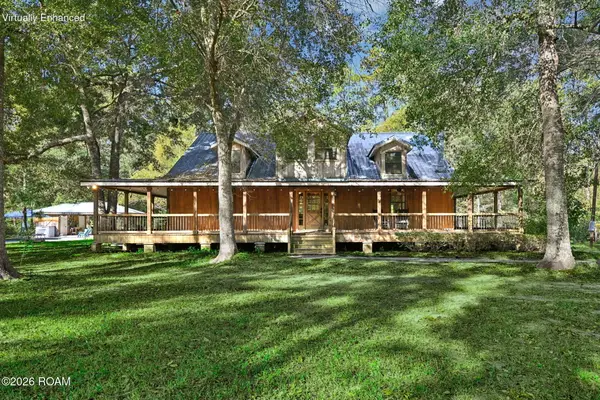
Discover the charm of this quiet cottage, tucked away from the hustle and bustle while still conveniently located near all the shopping, dining, and amenities of Mandeville, Covington, and Abita Springs, with easy access to the interstate for commuting and travel. Step outside and enjoy the peaceful, fenced rear yard backing up to a wooded lot—perfect for relaxing, gardening, grilling, entertaining, or simply enjoying the outdoors. Have a camper, boat, or trailer? Bring it along! There are no HOA restrictions on parking these recreational vehicles on your own property. Enjoy the best of peaceful living with convenience just minutes away!
Contact an agent
Home facts
- Year built:2005
- Subdivision & Development:Not a Subdivision
- Listing ID #:200OPM
- Added:1 day(s) ago
- Updated:November 07, 2026 at 01:22 AM
Rooms and interior
- Bedrooms:3
- Total bathrooms:2
- Full bathrooms:2
- Rooms Total:6
- Flooring:Ceramic Tile, Laminate
- Dining Description:Eat-In-Kitchen
- Kitchen Description:Dishwasher, Disposal, Microwave, Range, Range Hood, appl_Electric Water Heater
- Living area:1,117 sq. ft.
Heating and cooling
- Cooling:Ceiling Fan(s), Central Air
- Heating:Central, Electric
Structure and exterior
- Year built:2005
- Building area:1,117 sq. ft.
- Lot area:0.21 Acres
- Lot Features:Back Yard, Private, Rear Yard Vehicle Access
- Construction Materials:Brick, Vinyl Siding
- Exterior Features:Lighting, Patio: Pavers, Permeable Paving, Storage
- Foundation Description:Slab
Utilities
- Water:Well
- Sewer:Private Sewer
Finances and disclosures
- Price:$225,000
- Price per sq. ft.:$187.66
Features and amenities
- Appliances:Dishwasher, Disposal, Electric Water Heater, Microwave, Range, Range Hood
- Laundry features:Electric Dryer Hookup, Inside, Washer Hookup
- Amenities:Double Pane Windows, Double Vanity, Eat-In Kitchen, Walk-In Closet(s)
Parking
- Parking description:Driveway
New listings near 21426 Firetower Road
- New
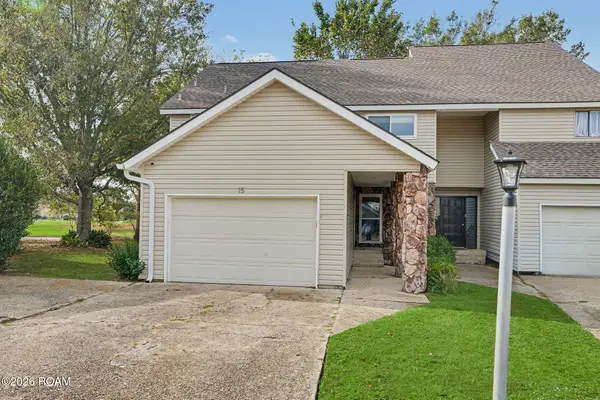 $225,000Active2 beds 3 baths1,750 sq. ft.
15 Caribbean Court, Mandeville, LA 70448
MLS# 200OWXListed by: KELLER WILLIAMS REALTY SERVICE - New
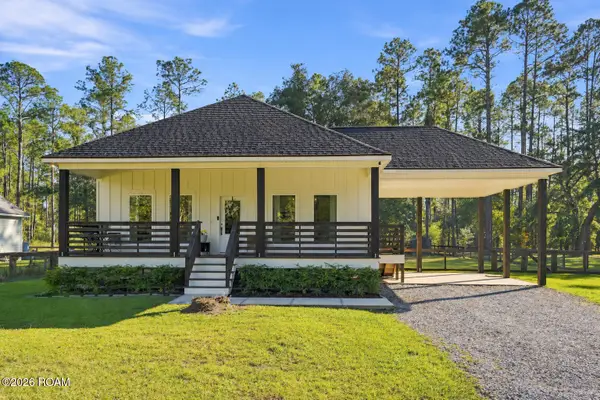 $390,000Active4 beds 3 baths1,900 sq. ft.
23060 Carter Street, Mandeville, LA 70471
MLS# 200OYUListed by: KELLER WILLIAMS REALTY SERVICE - New
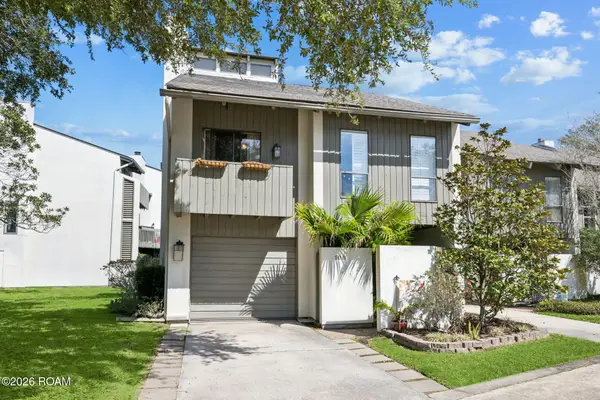 $335,000Active3 beds 2 baths2,059 sq. ft.
106 Tchefuncte Oaks Drive, Mandeville, LA 70471
MLS# 200OVHListed by: KELLER WILLIAMS REALTY SERVICE - New
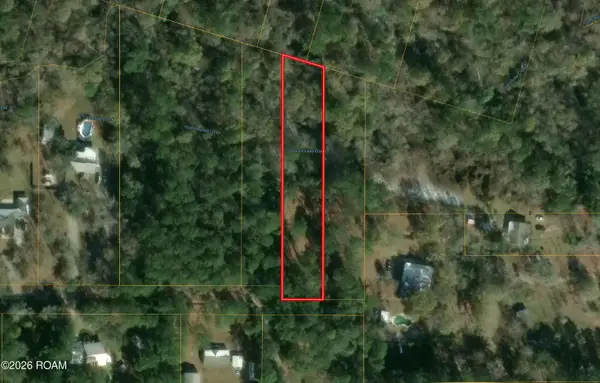 $40,000Active0.8 Acres
21127 Firetower Road, Mandeville, LA 70471
MLS# 200OPWListed by: SMITH & CORE, INC. - New
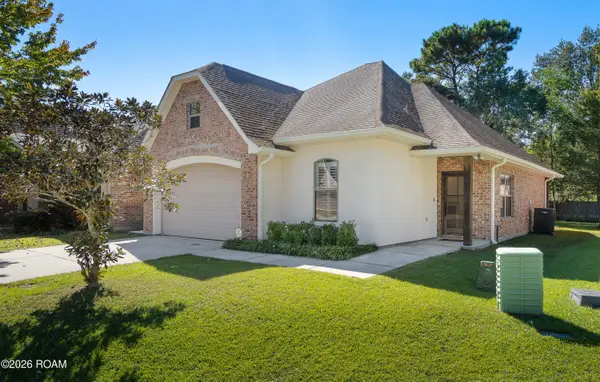 $295,000Active3 beds 2 baths1,560 sq. ft.
108 Mirabeau Place, Mandeville, LA 70448
MLS# 200HZCListed by: LANCLOS REALTY, LLC - New
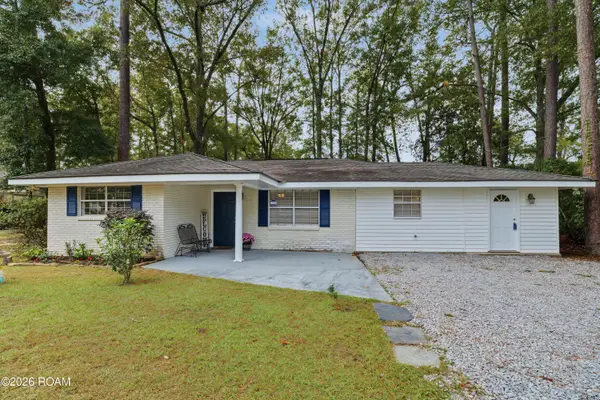 $238,990Active3 beds 2 baths1,297 sq. ft.
2040 Destin Street, Mandeville, LA 70448
MLS# 200OFMListed by: REVE, REALTORS - New
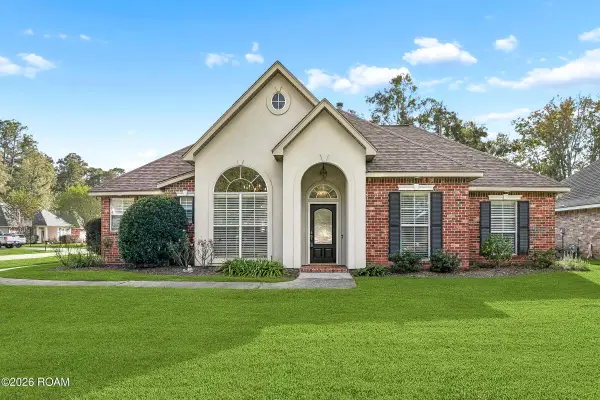 $435,000Active4 beds 3 baths2,209 sq. ft.
690 Goldflower Lane, Mandeville, LA 70448
MLS# 200MZUListed by: KELLER WILLIAMS REALTY SERVICE - New
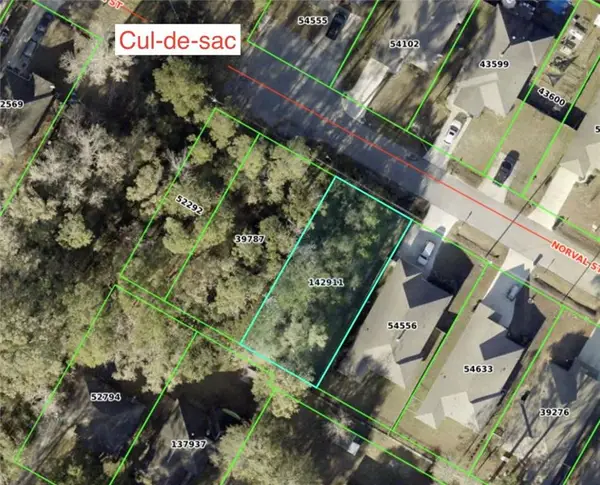 $89,500Active0.13 Acres
832 N Norval Street, Mandeville, LA 70448
MLS# 200MZBListed by: KELLER WILLIAMS REALTY NEW ORLEANS - New
 $399,500Active3 beds 3 baths2,951 sq. ft.
69315 Prevost Road, Mandeville, LA 70471
MLS# 200MQRListed by: SMITH & CORE, INC.


Protect your home and budget from life's surprises with an Assurant Home Warranty, backed by a partner that supports you through every step of homeownership. Explore Plans.
©2026 Century 21 Real Estate LLC. All rights reserved. CENTURY 21®, the CENTURY 21 Logo and C21® are service marks owned by Century 21 Real Estate LLC. Century 21 Real Estate LLC fully supports the principles of the Fair Housing Act and the Equal Opportunity Act. Each office is independently owned and operated. Listing information is deemed reliable but not guaranteed accurate.