
23060 Carter Street, Mandeville, LA 70471
Local realty services provided by:CENTURY 21 Buelow-Miller Realty
23060 Carter Street,Mandeville, LA 70471
$390,000
- 4 Beds
- 3 Baths
- 1,900 sq. ft.
- Single family
- Active
Listed by: sonnie a harmon
Office: keller williams realty service
MLS#:200OYU
Source:LA_CLBOR
Price summary
- Price:$390,000
- Price per sq. ft.:$154.7
About this home
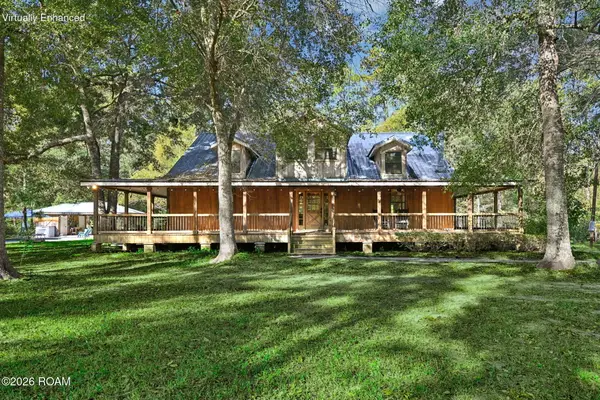
Lovely raised Acadian-style home with modern farmhouse charm on nearly 1 acre, fully fenced, with no HOA! Built in 2023, 23060 Carter St sits among mature trees, close to I-12 and about 3 minutes to the Tammany Trace. This 4 bedroom, 2.5 bath Mandeville home offers 10 ft ceilings with vinyl plank floors throughout (no carpet).
The living room opens to the dining and kitchen, where quartz countertops and a large island with an eat-in area make everyday meals and entertaining easy. All of the kitchen appliances stay, including the range/oven, dishwasher, refrigerator and microwave.
The primary suite includes a Bonus Room, perfect as a sitting room, office, nursery or dressing room, plus a walk-in closet with pullout organizers. The primary bath features a freestanding soaking tub, a tiled walk-in shower and two sinks. Barn doors add charm. 3 more bedrooms share a full bath, and 1 of them has its own direct access to it. The laundry room includes a half bath, and the washer and dryer stay.
Outside, the Hardie board (fiber cement) exterior, 30-year architectural roof and large covered front porch with durable Trex decking keep things low maintenance. The extra tall attached carport has RV access, and a rear-yard vehicle gate gives easy access to the back yard. A storage shed, Tesla EV charger and Blink security cameras all stay, and the home has double insulated, double hung windows. Flood Zone X, flood insurance not required by lender.
3D TOUR: https://my.matterport.com/show/?m=GYsPduA5Kf9&mls=1
Take the 3D tour and schedule your showing today!...
Contact an agent
Home facts
- Year built:2023
- Subdivision & Development:Litolff
- Listing ID #:200OYU
- Added:1 day(s) ago
- Updated:November 07, 2026 at 07:38 AM
Rooms and interior
- Bedrooms:4
- Total bathrooms:3
- Full bathrooms:2
- Half bathrooms:1
- Rooms Total:11
- Dining Description:Eat-In-Kitchen
- Bathrooms Description:Separate Shower
- Kitchen Description:Dishwasher, Microwave, Oven, Pantry, Range, Refrigerator, appl_Electric Water Heater
- Living area:1,900 sq. ft.
Heating and cooling
- Cooling:Central Air
- Heating:Central, Electric
Structure and exterior
- Year built:2023
- Building area:1,900 sq. ft.
- Lot area:0.93 Acres
- Lot Features:Back Yard, Rear Yard Vehicle Access, Shade Tree(s)
- Construction Materials:Fiber Cement, HardiPlank Type
- Exterior Features:Covered, Porch, Storage
- Foundation Description:Pillar/Post/Pier, Raised
Utilities
- Water:Private, Well
- Sewer:Septic Tank
Finances and disclosures
- Price:$390,000
- Price per sq. ft.:$154.7
Features and amenities
- Appliances:Dishwasher, Dryer, Electric Water Heater, Microwave, Oven, Range, Refrigerator, Stainless Steel Appliance(s), Washer
- Laundry features:Dryer, Electric Dryer Hookup, Inside, Washer, Washer Hookup
- Amenities:Double Pane Windows, Double Vanity, Eat-In Kitchen, High Ceilings, Kitchen Island, Pantry, Quartz, Separate Shower, Standalone Tub, Walk-In Closet(s)
Parking
- Parking description:Attached Carport, Boat, Covered, Driveway, Limestone, RV Access/Parking
- Carport spaces:2
New listings near 23060 Carter Street
- New
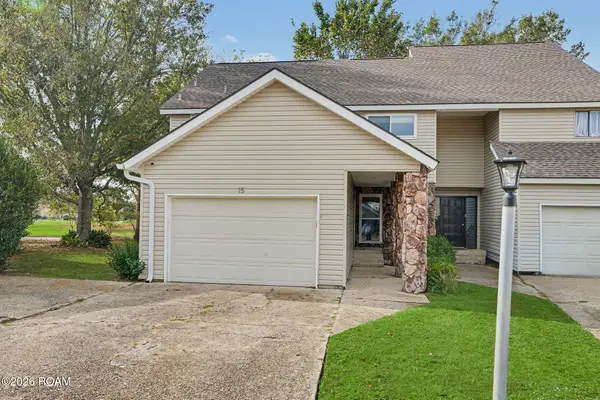 $225,000Active2 beds 3 baths1,750 sq. ft.
15 Caribbean Court, Mandeville, LA 70448
MLS# 200OWXListed by: KELLER WILLIAMS REALTY SERVICE - New
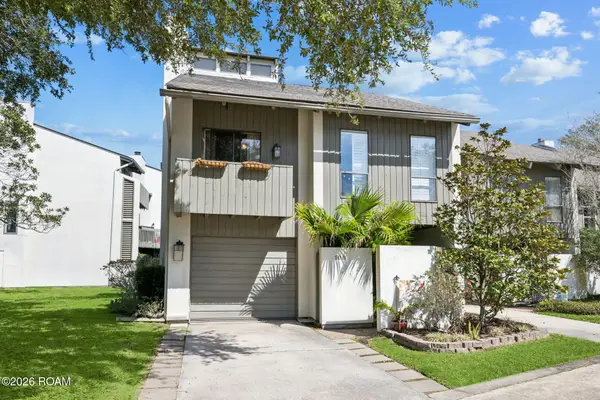 $335,000Active3 beds 2 baths2,059 sq. ft.
106 Tchefuncte Oaks Drive, Mandeville, LA 70471
MLS# 200OVHListed by: KELLER WILLIAMS REALTY SERVICE - New
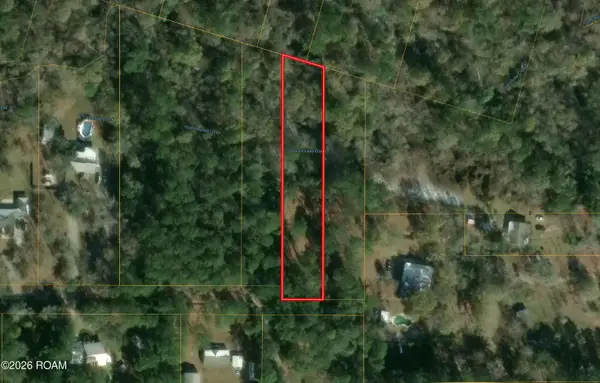 $40,000Active0.8 Acres
21127 Firetower Road, Mandeville, LA 70471
MLS# 200OPWListed by: SMITH & CORE, INC. - New
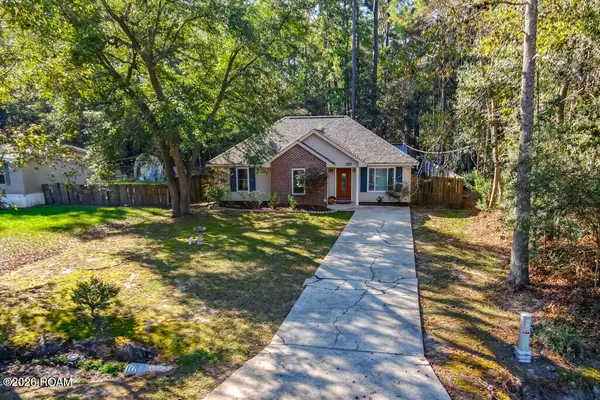 $225,000Active3 beds 2 baths1,117 sq. ft.
21426 Firetower Road, Mandeville, LA 70471
MLS# 200OPMListed by: GULF MERIDIAN REALTY - New
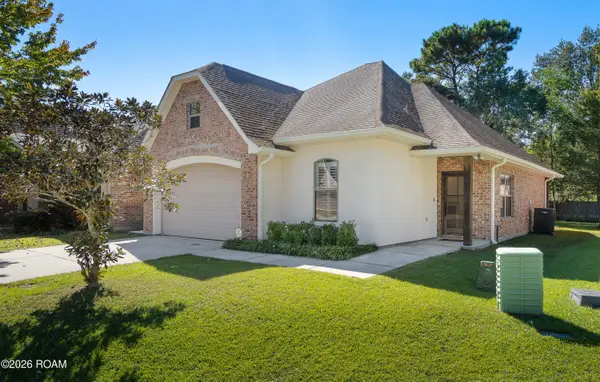 $295,000Active3 beds 2 baths1,560 sq. ft.
108 Mirabeau Place, Mandeville, LA 70448
MLS# 200HZCListed by: LANCLOS REALTY, LLC - New
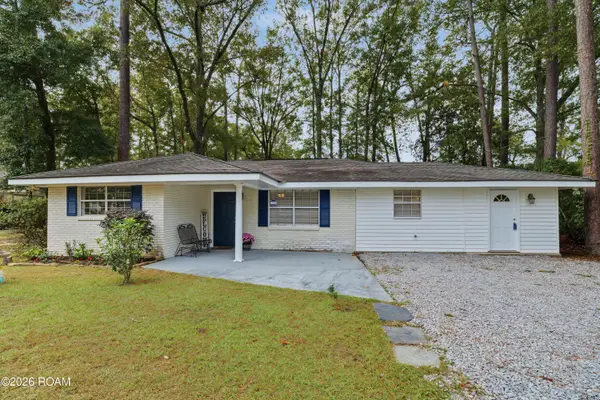 $238,990Active3 beds 2 baths1,297 sq. ft.
2040 Destin Street, Mandeville, LA 70448
MLS# 200OFMListed by: REVE, REALTORS - New
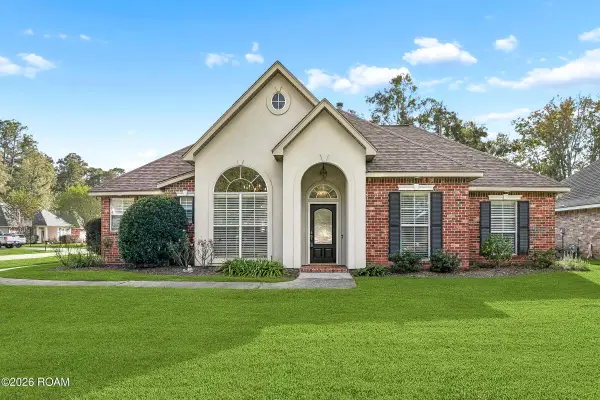 $435,000Active4 beds 3 baths2,209 sq. ft.
690 Goldflower Lane, Mandeville, LA 70448
MLS# 200MZUListed by: KELLER WILLIAMS REALTY SERVICE - New
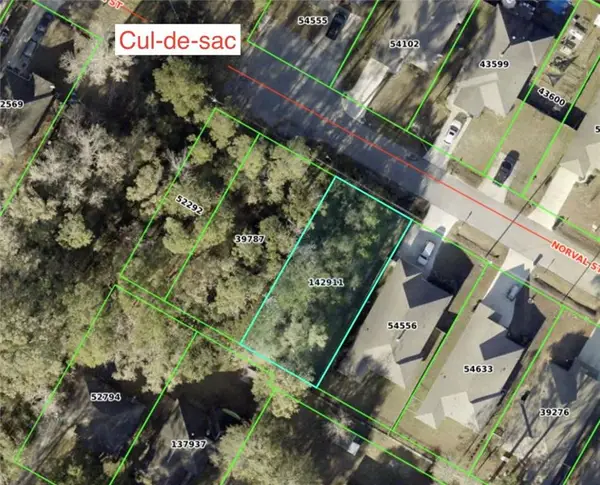 $89,500Active0.13 Acres
832 N Norval Street, Mandeville, LA 70448
MLS# 200MZBListed by: KELLER WILLIAMS REALTY NEW ORLEANS - New
 $399,500Active3 beds 3 baths2,951 sq. ft.
69315 Prevost Road, Mandeville, LA 70471
MLS# 200MQRListed by: SMITH & CORE, INC.


Protect your home and budget from life's surprises with an Assurant Home Warranty, backed by a partner that supports you through every step of homeownership. Explore Plans.
©2026 Century 21 Real Estate LLC. All rights reserved. CENTURY 21®, the CENTURY 21 Logo and C21® are service marks owned by Century 21 Real Estate LLC. Century 21 Real Estate LLC fully supports the principles of the Fair Housing Act and the Equal Opportunity Act. Each office is independently owned and operated. Listing information is deemed reliable but not guaranteed accurate.