
22079 Giselle Drive, Mandeville, LA 70471
Local realty services provided by:CENTURY 21 Action Realty
22079 Giselle Drive,Mandeville, LA 70471
$327,500
- 3 Beds
- 2 Baths
- 1,538 sq. ft.
- Single family
- Active
Listed by: katie richard
Office: compass mandeville
MLS#:2560632
Source:LA_GSREIN
Price summary
- Price:$327,500
- Price per sq. ft.:$157.3
- Monthly HOA dues:$45
About this home
Only 3 years old! MOVE-IN READY. Beautiful 3 bedroom, 2 bath home in Mandeville. Open floor plan featuring upgraded cabinetry, quartz countertops, and luxury vinyl plank flooring throughout. Step outside to a covered patio with a fully fenced backyard. The private primary suite is a true retreat, complete with a walk-in closet, double vanity, garden tub, and separate shower- offering both functionality and a spa-like feel. This home truly checks all the boxes. Don’t miss your opportunity to own this stylish, low-maintenance gem!
Contact an agent
Home facts
- Year built:2023
- Listing ID #:2560632
- Added:54 day(s) ago
- Updated:July 30, 2026 at 04:54 AM
Rooms and interior
- Bedrooms:3
- Total bathrooms:2
- Full bathrooms:2
- Rooms Total:6
- Kitchen Description:Dishwasher, Disposal, Granite Counters, Microwave, Oven, Range
- Living area:1,538 sq. ft.
Heating and cooling
- Cooling:1 Unit, Central Air
- Heating:Central, Heating
Structure and exterior
- Roof:Shingle
- Year built:2023
- Building area:1,538 sq. ft.
- Lot Features:Outside City Limits, Rectangular Lot
- Architectural Style:Acadian
- Construction Materials:Brick, Stucco, Vinyl Siding
- Exterior Features:Fence
- Foundation Description:Slab
- Levels:1 Story
Utilities
- Water:Public
- Sewer:Public Sewer
Finances and disclosures
- Price:$327,500
- Price per sq. ft.:$157.3
Features and amenities
- Appliances:Dishwasher, Microwave, Oven, Range
- Amenities:Carbon Monoxide Detector, Ceiling Fan(s), Smoke Detector(s), Stainless Steel Appliances
Parking
- Parking description:Garage, Two Spaces
New listings near 22079 Giselle Drive
- New
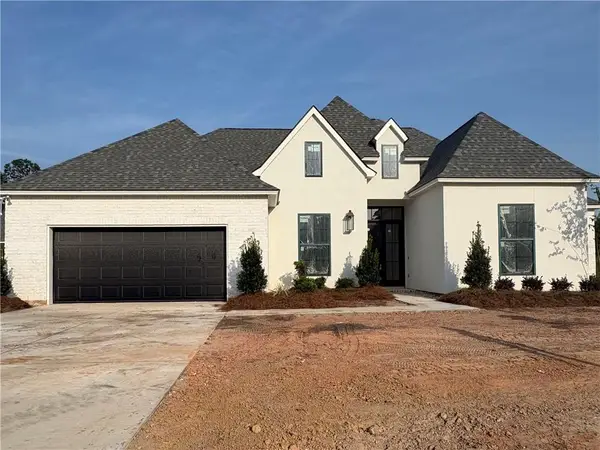 $560,000Active4 beds 3 baths2,429 sq. ft.
4412 Templar Loop, Mandeville, LA 70448
MLS# 2569880Listed by: REVE, REALTORS - New
 $530,000Active4 beds 3 baths2,756 sq. ft.
1510 Labarre Street, Mandeville, LA 70448
MLS# NO2570042Listed by: HOMESMART REALTY SOUTH - New
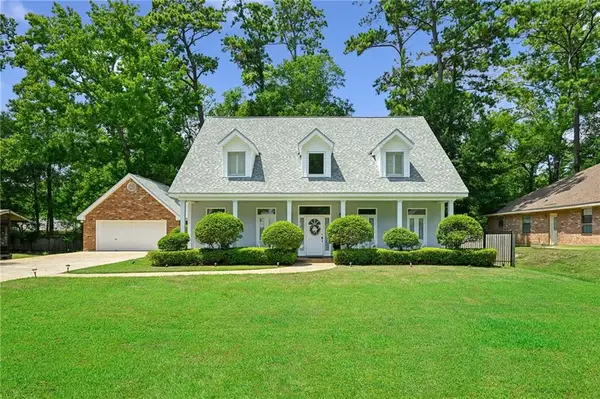 $475,000Active4 beds 4 baths3,235 sq. ft.
525 N Laura Drive, Mandeville, LA 70448
MLS# 2569850Listed by: KELLER WILLIAMS REALTY SERVICES - New
 $150,000Active0 Acres
Lot 2 Old Mandeville Lane, Mandeville, LA 70448
MLS# 2569982Listed by: COMPASS COVINGTON (COMP27) - New
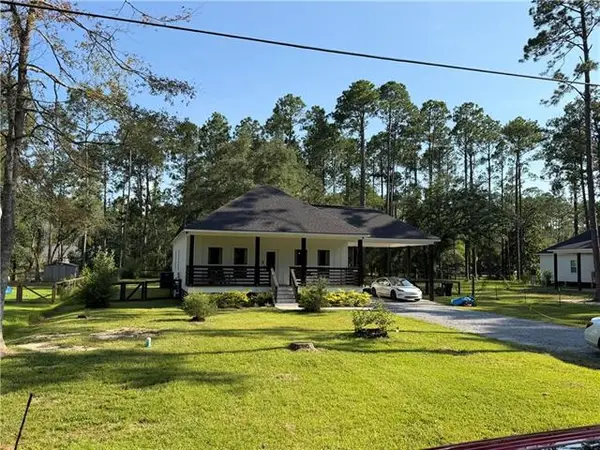 $409,000Active4 beds 3 baths1,874 sq. ft.
23060 Carter Street, Mandeville, LA 70471
MLS# NO2569799Listed by: NOLA LIVING REALTY - New
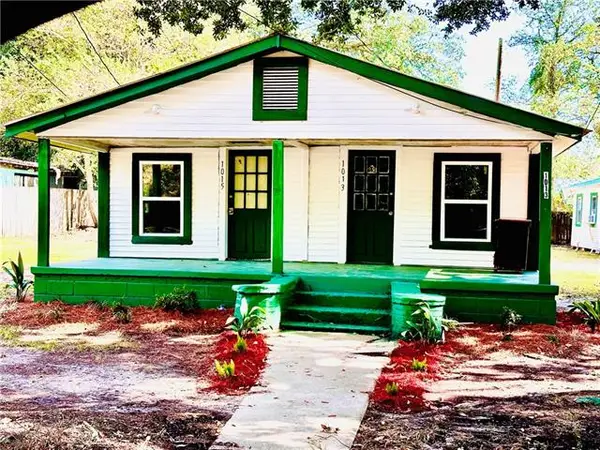 $555,000Active-- beds -- baths3,128 sq. ft.
1011 Wilkinson Street, Mandeville, LA 70448
MLS# NO2569651Listed by: KELLER WILLIAMS REALTY SERVICES - New
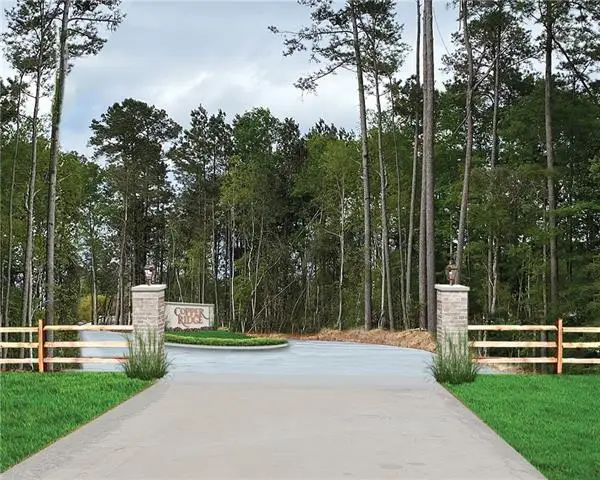 $120,500Active0 Acres
6417 Copper Valley Drive, Mandeville, LA 70448
MLS# NO2569425Listed by: KELLER WILLIAMS REALTY SERVICES - New
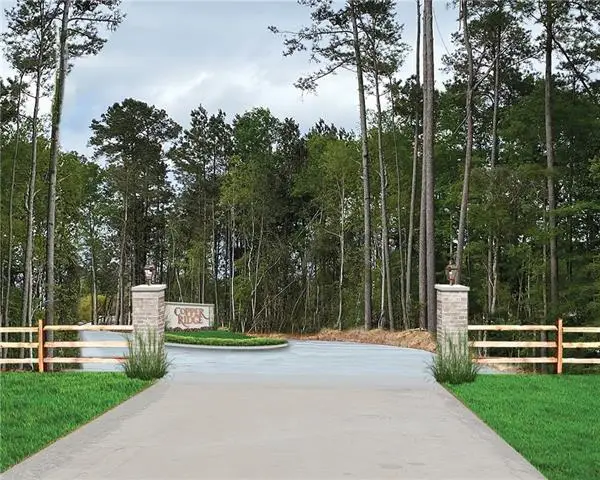 $120,500Active0 Acres
2108 Copper Canyon Drive, Mandeville, LA 70448
MLS# NO2569426Listed by: KELLER WILLIAMS REALTY SERVICES - New
 $112,000Active2 beds 2 baths1,098 sq. ft.
713 Heavens Drive #4, Mandeville, LA 70471
MLS# 2569111Listed by: LEILA PEREZ REALTY - New
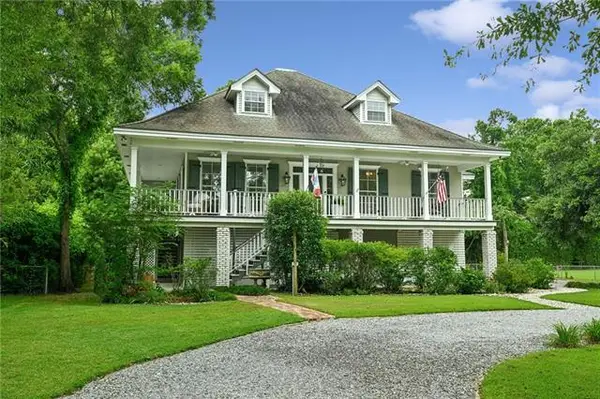 $1,025,000Active4 beds 4 baths2,821 sq. ft.
2724 South Street, Mandeville, LA 70448
MLS# NO2569359Listed by: KELLER WILLIAMS REALTY SERVICES


Protect your home and budget from life's surprises with an Assurant Home Warranty, backed by a partner that supports you through every step of homeownership. Explore Plans.
©2026 Century 21 Real Estate LLC. All rights reserved. CENTURY 21®, the CENTURY 21 Logo and C21® are service marks owned by Century 21 Real Estate LLC. Century 21 Real Estate LLC fully supports the principles of the Fair Housing Act and the Equal Opportunity Act. Each office is independently owned and operated. Listing information is deemed reliable but not guaranteed accurate.