
222 Lafitte St, Mandeville, LA 70448
Local realty services provided by:CENTURY 21 Buelow-Miller Realty
222 Lafitte St,Mandeville, LA 70448
$965,000
- 4 Beds
- 3 Baths
- 2,681 sq. ft.
- Single family
- Active
Listed by: jerry del rio, heather civello
Office: del rio real estate, inc.
MLS#:2026007156
Source:LA_CLBOR
Price summary
- Price:$965,000
- Price per sq. ft.:$359.94
About this home
Located in the heart of Old Mandeville's high demand school district and 1-1/2 blocks off Lake Pontchartrain, this 4BR/3BA home is perfect for raising a family. 10' ceilings down and 9' ceilings up. Wood and tile floors on 1st floor. Kitchen opens to living/dining area and features s/s appliances, gas cooktop, wine cooler, beverage cooler, granite countertops with tile backsplash, island with breakfast bar and pantry. Master en suite with double vanities, jetted tub and walk-in closet. MBR and 2nd BR downstairs with 2 bedrooms up with Jack and Jill bath. Custom walk-in closets in all bedrooms. Bonus room upstairs can be used as office, playroom or exercise room. Stereo surround sound inside and out. Spacious under home entertaining area with gas hookup and ready for build-out as plumbing/electrical is there. Enjoy small town living where you can easily walk or bike to restaurants, shops, church or just to relax on the lakefront. Must see to enjoy the location of this custom built home.
Contact an agent
Home facts
- Year built:2010
- Subdivision & Development:Other
- Listing ID #:2026007156
- Added:3 day(s) ago
- Updated:October 28, 2026 at 02:16 PM
Rooms and interior
- Bedrooms:4
- Total bathrooms:3
- Full bathrooms:3
- Rooms Total:9
- Flooring:Carpet, Ceramic Tile, Wood
- Dining Description:BreakFast Bar
- Bathrooms Description:Separate Shower
- Kitchen Description:CookTop, Dishwasher, Disposal, Gas Cooktop, Granite Counters, Microwave, Oven, Pantry
- Living area:2,681 sq. ft.
Heating and cooling
- Cooling:Ceiling Fan(s), Central Air, Multi Units, Zoned
- Heating:Central, Multiple Units, Natural Gas, Zoned
Structure and exterior
- Year built:2010
- Building area:2,681 sq. ft.
- Lot area:0.2 Acres
- Lot Features:Landscaped, Level, Rear Yard Vehicle Access, Shade Tree(s)
- Construction Materials:Fiber Cement, Frame
- Exterior Features:Lighting, Porch
- Foundation Description:Pillar/Post/Pier
Utilities
- Water:Public
- Sewer:Public Sewer
Finances and disclosures
- Price:$965,000
- Price per sq. ft.:$359.94
Features and amenities
- Appliances:Cooktop, Dishwasher, Disposal, Gas Cooktop, Microwave, Oven, Self Cleaning Oven, Stainless Steel Appliance(s)
- Laundry features:Electric Dryer Hookup, Inside, Washer Hookup
- Amenities:Bookcases, Breakfast Bar, Built-in Features, Crown Molding, Double Vanity, Dual Closets, En Suite, High Ceilings, Kitchen Island, Pantry, Primary Downstairs, Separate Shower, Walk-In Closet(s), Water Closet, Window Treatments, Wired for Sound
Parking
- Parking description:Driveway, Gravel, Off Street
New listings near 222 Lafitte St
- New
 $925,000Active4 beds 4 baths3,737 sq. ft.
6 Falcon Drive, Mandeville, LA 70471
MLS# 200EWIListed by: BERKSHIRE HATHAWAY HS - MANDEVILLE - New
 $449,000Active4 beds 2 baths2,130 sq. ft.
940 Mcnamara Street, Mandeville, LA 70448
MLS# 200ENWListed by: 1 PERCENT LISTS PREMIER - New
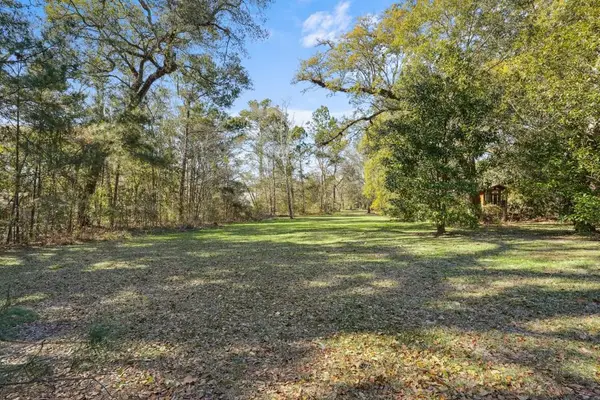 $200,000Active0.34 Acres
436 Adair Street, Mandeville, LA 70448
MLS# 200EJQListed by: REVE, REALTORS  $1,295,000Active4 beds 3 baths3,170 sq. ft.
245 Antibes Street W, , LA
MLS# 2568233Listed by: CRESCENT SOTHEBY'S INTERNATIONAL REALTY- New
 $710,000Active4 beds 3 baths2,668 sq. ft.
6421 Belle Maison Lane, Mandeville, LA 70448
MLS# 200EFWListed by: HOMECOIN.COM - New
 $379,500Active4 beds 2 baths1,692 sq. ft.
21288 Firetower Road, Mandeville, LA 70471
MLS# 200EFLListed by: GREGORY M. PEACE - New
 $20,000Active0.18 Acres
Lots 33 & 35 Labarre, Mandeville, LA 70448
MLS# 2026019219Listed by: SUPREME  $239,000Active3 beds 3 baths1,562 sq. ft.
640 Tete L'ours Drive, Mandeville, LA 70471
MLS# 2545973Listed by: KPG REALTY, LLC $159,900Active3 beds 2 baths1,250 sq. ft.
720 Heavens Drive, Mandeville, LA 70471
MLS# 2560910Listed by: SCOGGIN PROPERTIES, INC.


Protect your home and budget from life's surprises with an Assurant Home Warranty, backed by a partner that supports you through every step of homeownership. Explore Plans.
©2026 Century 21 Real Estate LLC. All rights reserved. CENTURY 21®, the CENTURY 21 Logo and C21® are service marks owned by Century 21 Real Estate LLC. Century 21 Real Estate LLC fully supports the principles of the Fair Housing Act and the Equal Opportunity Act. Each office is independently owned and operated. Listing information is deemed reliable but not guaranteed accurate.