
940 Mcnamara Street, Mandeville, LA 70448
Local realty services provided by:CENTURY 21 Buelow-Miller Realty
940 Mcnamara Street,Mandeville, LA 70448
$449,000
- 4 Beds
- 2 Baths
- 2,130 sq. ft.
- Single family
- Active
Listed by: stacia s lamulle
Office: 1 percent lists premier
MLS#:200ENW
Source:LA_CLBOR
Price summary
- Price:$449,000
- Price per sq. ft.:$156.39
About this home
Picture perfect and shows like a model! This beautifully maintained 4 bedroom, 2 bath home offers a spacious open floor plan with luxury vinyl plank flooring throughout, designer lighting, and stylish door hardware. The inviting kitchen features a center island, granite countertops, stainless steel appliances, a spacious pantry, and an abundance of cabinet storage. The private primary suite features a generous walk in closet and ensuite bath with double vanity, garden tub, and separate shower. A desirable split floor plan provides privacy, with three guest bedrooms and a full bath situated opposite the primary suite. Enjoy relaxing on the charming front porch or entertaining on the rear porch overlooking the spacious fenced backyard. Additional yard space along the left side of the home provides the potential for rear yard vehicle access. A two car garage adds convenience and storage. Additional features include a convenient mudroom with built in storage cubbies and a tankless water heater. Ideally located near restaurants, shopping, entertainment, and the beautiful Mandeville Lakefront. Located in the Mandeville school district and Flood Zone C! Move in ready and meticulously maintained, this home is a must see!...
Contact an agent
Home facts
- Year built:2022
- Subdivision & Development:Not A Subdivision
- Listing ID #:200ENW
- Added:1 day(s) ago
- Updated:October 27, 2026 at 06:04 PM
Rooms and interior
- Bedrooms:4
- Total bathrooms:2
- Full bathrooms:2
- Rooms Total:9
- Bathrooms Description:Separate Shower
- Kitchen Description:Dishwasher, Disposal, Granite Counters, Microwave, Pantry, appl_Electric Range
- Living area:2,130 sq. ft.
Heating and cooling
- Cooling:Central Air
- Heating:Central
Structure and exterior
- Year built:2022
- Building area:2,130 sq. ft.
- Lot area:0.3 Acres
- Lot Features:Back Yard, Interior Lot, Level, Rear Yard Vehicle Access
- Construction Materials:Brick Veneer, Vinyl Siding
- Exterior Features:Covered, Porch
- Foundation Description:Slab
Utilities
- Water:Public
- Sewer:Public Sewer
Finances and disclosures
- Price:$449,000
- Price per sq. ft.:$156.39
Features and amenities
- Appliances:Built-In Electric Oven, Dishwasher, Disposal, Electric Range, Microwave
- Laundry features:Inside
- Amenities:En Suite, Garden Tub, Kitchen Island, Pantry, Separate Shower, Shower/Tub Combo, Walk-In Closet(s)
Parking
- Parking description:Attached Garage
- Garage spaces:2
New listings near 940 Mcnamara Street
- New
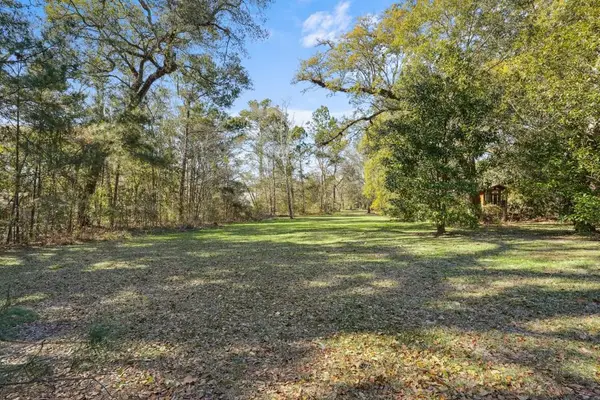 $200,000Active0.34 Acres
436 Adair Street, Mandeville, LA 70448
MLS# 200EJQListed by: REVE, REALTORS  $1,295,000Active4 beds 3 baths3,170 sq. ft.
245 Antibes Street W, , LA
MLS# 2568233Listed by: CRESCENT SOTHEBY'S INTERNATIONAL REALTY- New
 $710,000Active4 beds 3 baths2,668 sq. ft.
6421 Belle Maison Lane, Mandeville, LA 70448
MLS# 200EFWListed by: HOMECOIN.COM - New
 $379,500Active4 beds 2 baths1,692 sq. ft.
21288 Firetower Road, Mandeville, LA 70471
MLS# 200EFLListed by: GREGORY M. PEACE - New
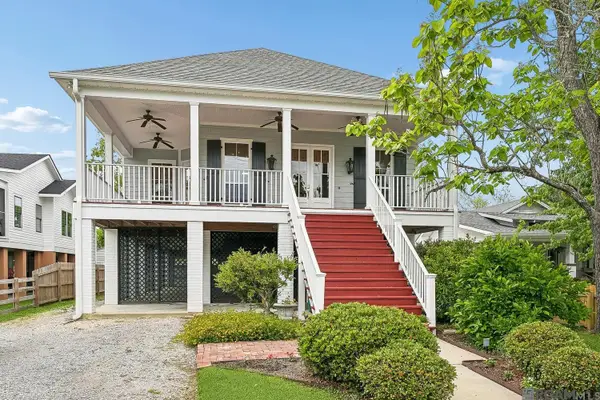 $965,000Active4 beds 3 baths2,681 sq. ft.
222 Lafitte St, Mandeville, LA 70448
MLS# 2026007156Listed by: DEL RIO REAL ESTATE, INC. - New
 $20,000Active0.18 Acres
Lots 33 & 35 Labarre, Mandeville, LA 70448
MLS# 2026019219Listed by: SUPREME  $239,000Active3 beds 3 baths1,562 sq. ft.
640 Tete L'ours Drive, Mandeville, LA 70471
MLS# 2545973Listed by: KPG REALTY, LLC $159,900Active3 beds 2 baths1,250 sq. ft.
720 Heavens Drive, Mandeville, LA 70471
MLS# 2560910Listed by: SCOGGIN PROPERTIES, INC.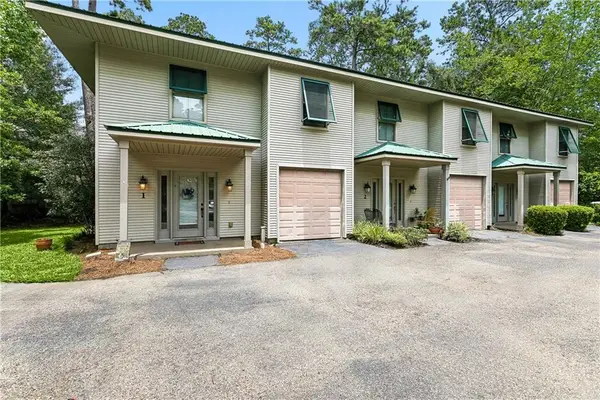 $205,000Active3 beds 3 baths1,219 sq. ft.
590 Lotus N Drive, Mandeville, LA 70471
MLS# 2563457Listed by: REGISTER REAL ESTATE, INC.


Protect your home and budget from life's surprises with an Assurant Home Warranty, backed by a partner that supports you through every step of homeownership. Explore Plans.
©2026 Century 21 Real Estate LLC. All rights reserved. CENTURY 21®, the CENTURY 21 Logo and C21® are service marks owned by Century 21 Real Estate LLC. Century 21 Real Estate LLC fully supports the principles of the Fair Housing Act and the Equal Opportunity Act. Each office is independently owned and operated. Listing information is deemed reliable but not guaranteed accurate.