
2424 Mathis Street, Mandeville, LA 70448
Local realty services provided by:CENTURY 21 Buelow-Miller Realty
2424 Mathis Street,Mandeville, LA 70448
$479,000
- 3 Beds
- 2 Baths
- 1,702 sq. ft.
- Single family
- Active
Listed by: shelley dupuis
Office: crescent sotheby's international realty
MLS#:2577672
Source:LA_CLBOR
Price summary
- Price:$479,000
- Price per sq. ft.:$186.96
About this home
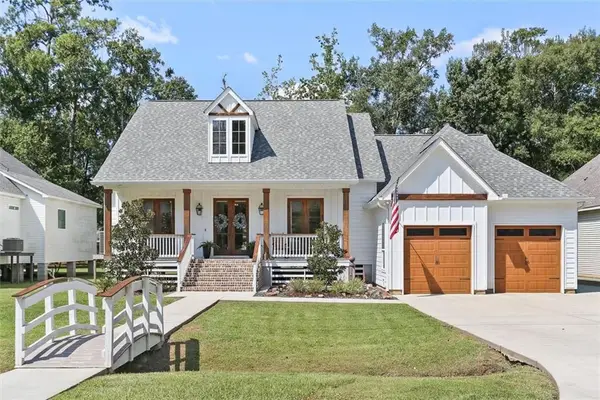
LOVELY Old Mandeville Cottage located on a quiet gem of a street! Total Pride of Ownership this property is Pristine & Move In Ready! NEW 2026 FORTIFIED ROOF, ALL NEW WINDOWS & Blinds, NO CARPET throughout. Entire Property has been Freshly Painted including all Trim. 2023 NEW driveway, Beautiful expansive NEW Screened Porch that is Wonderful for relaxing and entertaining guests. Screened Porch is just off Large Kitchen and Dinining area with NEW Stainless Appliances, Beverage Fridge and Expansive Granite Countertops. Spacious Living Area with Wood Burning Fireplace. Primary Bathroom has been fully renovated with a large tile and glass shower and double vanities. Primary Bedroom has a walk-in closet with custom built ins. Guest Bathroom has also been renovated. This property is in the heart of Old Mandeville and just a short distance from THE TRACE Bike path which allows easy access to all Mandeville Trailhead has to offer & the beauty of Lakeshore Drive and Lake Pontchatrain! Schedule Showings today! ***Please view Renovation List in Attachments***...
Contact an agent
Home facts
- Year built:1968
- Subdivision & Development:Not a Subdivision
- Listing ID #:2577672
- Added:1 day(s) ago
- Updated:September 18, 2026 at 10:16 PM
Rooms and interior
- Bedrooms:3
- Total bathrooms:2
- Full bathrooms:2
- Rooms Total:6
- Kitchen Description:Dishwasher, Disposal, Granite Counters, Microwave, Oven, Pantry, Range, Stainless Steel Appliances, Wine Cooler
- Living area:1,702 sq. ft.
Heating and cooling
- Cooling:1 Unit, Central Air
- Heating:Central, Heating
Structure and exterior
- Roof:Shingle
- Year built:1968
- Building area:1,702 sq. ft.
- Lot area:0.25 Acres
- Lot Features:Oversized Lot
- Construction Materials:Vinyl Siding
- Exterior Features:Covered, Enclosed Porch, Fence, Patio, Porch, Screened
- Foundation Description:Raised
- Levels:1 Story
Schools
- Elementary school:STPBS.ORG
Utilities
- Water:Public
- Sewer:Public Sewer
Finances and disclosures
- Price:$479,000
- Price per sq. ft.:$186.96
Features and amenities
- Appliances:Dishwasher, Disposal, ENERGY STAR Qualified Appliances, Microwave, Oven, Range, Wine Cooler
- Amenities:Attic, Carbon Monoxide Detector, Ceiling Fan(s), Pantry, Stainless Steel Appliances
Parking
- Parking description:Carport, Covered, Two Spaces
New listings near 2424 Mathis Street
- Coming Soon
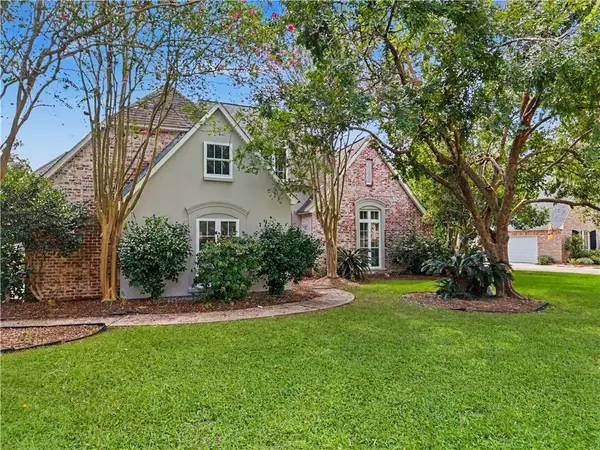 $550,000Coming Soon4 beds 4 baths3,062 sq. ft.
7181 Edgewater Drive, Mandeville, LA 70471
MLS# 2577827Listed by: REALTY ONE GROUP IMMOBILIA - Coming Soon
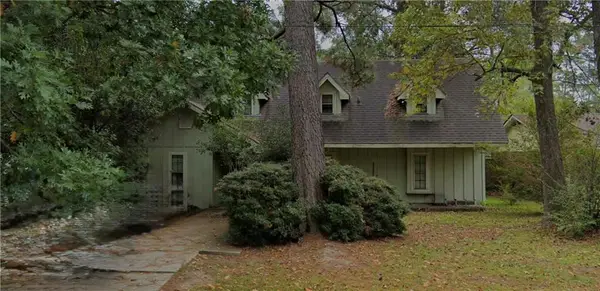 $213,178Coming Soon4 beds 3 baths2,132 sq. ft.
303 Rosewood Street, Mandeville, LA 70448
MLS# 2577121Listed by: WATERMARK REALTY, LLC - New
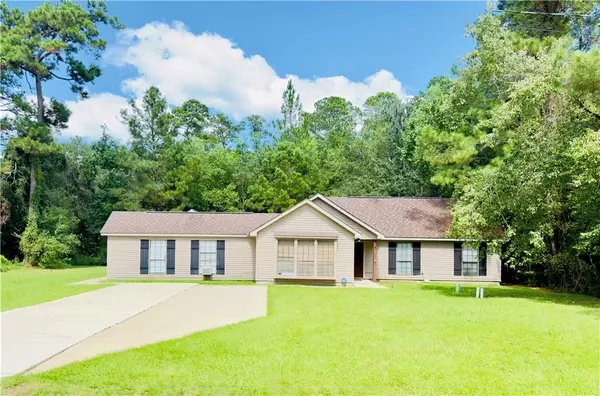 $285,000Active3 beds 2 baths1,351 sq. ft.
2551 Destin Street, Mandeville, LA 70448
MLS# 2575498Listed by: CRESCENT SOTHEBY'S INTERNATIONAL REALTY - New
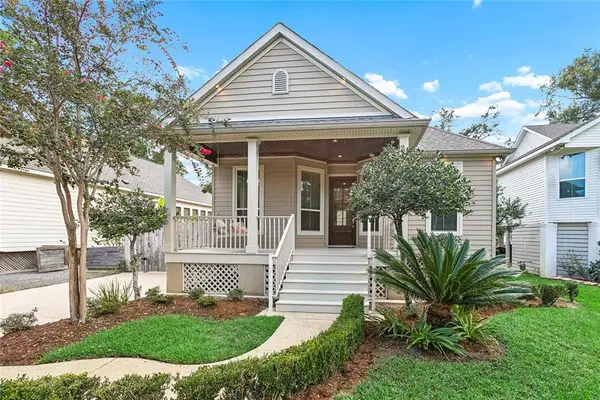 $549,999Active3 beds 2 baths1,577 sq. ft.
401 Depre Street, Madisonville, LA 70448
MLS# 2577932Listed by: FALAYA - New
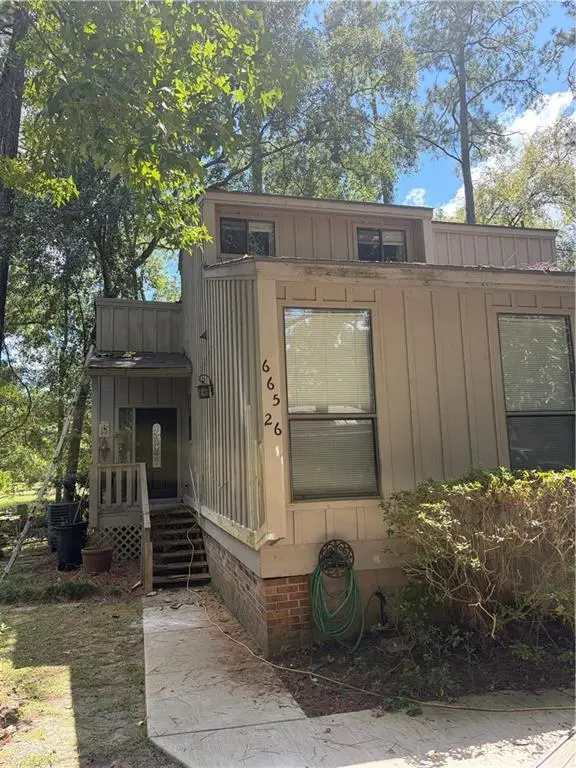 $144,000Active3 beds 3 baths1,600 sq. ft.
665 N Beau Chene Drive #26, Mandeville, LA 70471
MLS# 2577657Listed by: FLEUR DE LIS REALTY GROUP - Open Wed, 12 to 2pmNew
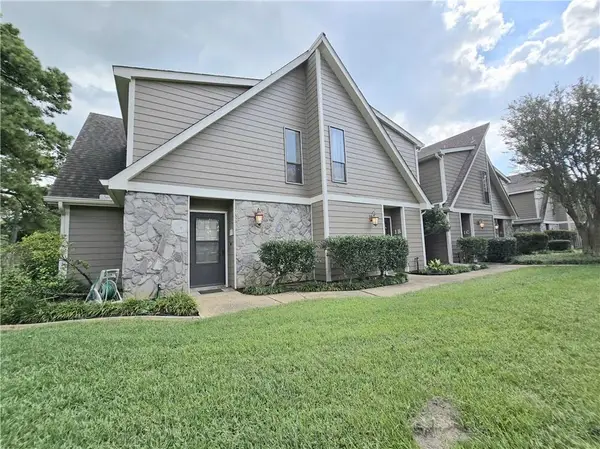 $173,000Active2 beds 2 baths1,258 sq. ft.
500 Aries Street #1B, Mandeville, LA 70471
MLS# 2576352Listed by: COMPASS COVINGTON (COMP27) - New
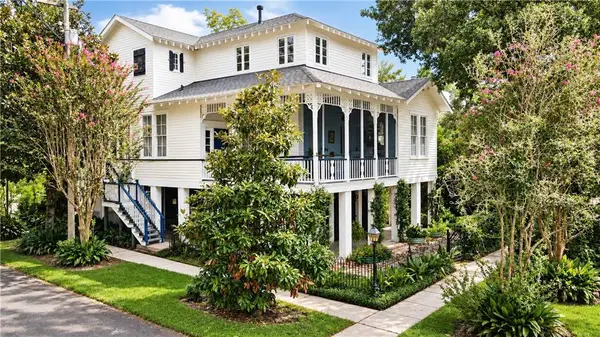 $799,000Active4 beds 4 baths2,148 sq. ft.
147 Marigny Avenue, Mandeville, LA 70448
MLS# 2576969Listed by: COMPASS MANDEVILLE - New
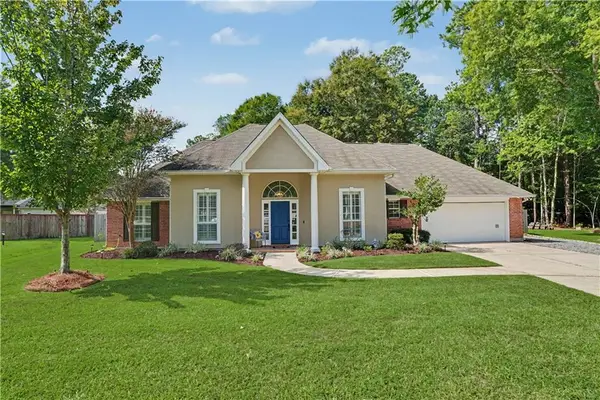 $485,000Active4 beds 3 baths2,162 sq. ft.
1025 Trail Court, Mandeville, LA 70448
MLS# 2577527Listed by: KELLER WILLIAMS REALTY SERVICES - Open Sat, 11:30am to 1:30pmNew
 $475,000Active4 beds 3 baths2,200 sq. ft.
67147 Montaigne Street, Mandeville, LA 70471
MLS# 2577558Listed by: REMAX N.O. PROPERTIES


Protect your home and budget from life's surprises with an Assurant Home Warranty, backed by a partner that supports you through every step of homeownership. Explore Plans.
©2026 Century 21 Real Estate LLC. All rights reserved. CENTURY 21®, the CENTURY 21 Logo and C21® are service marks owned by Century 21 Real Estate LLC. Century 21 Real Estate LLC fully supports the principles of the Fair Housing Act and the Equal Opportunity Act. Each office is independently owned and operated. Listing information is deemed reliable but not guaranteed accurate.