
260 West Street, Mandeville, LA 70448
Local realty services provided by:CENTURY 21 Buelow-Miller Realty
Listed by: alice w mcneely, rebecca b hammett
Office: reve, realtors
MLS#:200JRN
Source:LA_CLBOR
Price summary
- Price:$1,150,000
- Price per sq. ft.:$156.38
About this home
Experience the timeless elegance of this graceful Acadian home, ideally situated in the heart of Old Mandeville, just moments from the shores of Lake Pontchartrain. Set on an oversized lot surrounded by magnificent mature landscaping and backing to green space, this beautiful residence blends classic Southern lakefront architecture with inviting spaces designed for relaxed living and entertaining. Expansive covered balconies and screened porches create a seamless connection between indoor and outdoor living, while the warm traditional interiors showcase antique heart pine floors and custom cypress cabinetry. The thoughtfully designed floor plan features the primary suite, complete with a private porch, along with a guest suite and an additional ensuite currently serving as a home office, all conveniently located on the main level. Upstairs, two spacious bedrooms and two full baths provide comfortable accommodations for family and guests. Beneath the home, generous covered space accommodates up to four vehicles, golf carts, and recreational toys, with plenty of flexibility for outdoor entertaining, weekend gatherings, barbecues, and classic Louisiana crawfish boils. Operable shutters create architectural integrity as well as functionality. Enjoy the best of the Old Mandeville lifestyle with an easy stroll to the lakefront, charming local shops, beloved restaurants, and the vibrant community festivities that make this special neighborhood so desirable. A truly exceptional opportunity to embrace the beauty, character, and relaxed pace of Northshore Lake living!...
Contact an agent
Home facts
- Year built:1984
- Subdivision & Development:Not a Subdivision
- Listing ID #:200JRN
- Added:1 day(s) ago
- Updated:November 04, 2026 at 04:17 AM
Rooms and interior
- Bedrooms:5
- Total bathrooms:5
- Full bathrooms:5
- Rooms Total:8
- Flooring:Carpet, Hardwood
- Bathrooms Description:Separate Shower
- Kitchen Description:Dishwasher, Oven, Pantry, Refrigerator, appl_Gas Range
- Living area:3,613 sq. ft.
Heating and cooling
- Cooling:Central Air
- Heating:Central
Structure and exterior
- Year built:1984
- Building area:3,613 sq. ft.
- Lot area:0.41 Acres
- Lot Features:Back Yard, Landscaped, Shade Tree(s)
- Construction Materials:Wood Siding
- Exterior Features:Covered, Patio: Brick, Porch, Screened, Storage
- Foundation Description:Raised
Utilities
- Water:Public
- Sewer:Public Sewer
Finances and disclosures
- Price:$1,150,000
- Price per sq. ft.:$156.38
Features and amenities
- Appliances:Dishwasher, Gas Range, Oven, Refrigerator
- Laundry features:Inside
- Amenities:Computer Nook, Double Vanity, Dual Closets, Guest Suite, Pantry, Separate Shower, Shutters, Storage, Vaulted Ceiling(S), Walk-In Closet(s)
Parking
- Parking description:Attached Carport, Covered
- Carport spaces:4
New listings near 260 West Street
- New
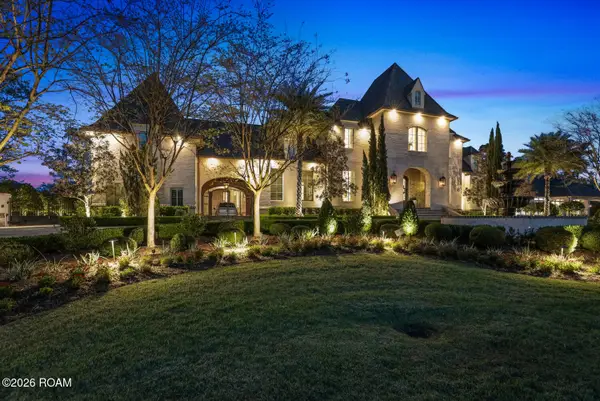 $8,975,000Active6 beds 10 baths16,753 sq. ft.
119 Cardinal Lane, Mandeville, LA 70471
MLS# 200MBWListed by: BERKSHIRE HATHAWAY HS - MANDEVILLE - New
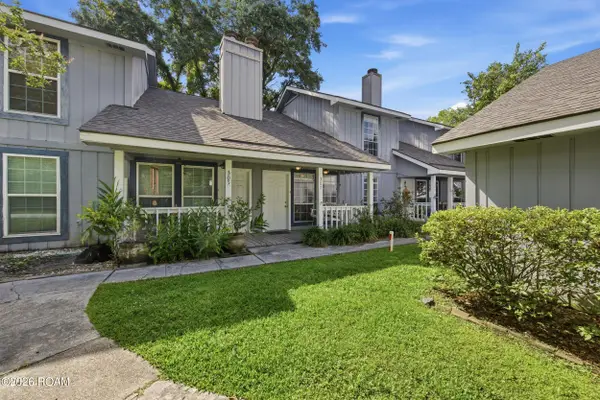 $120,000Active2 beds 2 baths1,205 sq. ft.
307 Cedarwood Drive, Mandeville, LA 70471
MLS# 200JVRListed by: REVE, REALTORS - New
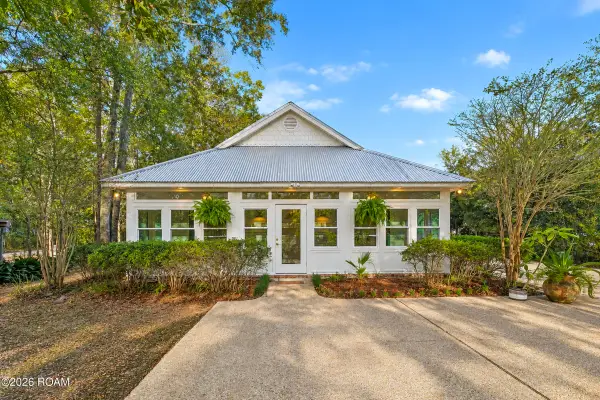 $449,000Active3 beds 2 baths1,734 sq. ft.
700 Colbert Street, Mandeville, LA 70448
MLS# 200JSJListed by: IKO PROPERTIES - New
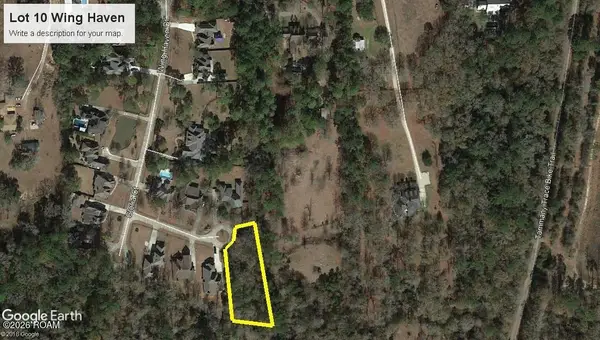 $59,000Active0.55 Acres
0 Gloria Court, Mandeville, LA 70448
MLS# 200JMBListed by: COMPASS MANDEVILLE - New
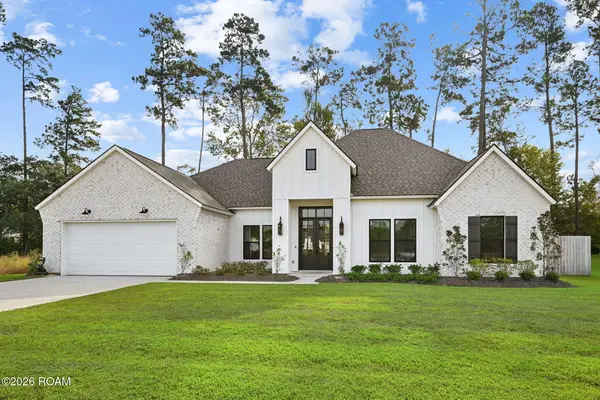 $575,700Active4 beds 3 baths2,492 sq. ft.
4469 Templar Loop, Mandeville, LA 70448
MLS# 200JNHListed by: REVE, REALTORS - New
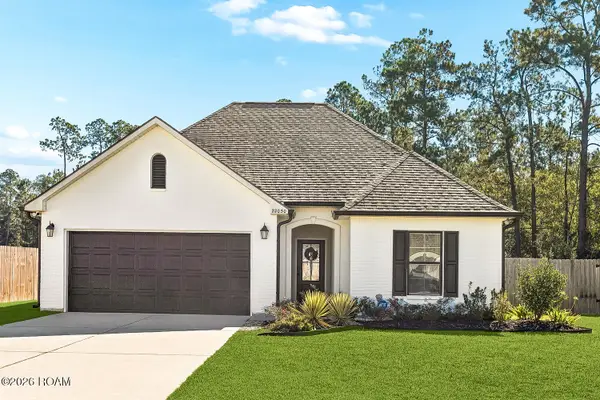 $334,900Active3 beds 2 baths1,538 sq. ft.
22030 Giselle Drive, Mandeville, LA 70471
MLS# 200JFEListed by: RE/MAX PARTNERS - New
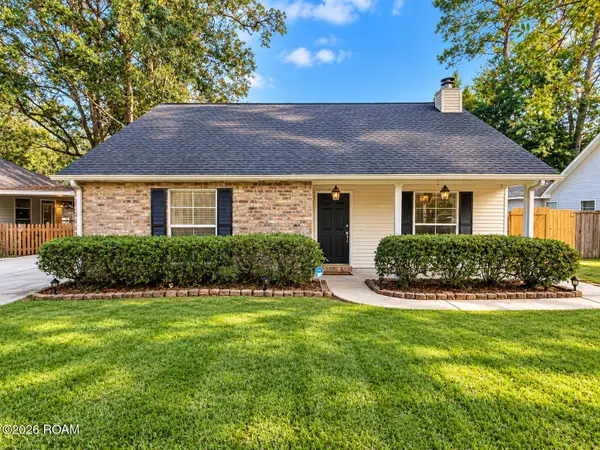 $235,000Active3 beds 2 baths1,450 sq. ft.
1129 Cawson Street, Mandeville, LA 70448
MLS# 200HZFListed by: KELLER WILLIAMS REALTY SERV. - New
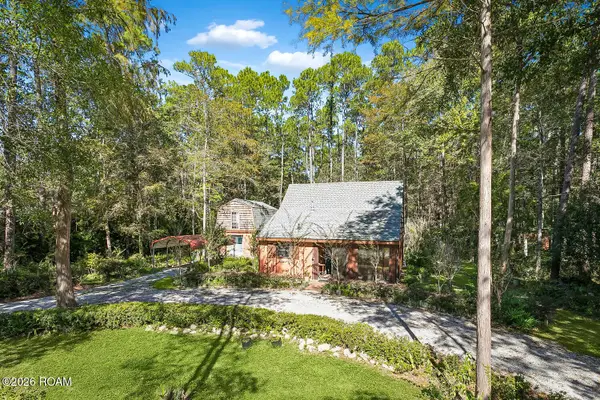 $330,000Active2 beds 2 baths1,181 sq. ft.
23049 Rollins Street, Mandeville, LA 70471
MLS# 200JCFListed by: SCOGGIN PROPERTIES, INC. - New
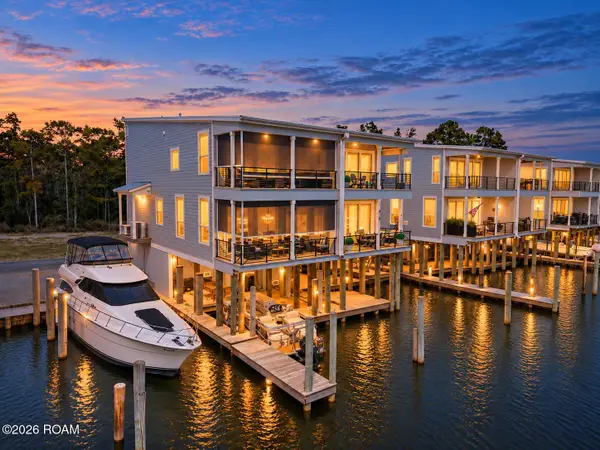 $780,000Active3 beds 3 baths2,117 sq. ft.
973 Marina Boulevard, Mandeville, LA 70471
MLS# 200IZKListed by: K2 REALTY LLC


Protect your home and budget from life's surprises with an Assurant Home Warranty, backed by a partner that supports you through every step of homeownership. Explore Plans.
©2026 Century 21 Real Estate LLC. All rights reserved. CENTURY 21®, the CENTURY 21 Logo and C21® are service marks owned by Century 21 Real Estate LLC. Century 21 Real Estate LLC fully supports the principles of the Fair Housing Act and the Equal Opportunity Act. Each office is independently owned and operated. Listing information is deemed reliable but not guaranteed accurate.