
2818 Mesa Court, Mandeville, LA 70448
Local realty services provided by:CENTURY 21 Lakeshore
2818 Mesa Court,Mandeville, LA 70448
$390,000
- 5 Beds
- 3 Baths
- 2,660 sq. ft.
- Single family
- Active
Listed by: lynnette boudet
Office: compass mandeville
MLS#:2571490
Source:LA_GSREIN
Price summary
- Price:$390,000
- Price per sq. ft.:$124.4
- Monthly HOA dues:$53.33
About this home
Spacious 5-bedroom, 3-bath home in popular Forest Brook! With great bones and a generous floor plan, this home is ready for a new owner to bring their personal style and updates to make it their own. The versatile layout provides plenty of room for everyone. The 5th bedroom would make a great home office or playroom. Enjoy the added benefit of a community pool and a wonderful neighborhood setting convenient to I-12, shopping, dining, recreation, and highly regarded schools. Flood zone C. More info. at https://www.forestbrookhomeowners.info/
Contact an agent
Home facts
- Year built:2001
- Subdivision & Development:Forest Brook
- Listing ID #:2571490
- Added:1 day(s) ago
- Updated:August 11, 2026 at 03:33 PM
Rooms and interior
- Bedrooms:5
- Total bathrooms:3
- Full bathrooms:3
- Rooms Total:12
- Kitchen Description:Dishwasher, Granite Counters, Microwave, Oven, Range, Refrigerator
- Living area:2,660 sq. ft.
Heating and cooling
- Cooling:1 Unit, 3+ Units
- Heating:Central, Heating
Structure and exterior
- Roof:Shingle
- Year built:2001
- Building area:2,660 sq. ft.
- Lot Features:Outside City Limits, Rectangular Lot
- Architectural Style:Traditional
- Construction Materials:Brick
- Exterior Features:Concrete, Fence
- Foundation Description:Slab
- Levels:1 Story
Schools
- High school:www.stpsb.org
- Middle school:www.stpsb.org
- Elementary school:www.stpsb.org
Utilities
- Water:Public
- Sewer:Public Sewer
Finances and disclosures
- Price:$390,000
- Price per sq. ft.:$124.4
Features and amenities
- Appliances:Dishwasher, Microwave, Oven, Range, Refrigerator
- Laundry features:Washer Hookup
- Amenities:Cable TV, Ceiling Fan(s), Stainless Steel Appliances
- Pool features:Community
Parking
- Parking description:Attached, Garage, Garage Door Opener, Two Spaces
New listings near 2818 Mesa Court
- New
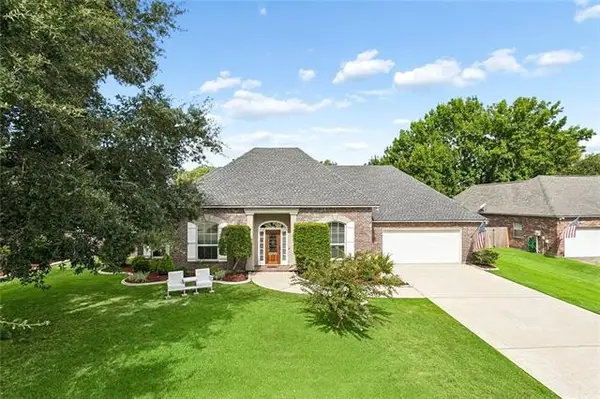 $450,000Active4 beds 3 baths2,451 sq. ft.
856 Sweet Bay Drive, Mandeville, LA 70448
MLS# NO2568860Listed by: K2 REALTY LLC - New
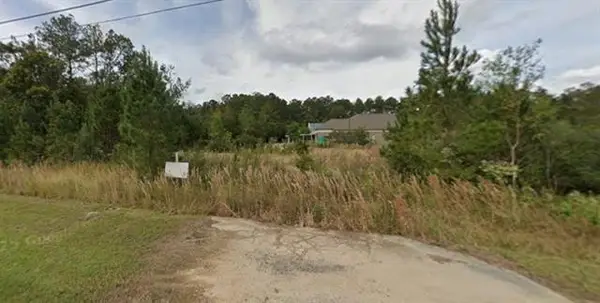 $222,000Active0.45 Acres
21429 Koop Drive, Mandeville, LA 70471
MLS# NO2571867Listed by: KELLER WILLIAMS REALTY SERVICES - New
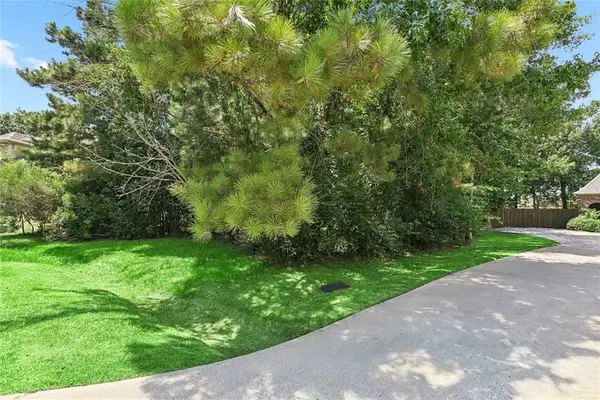 $120,000Active0.35 Acres
1190 Springwater Drive, Mandeville, LA 70471
MLS# 2571105Listed by: KELLER WILLIAMS REALTY SERVICES - Open Sun, 12 to 2pmNew
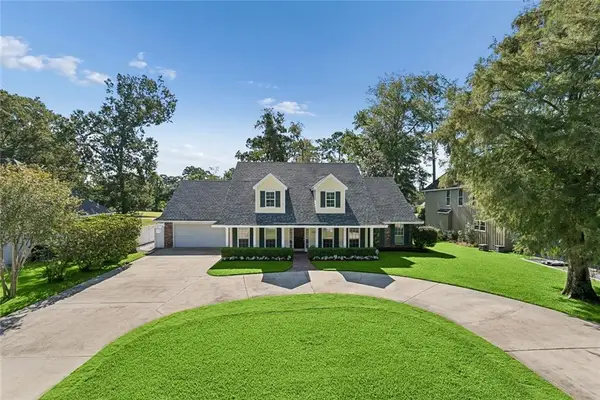 $849,900Active4 beds 5 baths3,500 sq. ft.
129 E Ruelle Drive, Mandeville, LA 70471
MLS# 2571416Listed by: COLDWELL BANKER TEC - New
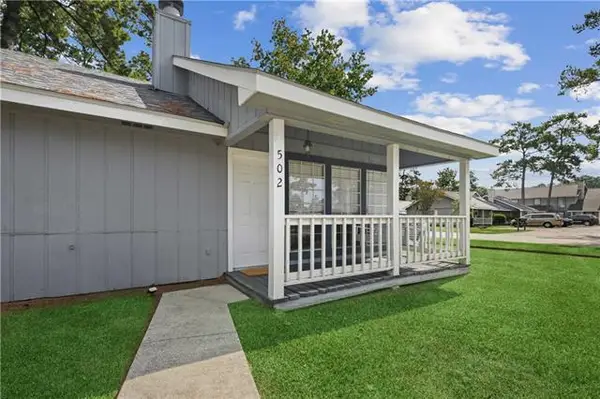 $139,000Active2 beds 2 baths1,050 sq. ft.
502 Cedarwood Drive #502, Mandeville, LA 70471
MLS# NO2571032Listed by: REALTY ONE GROUP IMMOBILIA - New
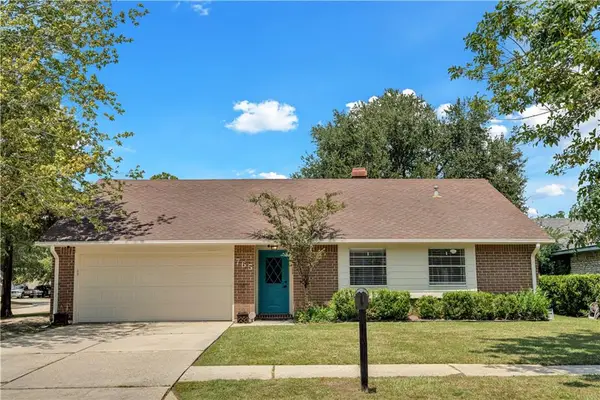 $255,500Active4 beds 2 baths1,574 sq. ft.
765 Ridgewood Drive, Mandeville, LA 70471
MLS# 2571653Listed by: COMPASS WESTBANK - New
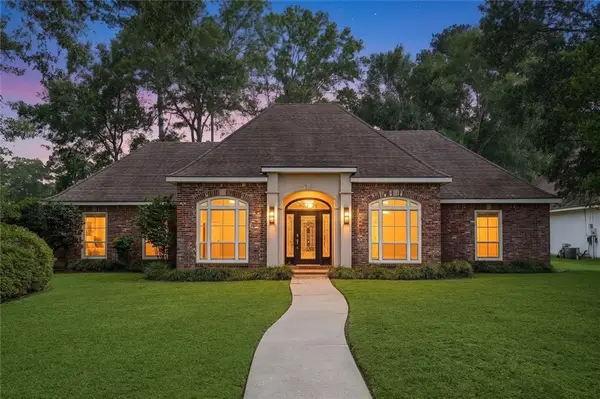 $850,000Active3 beds 3 baths3,126 sq. ft.
123 Fontainbleau Drive, Mandeville, LA 70471
MLS# 2571536Listed by: ALL PHASE REAL ESTATE - New
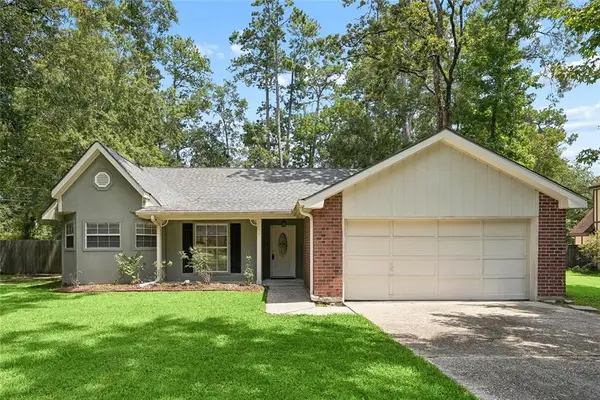 $339,000Active3 beds 2 baths1,895 sq. ft.
103 Pineland Drive, Mandeville, LA 70471
MLS# 2570231Listed by: BERKSHIRE HATHAWAY HOMESERVICES PREFERRED, REALTOR  $305,000Active3 beds 3 baths1,792 sq. ft.
67131 Locke Street, Mandeville, LA 70471
MLS# 2568053Listed by: REVE, REALTORS


Protect your home and budget from life's surprises with an Assurant Home Warranty, backed by a partner that supports you through every step of homeownership. Explore Plans.
©2026 Century 21 Real Estate LLC. All rights reserved. CENTURY 21®, the CENTURY 21 Logo and C21® are service marks owned by Century 21 Real Estate LLC. Century 21 Real Estate LLC fully supports the principles of the Fair Housing Act and the Equal Opportunity Act. Each office is independently owned and operated. Listing information is deemed reliable but not guaranteed accurate.