29 Eagle Trace, Mandeville, LA 70471
Local realty services provided by:CENTURY 21 Buelow-Miller Realty
29 Eagle Trace,Mandeville, LA 70471
$1,055,000
- 5 Beds
- 5 Baths
- 5,056 sq. ft.
- Single family
- Active
Listed by: vincent j liuzza
Office: berkshire hathaway hs - mandeville
MLS#:000ABM
Source:ROAM
Price summary
- Price:$1,055,000
- Price per sq. ft.:$115.63
- Monthly HOA dues:$160.83
About this home
An exceptional opportunity to create your dream home in The Sanctuary at an extraordinary value. Inspired by renowned Louisiana architect A. Hays Town, this raised Acadian residence sits on a private, 3.9 acre homesite overlooking lush grounds and pristine Louisiana wetlands.
The front staircase welcomes you to the quintessentially southern front porch and then to the soaring two-story foyer that is flanked by formal living and dining rooms. Beautiful heart pine floors, expansive windows, and generous living spaces define the home's timeless southern architecture. The great room and kitchen span the rear of the residence capturing uninterrupted views of the expansive backyard. The spacious master suite includes a private sitting room, while the second floor offers four additional bedrooms and two baths. Ground-level entertaining spaces, an additional bedroom, and garage parking for five vehicles complete this exceptional property.
Priced to reflect the opportunity for renovation and modernization, this residence offers tremendous potential for the discerning buyer seeking to personalize a distinctive home in one of Mandeville's most prestigious gated communities. The 1508 sf climate-controlled ground floor is not included in the 5056 living sf.
The Sanctuary is an environmentally-planned community that offers 24-hour gated security, miles of nature trails, tennis courts, a swimming pool, an activity center, and a ball field. Just minutes from the Causeway Bridge, the community provides convenient access to New Orleans, Baton Rouge, and the Florida Gulf Coast....
Contact an agent
Home facts
- Year built:2002
- Subdivision & Development:The Sanctuary
- Listing ID #:000ABM
- Added:2 day(s) ago
- Updated:November 20, 2026 at 05:21 AM
Rooms and interior
- Bedrooms:5
- Total bathrooms:5
- Full bathrooms:4
- Half bathrooms:1
- Rooms Total:7
- Flooring:Brick, Carpet, Hardwood
- Kitchen Description:Dishwasher, Disposal, Exhaust Fan, Gas Oven, Granite Counters, Microwave, Pantry, Refrigerator, appl_Wine Refrigerator
- Living area:5,056 sq. ft.
Heating and cooling
- Cooling:Central Air
- Heating:Central
Structure and exterior
- Year built:2002
- Building area:5,056 sq. ft.
- Lot area:3.9 Acres
- Lot Features:Interior Lot, Wetlands, Wooded
- Construction Materials:Brick, Wood Siding
- Exterior Features:Covered
- Foundation Description:Slab
Utilities
- Water:Public
- Sewer:Community Sewer
Finances and disclosures
- Price:$1,055,000
- Price per sq. ft.:$115.63
Features and amenities
- Appliances:Dishwasher, Disposal, Gas Range, Microwave, Refrigerator, Stainless Steel Appliance(s), Wine Refrigerator
- Laundry features:Electric Dryer Hookup, Gas Dryer Hookup, Inside, Washer Hookup
- Amenities:Bookcases, Built-in Features, High Ceilings, Kitchen Island, Pantry, Water Closet, Wood Frames
Parking
- Parking description:Attached Garage, Driveway
- Garage spaces:5
New listings near 29 Eagle Trace
- New
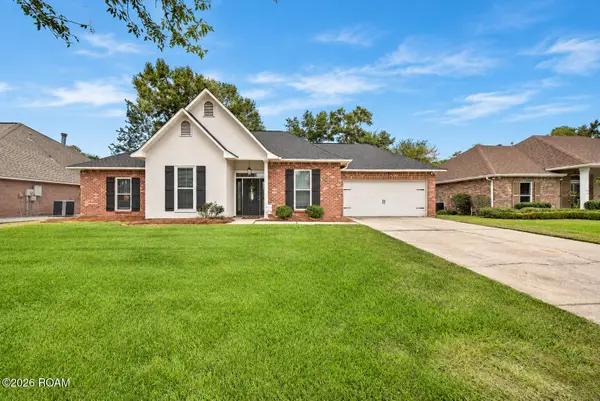 $405,000Active4 beds 2 baths2,018 sq. ft.
714 Magnolia Ridge Drive W, Mandeville, LA 70448
MLS# 000AOPListed by: 1 PERCENT LISTS GULF SOUTH - New
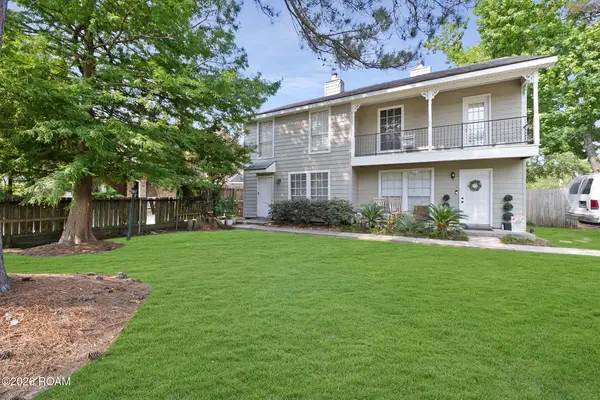 $149,500Active2 beds 2 baths1,174 sq. ft.
740 Heavens Drive, Mandeville, LA 70471
MLS# 000AYYListed by: KOTT REAL ESTATE, L.L.C. - New
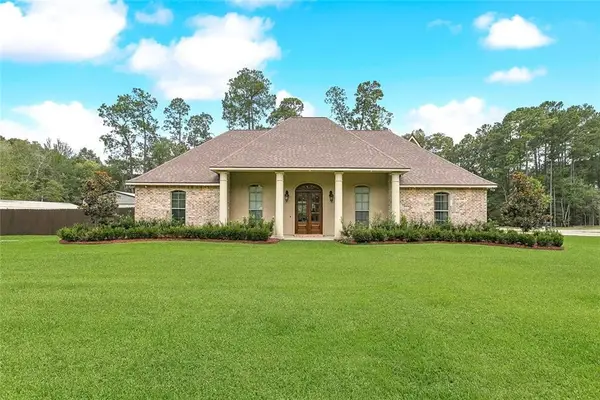
 $749,000Active4 beds 4 baths3,150 sq. ft.
300 Independence Drive, Mandeville, LA 70471
MLS# 2568095Listed by: CENTURY 21 LAKESHORE - Open Sun, 12 to 2pmNew
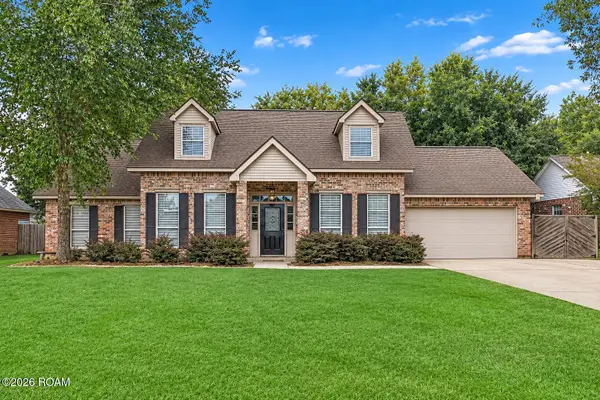 $335,000Active4 beds 3 baths2,314 sq. ft.
1317 Fairfield Drive, Mandeville, LA 70448
MLS# 000ATQListed by: FLEUR DE LIS REALTY GROUP - New
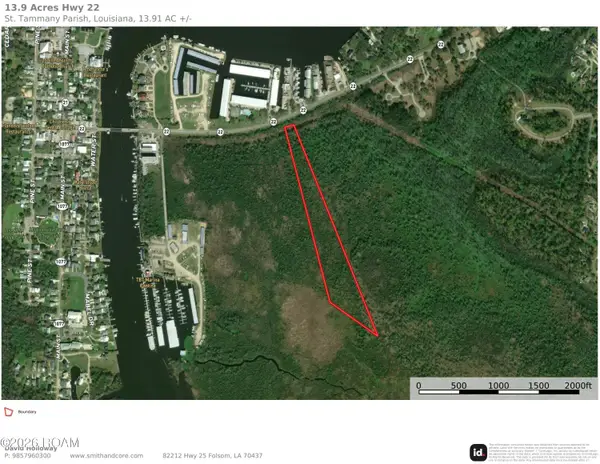 $30,000Active13.91 Acres
13.9 Acres Louisiana 22 Highway, Mandeville, LA 70471
MLS# 200VQPListed by: SMITH & CORE, INC. - New
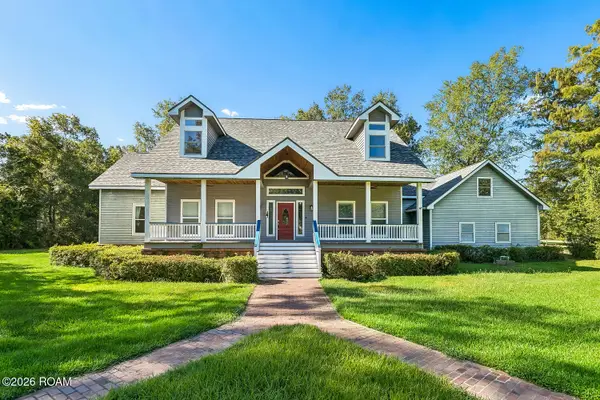 $599,900Active3 beds 3 baths3,624 sq. ft.
301 Shady Oak Lane, Mandeville, LA 70471
MLS# 200VPZListed by: ATLAS REAL ESTATE COMPANY, LLC - New
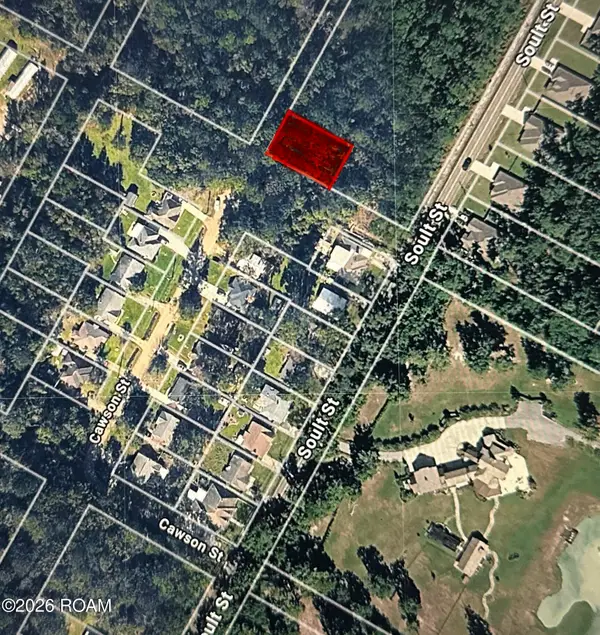 $18,500Active0.19 Acres
27 Cawson St., Mandeville, LA 70448
MLS# 200VFVListed by: KELLER WILLIAMS REALTY SERVICE - New
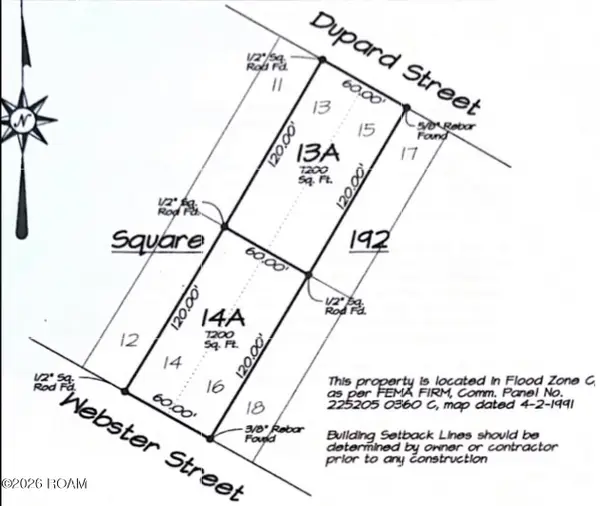 $50,000Active0.33 Acres
0 Dupard Street, Mandeville, LA 70448
MLS# 200VCEListed by: DOWNTOWN REALTY - New
 $199,000Active3 beds 2 baths1,064 sq. ft.
23242 Delery St, Street, Mandeville, LA 70471
MLS# 200UYUListed by: THRIVE REAL ESTATE LLC


Protect your home and budget from life's surprises with an Assurant Home Warranty, backed by a partner that supports you through every step of homeownership. Explore Plans.
©2026 Century 21 Real Estate LLC. All rights reserved. CENTURY 21®, the CENTURY 21 Logo and C21® are service marks owned by Century 21 Real Estate LLC. Century 21 Real Estate LLC fully supports the principles of the Fair Housing Act and the Equal Opportunity Act. Each office is independently owned and operated. Listing information is deemed reliable but not guaranteed accurate.