
612 Heavens Drive, Mandeville, LA 70471
Local realty services provided by:CENTURY 21 Action Realty
612 Heavens Drive,Mandeville, LA 70471
$365,000
- 4 Beds
- 2 Baths
- 2,012 sq. ft.
- Single family
- Active
Listed by: genny eckerle
Office: select realty group, llc.
MLS#:NO2567192
Source:LA_RAAMLS
Price summary
- Price:$365,000
- Price per sq. ft.:$130.54
About this home
NEW PRICE!!! Four Bedroom, 2 Bath home situated in sought after Public School District. Features include Granite counters, NO carpet, Stainless Steel Appliances - Cathedral Ceiling in Dining Room and Great Room. Fireplace with Built In Bookcases. Nice size bedrooms. Primary Bath features Garden Tub, separate shower & walk In closets. Extra large Mudroom/Laundry combination with laundry tub, cabinet cubbies and seating. Rear covered wooden deck. Rare 1/2 acre lot with large parklike yard features privacy fence and clubhouse style swingset. Architectural shingle roof was replaced in 2015. Conveniently located across from Cedarwood Private School and situated in demand Mandeville Public School district. Easy access to Causeway for commuters. Preferred Flood Zone C.
Contact an agent
Home facts
- Year built:1993
- Subdivision & Development:Chateau Village
- Listing ID #:NO2567192
- Added:64 day(s) ago
- Updated:August 25, 2026 at 03:58 PM
Rooms and interior
- Bedrooms:4
- Total bathrooms:2
- Full bathrooms:2
- Bathrooms Description:Bedroom 1, Bedroom 3
- Kitchen Description:Dishwasher, Disposal, Granite Counters, Kitchen, Microwave, Refrigerator
- Living area:2,012 sq. ft.
Heating and cooling
- Cooling:Central Air
- Heating:Central Heat, Natural Gas
- Central air:Yes
Structure and exterior
- Roof:Composition
- Year built:1993
- Building area:2,012 sq. ft.
- Lot area:0.56 Acres
- Architectural Style:Ranch
- Construction Materials:Brick, Vinyl Siding
- Exterior Features:Covered Patio, Privacy Fence, Workshop
- Foundation Description:Slab
- Levels:1 Story
Finances and disclosures
- Price:$365,000
- Price per sq. ft.:$130.54
Features and amenities
- Appliances:Dishwasher, Microwave, Refrigerator
- Laundry features:Laundry Room
- Amenities:Entrance Foyer
Parking
- Parking description:Attached, Garage
- Garage:Yes
New listings near 612 Heavens Drive
- New
 $184,000Active2 beds 2 baths1,000 sq. ft.
350 Atalin Street #10A, Mandeville, LA 70448
MLS# 2576990Listed by: JW PROPERTY SERVICES, LLC - New
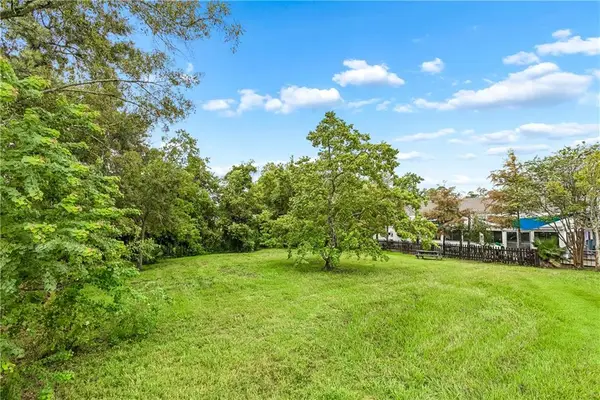 $365,000Active0 Acres
Lots 47-1&2 Woodrow Street, Mandeville, LA 70448
MLS# 2576702Listed by: NEWFIELD REALTY GROUP INC. - New
 $599,900Active3 beds 3 baths3,624 sq. ft.
301 Shady Oak Lane, Mandeville, LA 70471
MLS# 2577025Listed by: ATLAS REAL ESTATE COMPANY, LLC - New
 $195,000Active0.52 Acres
1728 Villere Street, Mandeville, LA 70448
MLS# 2576912Listed by: COLDWELL BANKER TEC - New
 $290,000Active4 beds 2 baths1,620 sq. ft.
2116 Webster Street, Mandeville, LA 70448
MLS# 2576430Listed by: UNITED REAL ESTATE PARTNERS - New
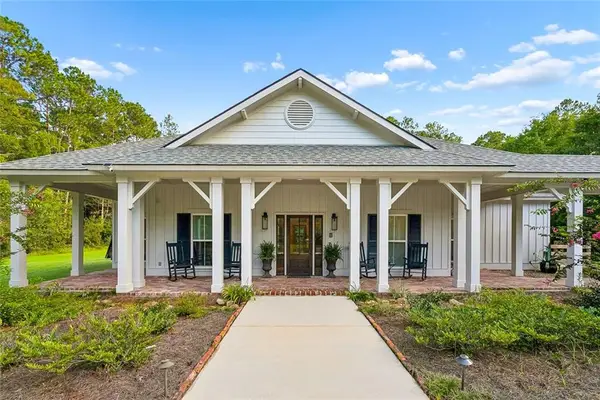 $417,000Active3 beds 2 baths1,611 sq. ft.
23060 Rollins Street, Mandeville, LA 70471
MLS# 2576667Listed by: KELLER WILLIAMS REALTY SERVICES - New
 $425,000Active4 beds 3 baths2,469 sq. ft.
526 Barbara Place, Mandeville, LA 70448
MLS# 2575556Listed by: COLDWELL BANKER TEC - New
 $1,325,000Active4 beds 6 baths5,839 sq. ft.
445 Marina Oaks Drive, Mandeville, LA 70471
MLS# 2576144Listed by: EXP REALTY, LLC - New
 $440,000Active4 beds 3 baths2,508 sq. ft.
237 Shaunell Drive, Mandeville, LA 70448
MLS# 2576587Listed by: BERKSHIRE HATHAWAY HOMESERVICES PREFERRED, REALTOR - New
 $569,000Active5 beds 4 baths3,070 sq. ft.
205 Branch Lane, Mandeville, LA 70448
MLS# 2575695Listed by: REALTY ONE GROUP IMMOBILIA


Protect your home and budget from life's surprises with an Assurant Home Warranty, backed by a partner that supports you through every step of homeownership. Explore Plans.
©2026 Century 21 Real Estate LLC. All rights reserved. CENTURY 21®, the CENTURY 21 Logo and C21® are service marks owned by Century 21 Real Estate LLC. Century 21 Real Estate LLC fully supports the principles of the Fair Housing Act and the Equal Opportunity Act. Each office is independently owned and operated. Listing information is deemed reliable but not guaranteed accurate.