
710 Waxwing Drive, Mandeville, LA 70448
Local realty services provided by:CENTURY 21 Action Realty
710 Waxwing Drive,Mandeville, LA 70448
$389,900
- 4 Beds
- 2 Baths
- 2,214 sq. ft.
- Single family
- Active
Listed by: laura province
Office: 1 percent lists gulf south
MLS#:2580031
Source:LA_GSREIN
Price summary
- Price:$389,900
- Price per sq. ft.:$141.58
- Monthly HOA dues:$19
About this home
Welcome to 710 Waxwing Drive, where a spacious floor plan, inviting living spaces, and a generous backyard come together in a wonderful Mandeville setting. Offering approximately 2,214 square feet of living space, this 4-bedroom, 2-bath home features a desirable split floor plan that provides both functionality and privacy.
Step inside to a warm and welcoming living area featuring engineered wood flooring and a gas fireplace flanked by built-ins, creating a natural focal point for the room. The open flow between the living, dining, and kitchen areas makes the home well suited for both everyday living and entertaining. The kitchen offers abundant workspace, tile countertops, and plenty of room to gather and make the space your own.
The split floor plan places the primary suite apart from the additional bedrooms, creating a private retreat at the end of the day. Three additional bedrooms provide plenty of flexibility for family, guests, a home office, hobby room, or additional storage.
One of the highlights of the property is the outdoor living space. Step through to the covered back patio featuring stamped and stained concrete, offering a comfortable spot for morning coffee, weekend cookouts, or relaxing evenings outdoors. Beyond the patio is a large, fully fenced backyard with plenty of room to enjoy, entertain, garden, or simply spread out.
Additional features include gas water heaters, a 2-car garage, and plenty of storage throughout. With its spacious four-bedroom layout, inviting fireplace, covered outdoor living area, and expansive fenced backyard, 710 Waxwing Drive offers a comfortable combination of indoor and outdoor living with the opportunity to add your own personal style....
Contact an agent
Home facts
- Year built:2000
- Subdivision & Development:Marigny Trace
- Listing ID #:2580031
- Added:3 day(s) ago
- Updated:October 06, 2026 at 03:55 PM
Rooms and interior
- Bedrooms:4
- Total bathrooms:2
- Full bathrooms:2
- Rooms Total:8
- Living area:2,214 sq. ft.
Heating and cooling
- Cooling:1 Unit, Central Air
- Heating:Central, Heating
Structure and exterior
- Roof:Shingle
- Year built:2000
- Building area:2,214 sq. ft.
- Lot area:0.34 Acres
- Lot Features:Outside City Limits, Oversized Lot
- Architectural Style:French Provincial
- Construction Materials:Brick, Stucco
- Foundation Description:Slab
- Levels:1 Story
Schools
- High school:Lakeshore
- Middle school:Gayle Sloan
- Elementary school:Woodlake
Utilities
- Water:Public
- Sewer:Public Sewer
Finances and disclosures
- Price:$389,900
- Price per sq. ft.:$141.58
Parking
- Parking description:Garage, Two Spaces
New listings near 710 Waxwing Drive
- Coming Soon
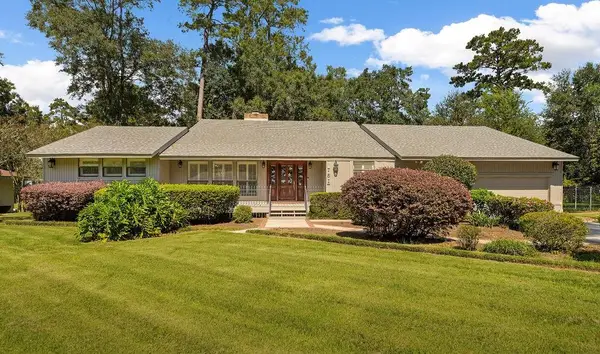 $530,000Coming Soon3 beds 3 baths2,862 sq. ft.
751 Bocage Lane, Mandeville, LA 70471
MLS# 2579841Listed by: KELLER WILLIAMS REALTY SERVICES - Coming Soon
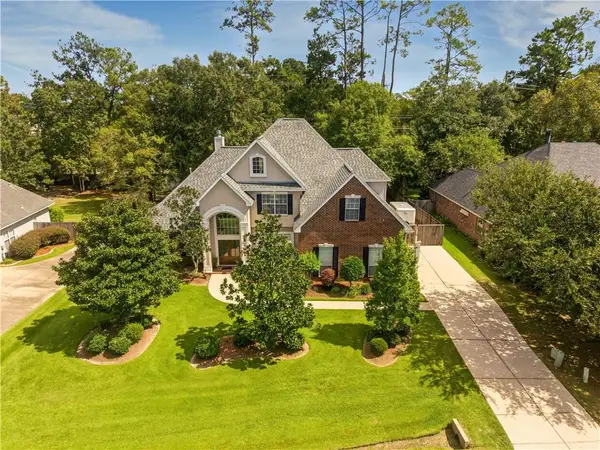 $549,000Coming Soon5 beds 3 baths2,980 sq. ft.
825 Sweet Bay Drive, Mandeville, LA 70448
MLS# 2569929Listed by: K2 REALTY LLC - Coming Soon
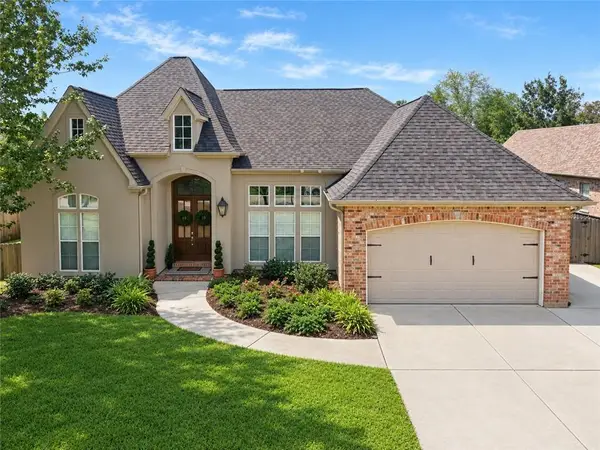 $599,000Coming Soon4 beds 3 baths2,587 sq. ft.
982 Bald Cypress Drive, Mandeville, LA 70448
MLS# 2577451Listed by: K2 REALTY LLC - Coming Soon
 $213,178Coming Soon4 beds 3 baths2,132 sq. ft.
303 Rosewood Street, Mandeville, LA 70448
MLS# 2577121Listed by: WATERMARK REALTY, LLC - New
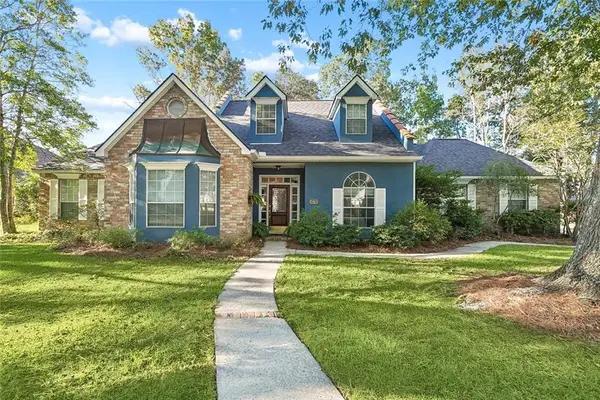 $500,000Active4 beds 4 baths2,997 sq. ft.
324 Rosedown Way, Mandeville, LA 70471
MLS# 2579941Listed by: KELLER WILLIAMS REALTY SERVICES - Open Wed, 12 to 2pmNew
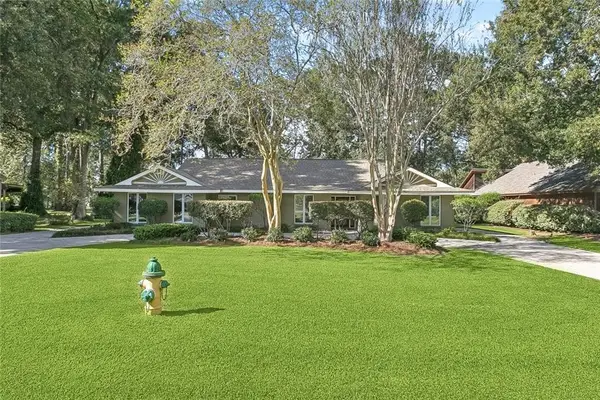 $573,000Active4 beds 3 baths3,077 sq. ft.
689 N Beau Chene Drive, Mandeville, LA 70471
MLS# 2580019Listed by: COMPASS MANDEVILLE - New
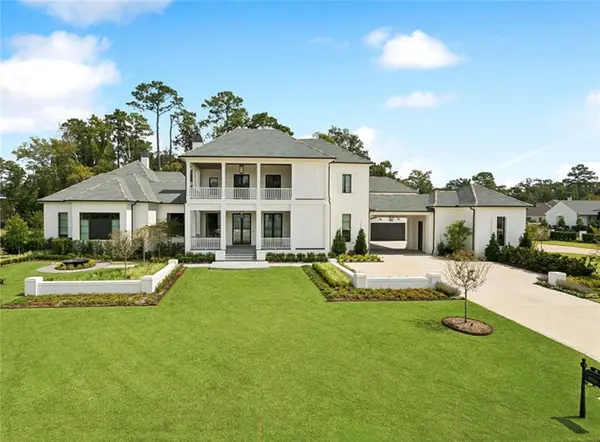 $5,299,900Active5 beds 7 baths10,809 sq. ft.
4 Crystal Lake Lane, Mandeville, LA 70471
MLS# 2580291Listed by: NOLA REALTY - New
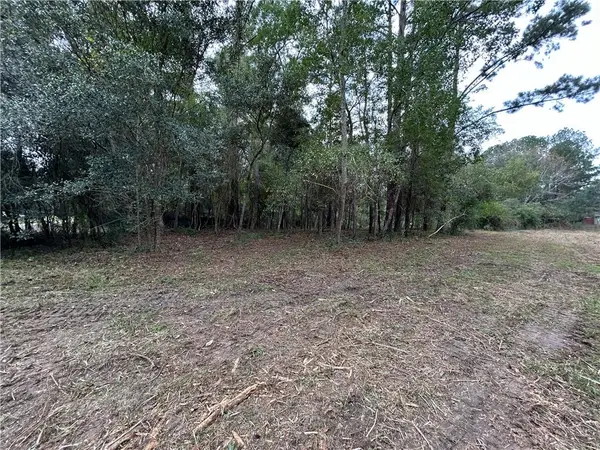 $260,000Active0 Acres
1026 Villere Street, Mandeville, LA 70448
MLS# 2580191Listed by: UNITED REAL ESTATE PARTNERS - New
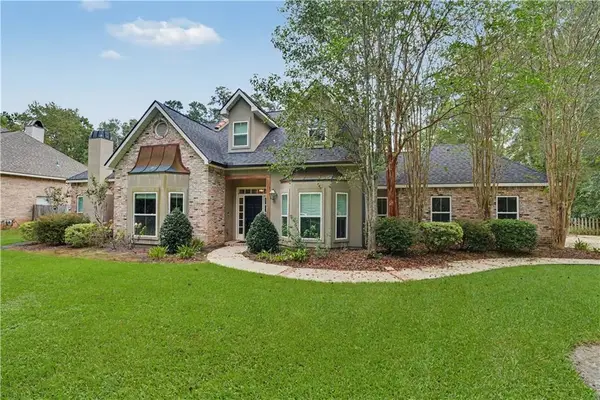 $600,000Active3 beds 3 baths3,112 sq. ft.
6009 Walden Place, Mandeville, LA 70448
MLS# 2580037Listed by: KELLER WILLIAMS REALTY SERVICES - New
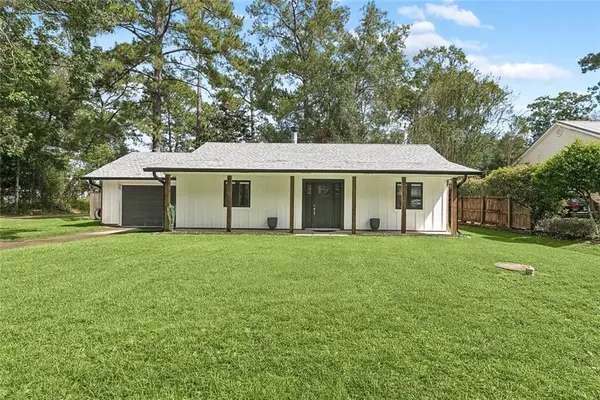 $229,000Active2 beds 2 baths1,069 sq. ft.
283 Deval Drive, Mandeville, LA 70471
MLS# 2580124Listed by: UNITED REAL ESTATE PARTNERS


Protect your home and budget from life's surprises with an Assurant Home Warranty, backed by a partner that supports you through every step of homeownership. Explore Plans.
©2026 Century 21 Real Estate LLC. All rights reserved. CENTURY 21®, the CENTURY 21 Logo and C21® are service marks owned by Century 21 Real Estate LLC. Century 21 Real Estate LLC fully supports the principles of the Fair Housing Act and the Equal Opportunity Act. Each office is independently owned and operated. Listing information is deemed reliable but not guaranteed accurate.