
825 Sweet Bay Drive, Mandeville, LA 70448
Local realty services provided by:CENTURY 21 Buelow-Miller Realty
825 Sweet Bay Drive,Mandeville, LA 70448
$549,000
- 5 Beds
- 3 Baths
- 2,980 sq. ft.
- Single family
- Coming Soon
Upcoming open houses
- Wed, Oct 2812:00 am - 02:00 pm
Listed by: tina smith
Office: k2 realty llc.
MLS#:2569929
Source:LA_CLBOR
Price summary
- Price:$549,000
- Price per sq. ft.:$150.41
- Monthly HOA dues:$95.67
About this home
THE WOODLANDS ~ BRAND NEW ROOF (2025) ~ Sprawling 5-bedroom/3-bath home with an abundance of curb appeal in a popular, GATED community offering fantastic neighborhood amenities. Impeccably maintained by its original owner.
INTERIOR > Dramatic two-story entry, low-maintenance wood-look tile flooring throughout most of the main living area, open floor plan, built-ins flanking the fireplace, and a wall of windows overlooking the park-like backyard. Kitchen features newer stainless appliances, including double ovens and refrigerator, granite countertops, two (2) pantries and more!
EXTERIOR > Tons of curb appeal, mature landscaping front and back, in-ground sprinkler system, park-like backyard with newer privacy fence, rear yard access with parking pad for a boat or trailer, and a storage shed.
EXTRAS > Brand new roof (2025), HVAC systems replaced (2024) and (2019), abundant storage, two (2) attics including one walk-in, pre-wired for a generator, and parking for multiple vehicles plus a recreational vehicle.
COMMUNITY > The Woodlands is one of Mandeville’s most popular gated communities. Residents enjoy year-round social events, food trucks, two community swimming pools, tennis and basketball courts, a playground, and an open-air pavilion.
LOCATION > Conveniently located with easy access to the I-12/1088 interchange, The Causeway, Pelican Park, The Mandeville Lakefront, The Trailhead and abundant shopping and dining options.
Award-winning Mandeville schools and Preferred Flood Zone "C" are an added bonus! HOME WARRANTY INCLUDED!!!!!...
Contact an agent
Home facts
- Year built:2002
- Subdivision & Development:The Woodlands
- Listing ID #:2569929
- Updated:October 07, 2026 at 11:27 AM
Rooms and interior
- Bedrooms:5
- Total bathrooms:3
- Full bathrooms:3
- Rooms Total:10
- Kitchen Description:CookTop, Dishwasher, Disposal, Granite Counters, Microwave, Pantry, Refrigerator, Stainless Steel Appliances
- Living area:2,980 sq. ft.
Heating and cooling
- Cooling:2 Units, Central Air
- Heating:Central, Heating, Multiple Heating Units
Structure and exterior
- Roof:Asphalt, Shingle
- Year built:2002
- Building area:2,980 sq. ft.
- Lot area:0.35 Acres
- Architectural Style:Traditional
- Construction Materials:Brick, Stucco, Vinyl Siding
- Exterior Features:Covered, Fence
- Foundation Description:Slab
- Levels:2 Story
Utilities
- Water:Public
- Sewer:Public Sewer
Finances and disclosures
- Price:$549,000
- Price per sq. ft.:$150.41
Features and amenities
- Appliances:Cooktop, Dishwasher, Disposal, Microwave, Refrigerator, Washer
- Laundry features:Dryer, Washer
- Amenities:Attic, Ceiling Fan(s), Gated Community, Pantry, Security System, Stainless Steel Appliances
- Pool features:Community
Parking
- Parking description:Attached, Garage, Garage Door Opener, Rv Access/Parking, Two Spaces
New listings near 825 Sweet Bay Drive
- Coming Soon
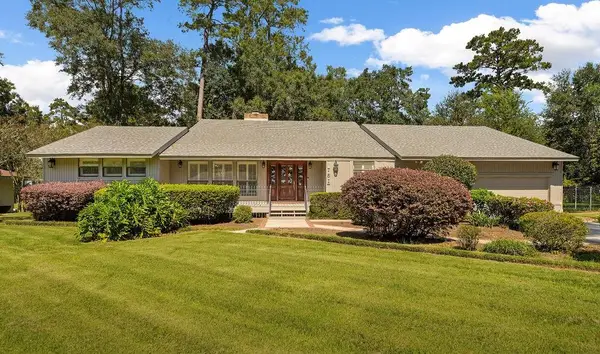 $540,000Coming Soon3 beds 3 baths2,862 sq. ft.
751 Bocage Lane, Mandeville, LA 70471
MLS# 2579841Listed by: KELLER WILLIAMS REALTY SERVICES - Coming SoonOpen Sun, 11am to 1pm
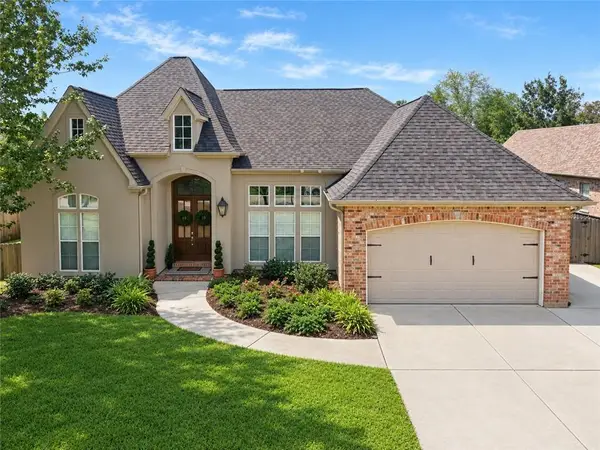 $599,000Coming Soon4 beds 3 baths2,587 sq. ft.
982 Bald Cypress Drive, Mandeville, LA 70448
MLS# 2577451Listed by: K2 REALTY LLC - Coming Soon
 $213,178Coming Soon4 beds 3 baths2,132 sq. ft.
303 Rosewood Street, Mandeville, LA 70448
MLS# 2577121Listed by: WATERMARK REALTY, LLC - New
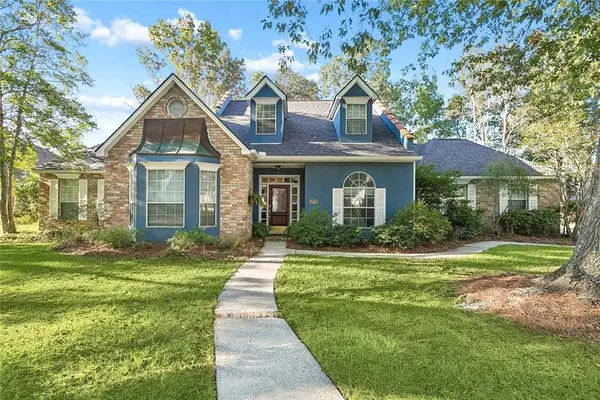 $500,000Active4 beds 4 baths2,997 sq. ft.
324 Rosedown Way, Mandeville, LA 70471
MLS# 2579941Listed by: KELLER WILLIAMS REALTY SERVICES - New
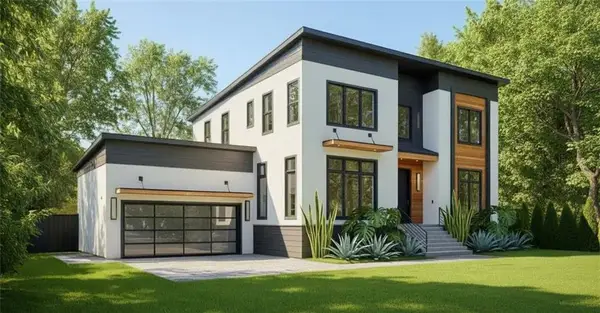 $1,500,000Active4 beds 4 baths3,418 sq. ft.
970 Marina Boulevard, Mandeville, LA 70471
MLS# 2580411Listed by: BERKSHIRE HATHAWAY HOMESERVICES PREFERRED, REALTOR - New
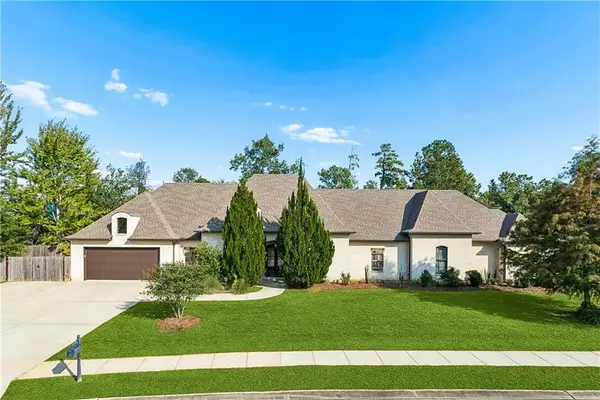 $782,000Active4 beds 4 baths3,621 sq. ft.
8 Mark Smith Drive, Mandeville, LA 70448
MLS# 2578768Listed by: SELECT REALTY GROUP, LLC - Open Wed, 12 to 2pmNew
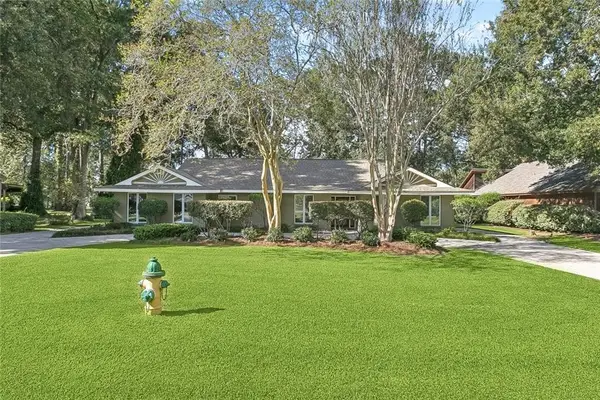 $573,000Active4 beds 3 baths3,077 sq. ft.
689 N Beau Chene Drive, Mandeville, LA 70471
MLS# 2580019Listed by: COMPASS MANDEVILLE - New
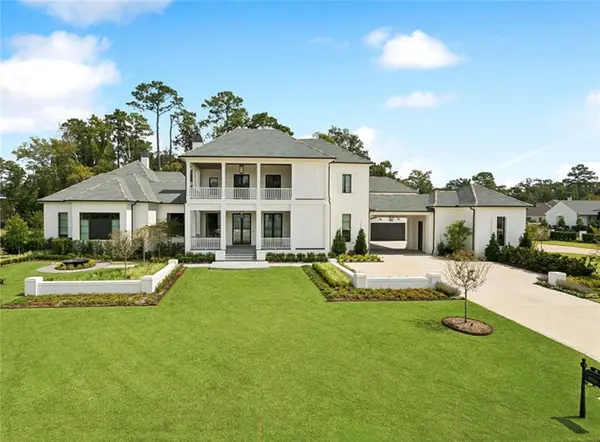 $5,299,900Active5 beds 7 baths10,809 sq. ft.
4 Crystal Lake Lane, Mandeville, LA 70471
MLS# 2580291Listed by: NOLA REALTY - New
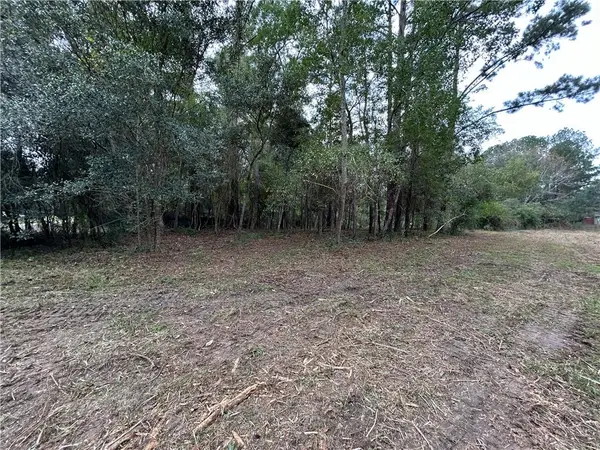 $260,000Active0 Acres
1026 Villere Street, Mandeville, LA 70448
MLS# 2580191Listed by: UNITED REAL ESTATE PARTNERS


Protect your home and budget from life's surprises with an Assurant Home Warranty, backed by a partner that supports you through every step of homeownership. Explore Plans.
©2026 Century 21 Real Estate LLC. All rights reserved. CENTURY 21®, the CENTURY 21 Logo and C21® are service marks owned by Century 21 Real Estate LLC. Century 21 Real Estate LLC fully supports the principles of the Fair Housing Act and the Equal Opportunity Act. Each office is independently owned and operated. Listing information is deemed reliable but not guaranteed accurate.