
8 Mark Smith Drive, Mandeville, LA 70448
Local realty services provided by:CENTURY 21 Investment Realty
8 Mark Smith Drive,Mandeville, LA 70448
$782,000
- 4 Beds
- 4 Baths
- 3,621 sq. ft.
- Single family
- Active
Listed by: todd dean
Office: select realty group, llc.
MLS#:2578768
Source:LA_GSREIN
Price summary
- Price:$782,000
- Price per sq. ft.:$163.6
- Monthly HOA dues:$45.83
About this home
Beautiful French Country-inspired home located in the centrally located and sought-after Woodstone Subdivision. This spacious 4-bedroom, 3.5-bath residence is loaded with amenities and designed for both comfortable everyday living and entertaining. The interior features beautiful wood flooring, impressive coffered ceilings, extensive built-ins and a large entertaining/TV room conveniently located off the kitchen. The kitchen offers abundant cabinetry, a large center island, commercial-style range and an oversized walk-in pantry. A separate office provides additional flexible space. The spacious primary suite features a well-appointed bath with separate vanities, soaking tub and oversized shower, along with two separate, generously sized closets. A second bedroom includes its own private bath, while two additional bedrooms share a Jack-and-Jill bath. The home also features a powder room, two-car garage and a separate storage area with its own pull-down garage door. Outdoors is where this property really shines, with an exceptional covered outdoor living area, fully equipped outdoor kitchen and beautiful in-ground swimming pool surrounded by an expansive patio and landscaped backyard. French Country character, generous living spaces, exceptional storage and an outdoor entertaining area that makes this home truly special....
Contact an agent
Home facts
- Year built:2014
- Subdivision & Development:Woodstone Sub
- Listing ID #:2578768
- Added:1 day(s) ago
- Updated:October 07, 2026 at 11:28 AM
Rooms and interior
- Bedrooms:4
- Total bathrooms:4
- Full bathrooms:3
- Half bathrooms:1
- Rooms Total:6
- Kitchen Description:Dishwasher, Microwave, Range, Refrigerator, Wine Cooler
- Living area:3,621 sq. ft.
Heating and cooling
- Cooling:2 Units, Central Air
- Heating:Central, Heating, Multiple Heating Units
Structure and exterior
- Roof:Shingle
- Year built:2014
- Building area:3,621 sq. ft.
- Lot Features:City Lot, Irregular Lot
- Architectural Style:French Provincial
- Construction Materials:Brick
- Exterior Features:Concrete, Covered, Outdoor Kitchen
- Foundation Description:Slab
- Levels:1 Story
Schools
- High school:stpsb.org
- Middle school:stpsb.org
- Elementary school:stpsb.org
Utilities
- Water:Public
- Sewer:Public Sewer
Finances and disclosures
- Price:$782,000
- Price per sq. ft.:$163.6
Features and amenities
- Appliances:Dishwasher, Microwave, Range, Refrigerator, Washer, Wine Cooler
- Laundry features:Dryer, Washer
- Amenities:Attic, Pull Down Attic Stairs, Stainless Steel Appliances
- Pool features:In Ground
Parking
- Parking description:Garage, Two Spaces
New listings near 8 Mark Smith Drive
- Coming Soon
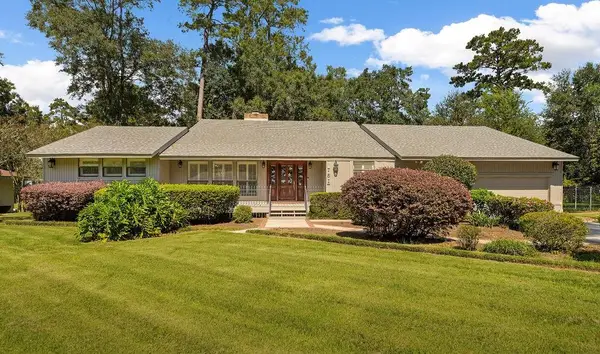 $540,000Coming Soon3 beds 3 baths2,862 sq. ft.
751 Bocage Lane, Mandeville, LA 70471
MLS# 2579841Listed by: KELLER WILLIAMS REALTY SERVICES - Coming Soon
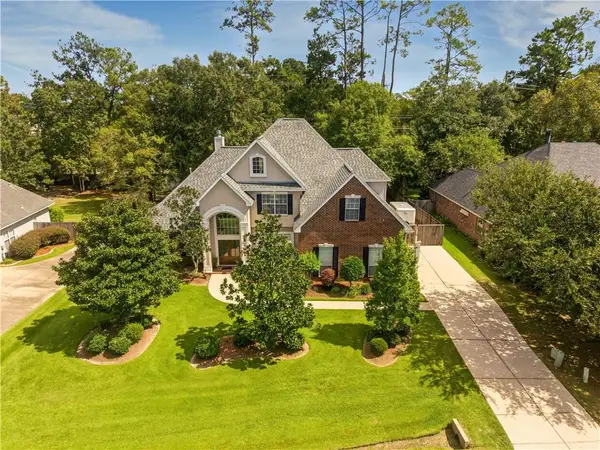 $549,000Coming Soon5 beds 3 baths2,980 sq. ft.
825 Sweet Bay Drive, Mandeville, LA 70448
MLS# 2569929Listed by: K2 REALTY LLC - Coming SoonOpen Sun, 11am to 1pm
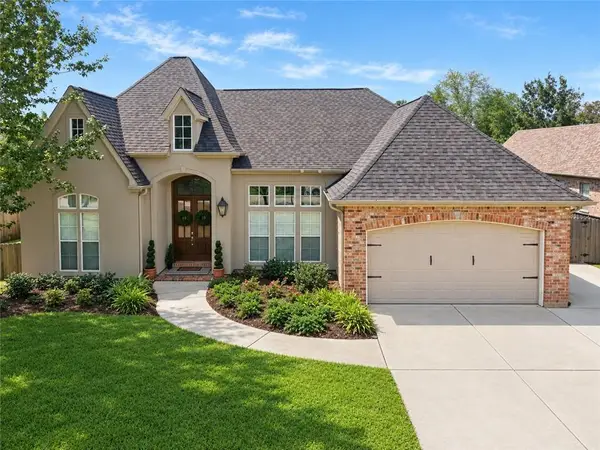 $599,000Coming Soon4 beds 3 baths2,587 sq. ft.
982 Bald Cypress Drive, Mandeville, LA 70448
MLS# 2577451Listed by: K2 REALTY LLC - Coming Soon
 $213,178Coming Soon4 beds 3 baths2,132 sq. ft.
303 Rosewood Street, Mandeville, LA 70448
MLS# 2577121Listed by: WATERMARK REALTY, LLC - New
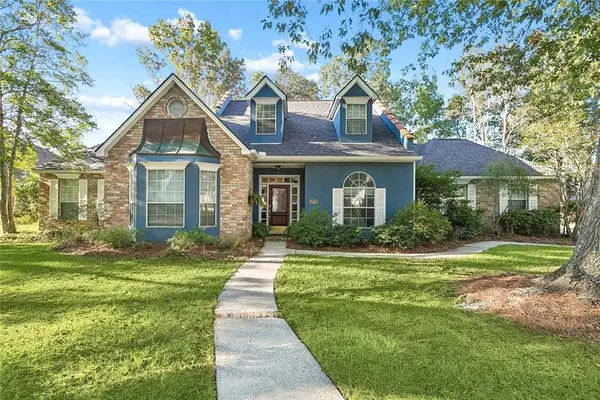 $500,000Active4 beds 4 baths2,997 sq. ft.
324 Rosedown Way, Mandeville, LA 70471
MLS# 2579941Listed by: KELLER WILLIAMS REALTY SERVICES - New
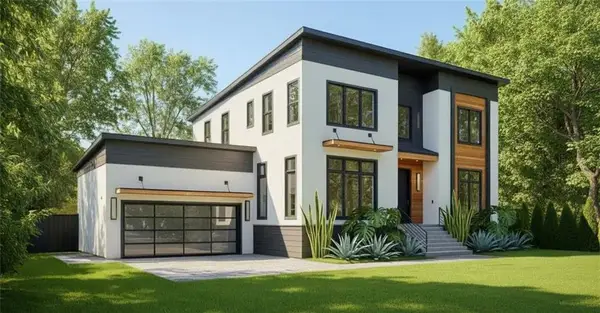 $1,500,000Active4 beds 4 baths3,418 sq. ft.
970 Marina Boulevard, Mandeville, LA 70471
MLS# 2580411Listed by: BERKSHIRE HATHAWAY HOMESERVICES PREFERRED, REALTOR - Open Wed, 12 to 2pmNew
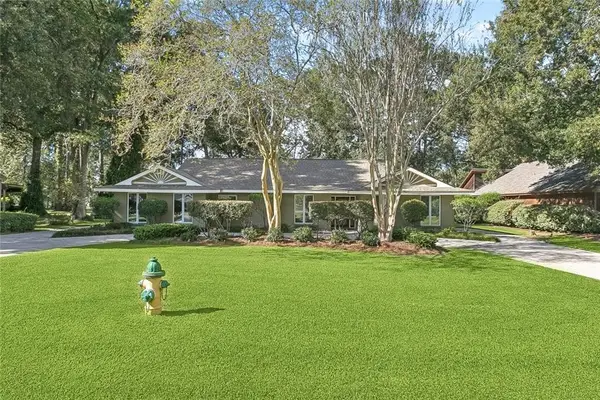 $573,000Active4 beds 3 baths3,077 sq. ft.
689 N Beau Chene Drive, Mandeville, LA 70471
MLS# 2580019Listed by: COMPASS MANDEVILLE - New
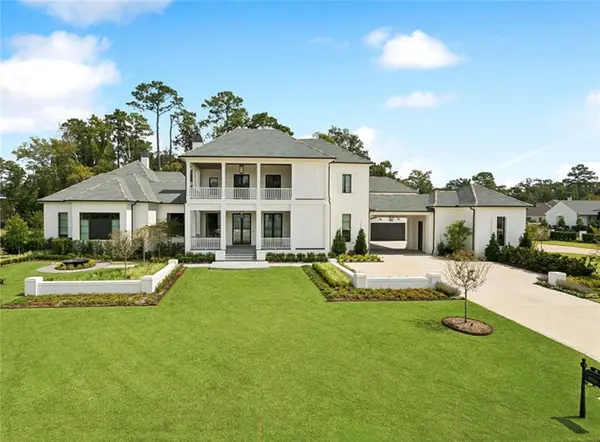 $5,299,900Active5 beds 7 baths10,809 sq. ft.
4 Crystal Lake Lane, Mandeville, LA 70471
MLS# 2580291Listed by: NOLA REALTY - New
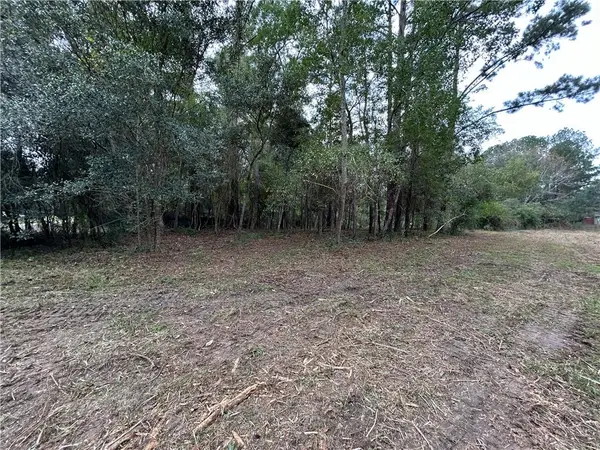 $260,000Active0 Acres
1026 Villere Street, Mandeville, LA 70448
MLS# 2580191Listed by: UNITED REAL ESTATE PARTNERS


Protect your home and budget from life's surprises with an Assurant Home Warranty, backed by a partner that supports you through every step of homeownership. Explore Plans.
©2026 Century 21 Real Estate LLC. All rights reserved. CENTURY 21®, the CENTURY 21 Logo and C21® are service marks owned by Century 21 Real Estate LLC. Century 21 Real Estate LLC fully supports the principles of the Fair Housing Act and the Equal Opportunity Act. Each office is independently owned and operated. Listing information is deemed reliable but not guaranteed accurate.