
2109 James Drive, Marrero, LA 70072
Local realty services provided by:CENTURY 21 Lakeshore
Upcoming open houses
- Sun, Oct 1101:00 pm - 03:00 pm
- Tue, Oct 1312:00 am - 02:00 pm
- Tue, Oct 1312:00 pm - 02:00 pm
Listed by: robin roussel
Office: compass metro
MLS#:2570699
Source:LA_GSREIN
Price summary
- Price:$209,000
- Price per sq. ft.:$79.38
About this home
Located in the heart of Marrero, this 3 bedroom, 2 bath home offers an inviting, light-filled interior with a seamless, functional layout. The fully equipped kitchen with granite countertops opens to the dining and living areas, creating a comfortable setting for everyday living and entertaining. Two sets of French doors extend the living space onto a spacious covered patio for gatherings or relaxing outdoors. Additional features include a covered front entry, driveway, carport, fenced backyard and approx. 576 sq ft detached one-car garage included in total sq footage. A wonderful opportunity to enjoy generous indoor and outdoor living space in a convenient Marrero location. Some photos are virtually staged with A.I.
Contact an agent
Home facts
- Year built:1964
- Listing ID #:2570699
- Added:6 day(s) ago
- Updated:October 07, 2026 at 04:04 PM
Rooms and interior
- Bedrooms:3
- Total bathrooms:2
- Full bathrooms:2
- Rooms Total:6
- Kitchen Description:Dishwasher, Granite Counters, Microwave, Oven, Range, Refrigerator
- Living area:1,357 sq. ft.
Heating and cooling
- Cooling:1 Unit, Central Air
- Heating:Central, Heating
Structure and exterior
- Roof:Shingle
- Year built:1964
- Building area:1,357 sq. ft.
- Lot Features:Irregular Lot, Outside City Limits
- Architectural Style:Traditional
- Construction Materials:Brick
- Exterior Features:Concrete, Covered, Fence
- Foundation Description:Slab
- Levels:1 Story
Utilities
- Water:Public
- Sewer:Public Sewer
Finances and disclosures
- Price:$209,000
- Price per sq. ft.:$79.38
Features and amenities
- Appliances:Dishwasher, Microwave, Oven, Range, Refrigerator, Washer
- Laundry features:Dryer, Washer, Washer Hookup
- Amenities:Ceiling Fan(s)
Parking
- Parking description:Carport, Garage, One Space
New listings near 2109 James Drive
- New
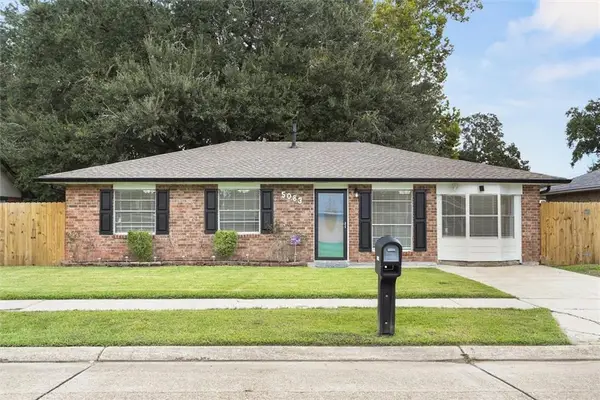 $215,000Active3 beds 2 baths1,350 sq. ft.
5083 Rochester Drive, Marrero, LA 70072
MLS# 2580572Listed by: NOLA LIVING REALTY - New
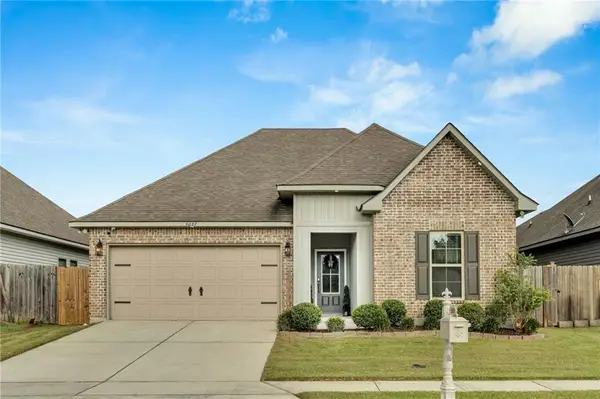 $319,500Active3 beds 2 baths1,782 sq. ft.
5037 Park Shore Drive, Marrero, LA 70072
MLS# 2580319Listed by: COMPASS WESTBANK 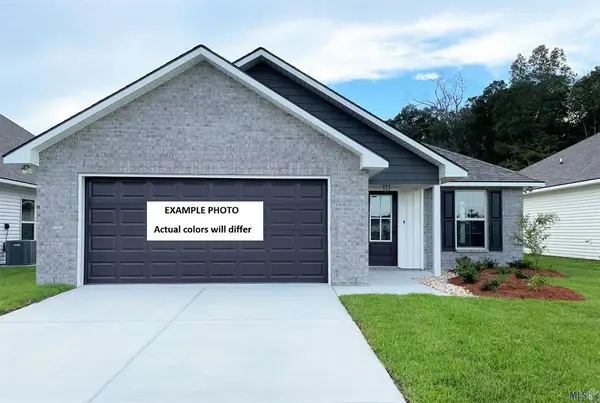 $256,184Pending3 beds 2 baths1,394 sq. ft.
5150 Saint James Court, Marrero, LA 70072
MLS# NO2026018113Listed by: CICERO REALTY, LLC- New
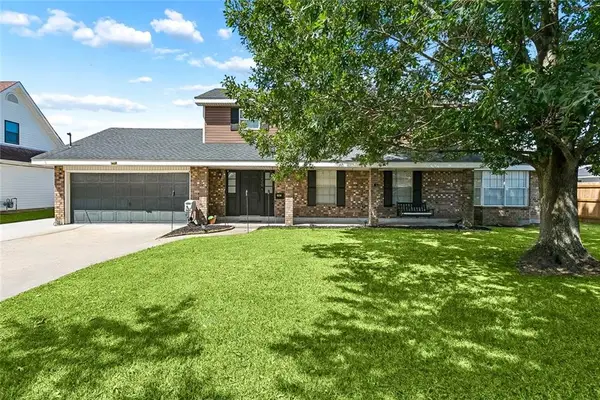 $330,000Active4 beds 3 baths2,286 sq. ft.
1220 Joyce Street, Marrero, LA 70072
MLS# 2579587Listed by: NOLA LIVING REALTY - New
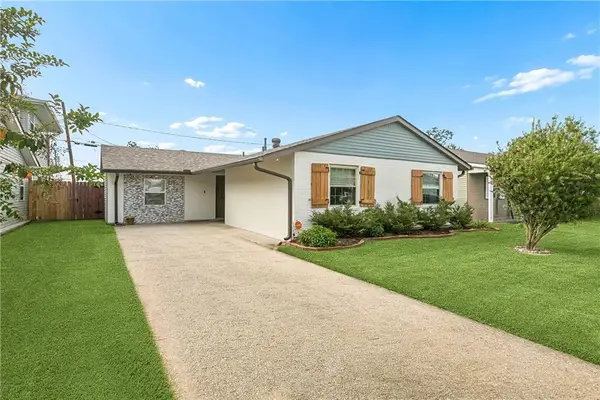 $249,900Active3 beds 2 baths1,512 sq. ft.
1340 Gaudet Drive, Marrero, LA 70072
MLS# 2580172Listed by: NOLA LIVING REALTY - Open Sun, 1 to 3pm
 $515,000Active4 beds 3 baths3,431 sq. ft.
6 Briarfield Drive, Marrero, LA 70072
MLS# 2534836Listed by: KELLER WILLIAMS REALTY 455-0100 - New
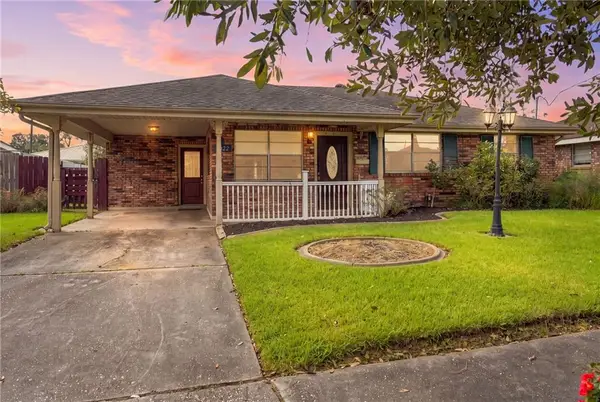 $214,900Active3 beds 2 baths1,502 sq. ft.
1032 Michael Street, Marrero, LA 70072
MLS# 2578542Listed by: ROYAL KREWE REALTY - New
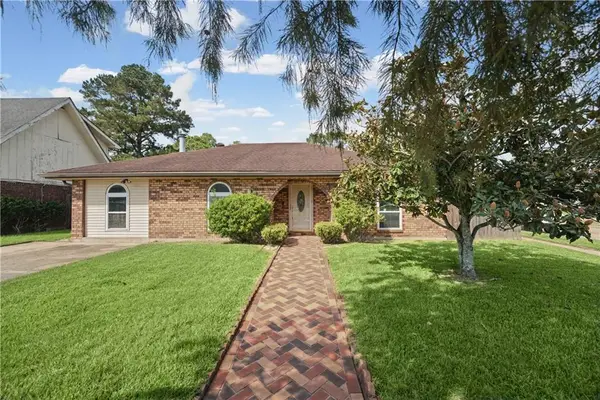 $250,000Active3 beds 2 baths2,132 sq. ft.
5301 Alpaca Drive, Marrero, LA 70072
MLS# 2579546Listed by: NOLA LIVING REALTY - New
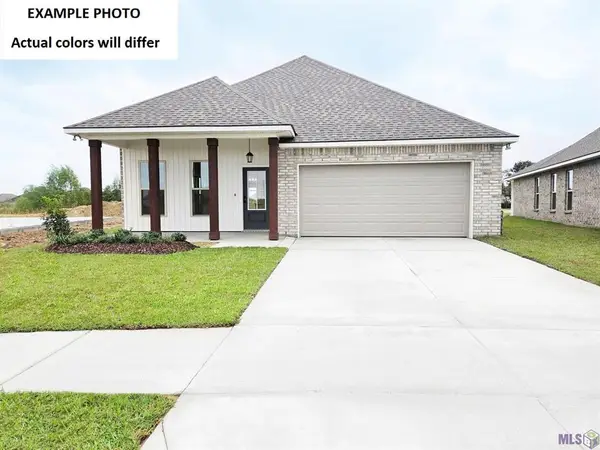 $288,325Active4 beds 2 baths1,835 sq. ft.
5163 Mount Matterhorn Avenue, Marrero, LA 70072
MLS# NO2026017945Listed by: CICERO REALTY, LLC


Protect your home and budget from life's surprises with an Assurant Home Warranty, backed by a partner that supports you through every step of homeownership. Explore Plans.
©2026 Century 21 Real Estate LLC. All rights reserved. CENTURY 21®, the CENTURY 21 Logo and C21® are service marks owned by Century 21 Real Estate LLC. Century 21 Real Estate LLC fully supports the principles of the Fair Housing Act and the Equal Opportunity Act. Each office is independently owned and operated. Listing information is deemed reliable but not guaranteed accurate.