5236 Richland Drive, Marrero, LA 70072
Local realty services provided by:CENTURY 21 Buelow-Miller Realty
Listed by: stephanie j mascaro
Office: 1 percent lists
MLS#:2581160
Source:LA_CLBOR
Price summary
- Price:$259,000
- Price per sq. ft.:$126.84
About this home
All front windows are 2025 with lifetime warranties! The deep lot features a very long covered carport! An electric garage door can be closed for total privacy or open for those amazing crawfish boils, and gatherings! The entire home sits on a tension slab!!! Aside from using the space for entertainment, it is also great for car storage alone! The ample back yard has 2 sheds with the larger shed having full insulation and electricity! The smaller shed also has limited electricity. Step into a well-maintained home with stainless steel appliances in the kitchen, making cooking and hosting large groups a breeze because of its size! Double wood glass doors lead into a living room with a wood burning fireplace for those cold days and picture-perfect holidays! New carpet under your feet in the Primary Bedroom! Every bedroom has walk-in closets. More storage awaits in the attic with pull-down stairs.
Contact an agent
Home facts
- Year built:2002
- Listing ID #:2581160
- Added:13 day(s) ago
- Updated:October 25, 2026 at 02:13 AM
Rooms and interior
- Bedrooms:3
- Total bathrooms:2
- Full bathrooms:2
- Rooms Total:7
- Flooring:Carpet, Laminate, Tile, Wood
- Kitchen Description:Dishwasher, Granite Counters, Microwave, Oven, Pantry, Range
- Living area:1,652 sq. ft.
Heating and cooling
- Cooling:Ceiling Fan(s), Central Air
- Heating:Central
Structure and exterior
- Year built:2002
- Building area:1,652 sq. ft.
- Lot area:0.21 Acres
- Construction Materials:Vinyl Siding
- Exterior Features:Covered, Patio: Concrete
- Foundation Description:Slab
Utilities
- Water:Public
- Sewer:Public Sewer
Finances and disclosures
- Price:$259,000
- Price per sq. ft.:$126.84
Features and amenities
- Appliances:Dishwasher, Microwave, Oven, Range, Stainless Steel Appliance(s)
- Laundry features:Electric Dryer Hookup, Washer Hookup
- Amenities:Pantry, Walk-Up Attic
Parking
- Parking description:Covered, RV Access/Parking
New listings near 5236 Richland Drive
- New
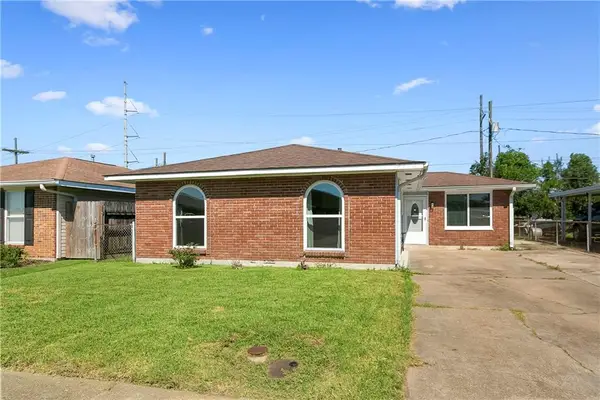 $185,000Active3 beds 2 baths1,210 sq. ft.
2776 Erin Drive, Marrero, LA 70072
MLS# 2582713Listed by: HOMESMART REALTY SOUTH - METAIRIE - New
 $249,000Active4 beds 2 baths1,353 sq. ft.
124 Saint Jude Street, Marrero, LA 70072
MLS# 2582920Listed by: NOLA LIVING REALTY - New
 $240,000Active3 beds 2 baths1,513 sq. ft.
5125 Lee Place, Marrero, LA 70072
MLS# 2582930Listed by: ARMSTRONG REALTY - New
 $349,000Active3 beds 2 baths2,082 sq. ft.
2725 Elm Lawn Drive, Marrero, LA 70072
MLS# 2582723Listed by: NEWFIELD REALTY GROUP INC. - New

 $210,000Active3 beds 2 baths1,740 sq. ft.
1928 Watling Drive, Marrero, LA 70072
MLS# 2582791Listed by: C-21 RICHARD BERRY & ASSOC,INC - New
 $150,000Active2 beds 1 baths1,023 sq. ft.
2049 Manor Heights Drive, Marrero, LA 70072
MLS# 2575684Listed by: KELLER WILLIAMS REALTY 455-0100 - New
 $320,000Active3 beds 2 baths1,604 sq. ft.
2720 Kismet Street, Marrero, LA 70072
MLS# 2576564Listed by: COMPASS SLIDELL - New
 $275,000Active3 beds 2 baths1,647 sq. ft.
2728 Chenier Street, Marrero, LA 70072
MLS# 2582653Listed by: CENTURY 21 J. CARTER & COMPANY - New
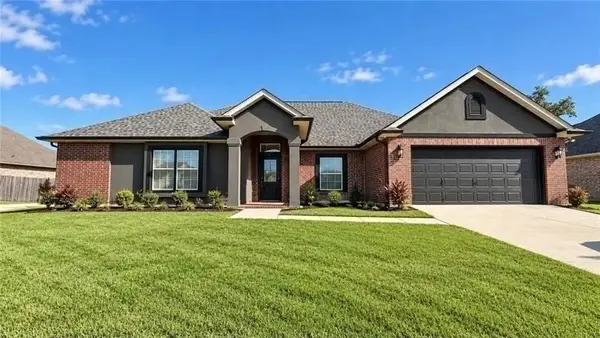 $470,000Active5 beds 3 baths2,947 sq. ft.
2752 Acadiana Trace, Marrero, LA 70072
MLS# 2582467Listed by: NOLA LIVING REALTY - New
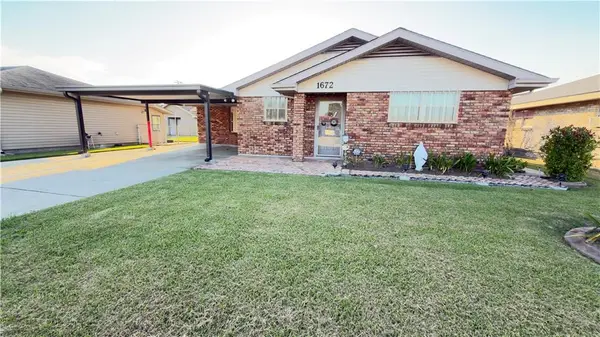 $220,000Active3 beds 1 baths1,550 sq. ft.
1672 Hope Drive, Marrero, LA 70072
MLS# 2582132Listed by: HOMESMART REALTY SOUTH


Protect your home and budget from life's surprises with an Assurant Home Warranty, backed by a partner that supports you through every step of homeownership. Explore Plans.
©2026 Century 21 Real Estate LLC. All rights reserved. CENTURY 21®, the CENTURY 21 Logo and C21® are service marks owned by Century 21 Real Estate LLC. Century 21 Real Estate LLC fully supports the principles of the Fair Housing Act and the Equal Opportunity Act. Each office is independently owned and operated. Listing information is deemed reliable but not guaranteed accurate.