5852 Saint John Avenue, Marrero, LA 70072
Local realty services provided by:CENTURY 21 Buelow-Miller Realty
5852 Saint John Avenue,Marrero, LA 70072
$190,000
- 3 Beds
- 2 Baths
- 1,200 sq. ft.
- Single family
- Active
Listed by: sharif tambajang
Office: southern united properties
MLS#:200EMV
Source:LA_CLBOR
Price summary
- Price:$190,000
- Price per sq. ft.:$158.33
About this home
Welcome to this beautifully renovated 3bed, 2 bath gem that perfectly blends modern style with everyday comfort! Step inside to discover an inviting open floor plan, ideal for entertaining family gatherings. The updated kitchen features stainless steel appliances and granite countertops. Just minutes away from shopping, schools, and the interstate. Schedule your private showing today and discover what this beautiful property in the heart of the West Bank has to offer.
Contact an agent
Home facts
- Year built:1970
- Subdivision & Development:Bayou Estates
- Listing ID #:200EMV
- Added:1 day(s) ago
- Updated:October 27, 2026 at 06:04 PM
Rooms and interior
- Bedrooms:3
- Total bathrooms:2
- Full bathrooms:2
- Rooms Total:6
- Flooring:Tile
- Dining Description:BreakFast Bar
- Kitchen Description:Dishwasher, Granite Counters, Microwave, Pantry, Refrigerator
- Living area:1,200 sq. ft.
Heating and cooling
- Cooling:Central Air
- Heating:Central
Structure and exterior
- Year built:1970
- Building area:1,200 sq. ft.
- Lot area:0.16 Acres
- Lot Features:Back Yard
- Construction Materials:Brick
- Foundation Description:Slab
Utilities
- Water:Public, Water Available
- Sewer:Public Sewer
Finances and disclosures
- Price:$190,000
- Price per sq. ft.:$158.33
Features and amenities
- Appliances:Dishwasher, Gas Range, Microwave, Refrigerator
- Amenities:Breakfast Bar, En Suite, Pantry, Shower/Tub Combo
Parking
- Parking description:Concrete, Driveway, Off Street
New listings near 5852 Saint John Avenue
- New
 $197,500Active3 beds 2 baths1,760 sq. ft.
1221 Michael Street, Marrero, LA 70072
MLS# 200EJTListed by: ABEK REAL ESTATE - New
 $225,000Active3 beds 2 baths1,012 sq. ft.
6148 Adam Dr, Marrero, LA 70072
MLS# 2026002203Listed by: KELLER WILLIAMS REALTY PREMIER PARTNERS - New
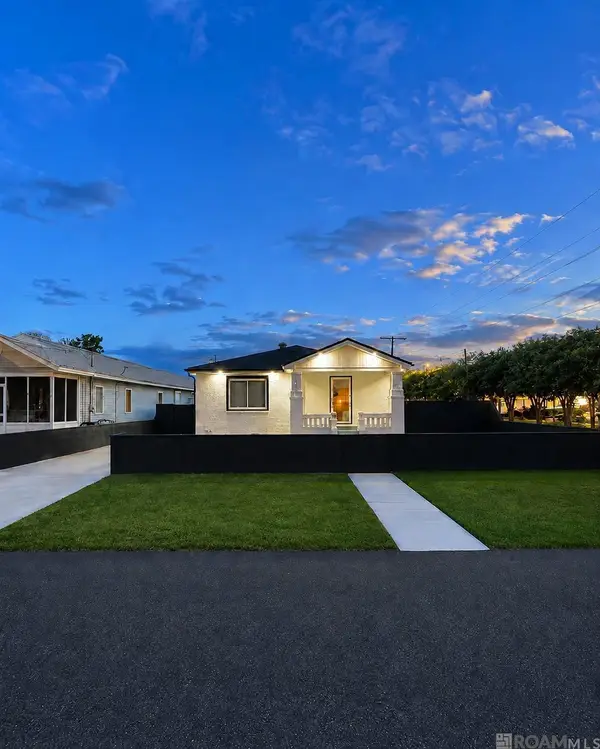 $299,000Active2 beds 1 baths1,160 sq. ft.
1300 Avenue B, Marrero, LA 70072
MLS# 2026016342Listed by: HOMECOIN.COM - New
 $340,000Active3 beds 4 baths2,964 sq. ft.
2309 Little Flower Lane, Marrero, LA 70072
MLS# TL-30Listed by: OPENDOOR BROKERAGE LLC - New
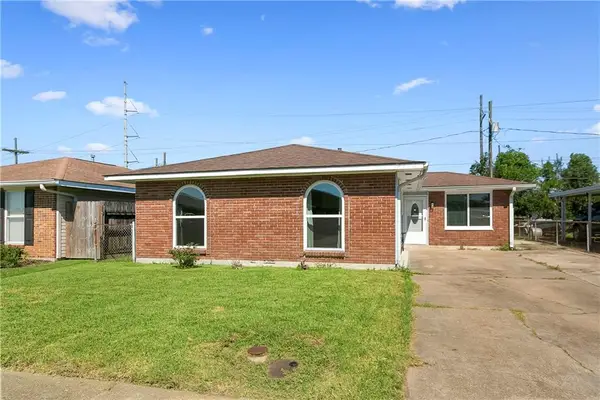 $185,000Active3 beds 2 baths1,210 sq. ft.
2776 Erin Drive, Marrero, LA 70072
MLS# 2582713Listed by: HOMESMART REALTY SOUTH - METAIRIE - New
 $240,000Active3 beds 2 baths1,513 sq. ft.
5125 Lee Place, Marrero, LA 70072
MLS# 2582930Listed by: ARMSTRONG REALTY - New
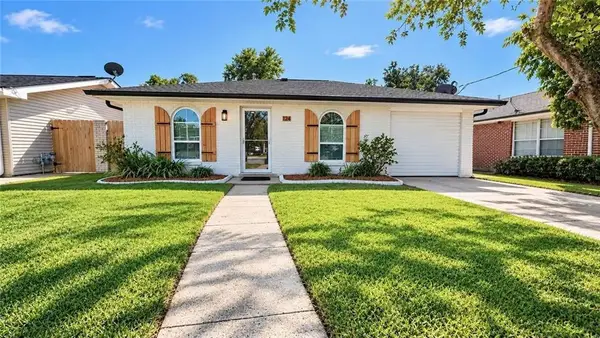 $249,000Active4 beds 2 baths1,353 sq. ft.
124 Saint Jude Street, Marrero, LA 70072
MLS# 2582920Listed by: NOLA LIVING REALTY - New
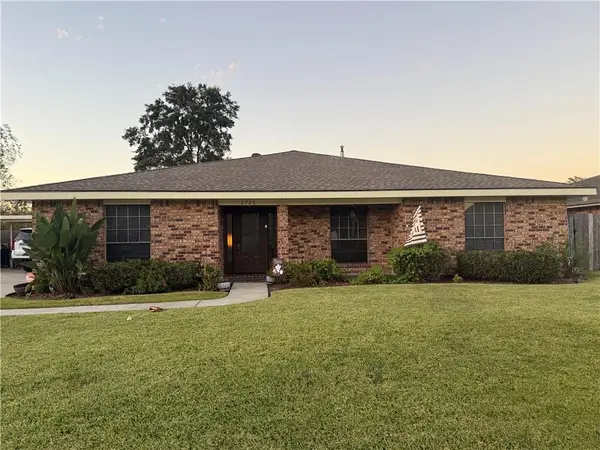 $349,000Active3 beds 2 baths2,082 sq. ft.
2725 Elm Lawn Drive, Marrero, LA 70072
MLS# 2582723Listed by: NEWFIELD REALTY GROUP INC. - New

 $210,000Active3 beds 2 baths1,740 sq. ft.
1928 Watling Drive, Marrero, LA 70072
MLS# 2582791Listed by: C-21 RICHARD BERRY & ASSOC,INC


Protect your home and budget from life's surprises with an Assurant Home Warranty, backed by a partner that supports you through every step of homeownership. Explore Plans.
©2026 Century 21 Real Estate LLC. All rights reserved. CENTURY 21®, the CENTURY 21 Logo and C21® are service marks owned by Century 21 Real Estate LLC. Century 21 Real Estate LLC fully supports the principles of the Fair Housing Act and the Equal Opportunity Act. Each office is independently owned and operated. Listing information is deemed reliable but not guaranteed accurate.