
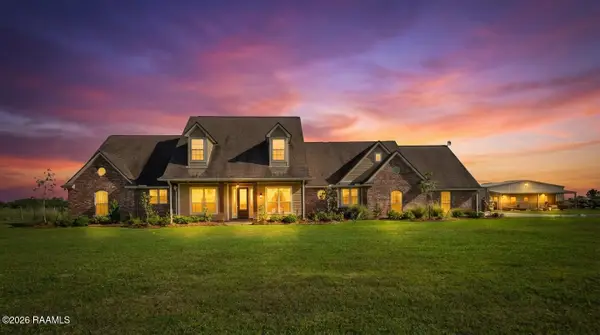
106 Micah Edward Drive, Maurice, LA 70555
Local realty services provided by:CENTURY 21 Action Realty
106 Micah Edward Drive,Maurice, LA 70555
$275,000
- 3 Beds
- 2 Baths
- 1,925 sq. ft.
- Single family
- Pending
Listed by: yanli foshee
Office: real broker, llc.
MLS#:2600005934
Source:LA_RAAMLS
Price summary
- Price:$275,000
- Price per sq. ft.:$109.13
- Monthly HOA dues:$37.67
About this home
A home designed to fit the way you live. Every space in this home was thoughtfully planned with everyday living in mind. The open, split floor plan offers the perfect balance of comfort and functionality, featuring a dedicated computer nook for working from home, a formal dining room for family gatherings, and a sunny breakfast area where mornings begin.The heart of the home is the stunning kitchen, where upgraded cabinetry, gleaming granite countertops, stainless steel appliances, and a gas range create a space that's as beautiful as it is practical. Luxury vinyl plank flooring flows throughout the living room and wet areas, offering both style and durability for busy Louisiana living.At the end of the day, retreat to the spacious primary suite featuring two walk-in closets and a spa-inspired bath with a relaxing garden tub and separate shower. Thoughtful finishes like oil-rubbed bronze fixtures, undermount sinks, architectural shingles, and a post-tension slab reflect the quality craftsmanship found throughout the home.Move-in ready and loaded with upgrades, this home offers the modern features buyers love without the wait of building new....
Contact an agent
Home facts
- Year built:2022
- Subdivision & Development:Vincent Trace
- Listing ID #:2600005934
- Added:76 day(s) ago
- Updated:September 15, 2026 at 10:36 AM
Rooms and interior
- Bedrooms:3
- Total bathrooms:2
- Full bathrooms:2
- Flooring:Carpet, Vinyl Plank
- Bathrooms Description:Bedroom 3, Double Vanity, Separate Shower
- Kitchen Description:Dishwasher, Disposal, Gas Stove Con, Granite Counters, Kitchen, Kitchen Island, Microwave, Walk-in Pantry
- Living area:1,925 sq. ft.
Heating and cooling
- Cooling:Central Air
- Heating:Central Heat, Natural Gas
- Central air:Yes
Structure and exterior
- Roof:Composition
- Year built:2022
- Building area:1,925 sq. ft.
- Lot area:0.05 Acres
- Lot Features:Landscaped, Level
- Architectural Style:Traditional
- Construction Materials:Brick Veneer, Frame, Stucco
- Exterior Features:Covered Patio, Outside Light
- Foundation Description:Post Tension, Slab
- Levels:1 Story
Schools
- High school:North Vermilion
- Middle school:North Vermilion
- Elementary school:Cecil Picard
Utilities
- Sewer:Public Sewer
Finances and disclosures
- Price:$275,000
- Price per sq. ft.:$109.13
Features and amenities
- Appliances:Dishwasher, Gas Stove Con, Microwave
- Laundry features:Electric Dryer Hookup, Washer Hookup
- Amenities:Computer Nook, Crown Molding, High Ceilings, Lighting, Separate Shower, Varied Ceiling Heights, Walk-In Closet(s), Walk-in Pantry
Parking
- Total parking spaces:2
- Parking description:Garage
- Garage:Yes
- Garage spaces:2
New listings near 106 Micah Edward Drive
 $750,000Active4 beds 4 baths3,849 sq. ft.
12920 La Hwy 697, Maurice, LA 70555
MLS# 2600006940Listed by: KEATY REAL ESTATE TEAM- New
 $264,000Active3 beds 2 baths1,925 sq. ft.
108 Maddox Jude Drive, Maurice, LA 70555
MLS# 2600008441Listed by: REAL BROKER, LLC  $412,000Pending7.97 Acres
402 Milton Road, Maurice, LA 70555
MLS# 2600008394Listed by: KEATY REAL ESTATE TEAM- New
 $797,468Active6.3 Acres
Tbd Beau Road, Maurice, LA 70555
MLS# 2600008347Listed by: KEATY REAL ESTATE TEAM - New
 $2,000,000Active15.8 Acres
Tbd Highway 167, Maurice, LA 70555
MLS# 2600008348Listed by: KEATY REAL ESTATE TEAM - New
 $1,139,240Active9 Acres
Tbd Highway 167, Maurice, LA 70555
MLS# 2600008349Listed by: KEATY REAL ESTATE TEAM - New
 $278,481Active2.2 Acres
Tbd Highway 167, Maurice, LA 70555
MLS# 2600008353Listed by: KEATY REAL ESTATE TEAM  $222,708Active3 beds 2 baths1,422 sq. ft.
3424 Autumn Park Drive, Maurice, LA 70555
MLS# 2600008306Listed by: CICERO REALTY LLC $140,000Active12.68 Acres
La Hwy 343, Maurice, LA 70555
MLS# 2600008281Listed by: SUNRISE REALTY LLC $240,271Pending3 beds 2 baths1,649 sq. ft.
7406 Alley Oak Lane, Maurice, LA 70555
MLS# 2600008168Listed by: CICERO REALTY LLC


Protect your home and budget from life's surprises with an Assurant Home Warranty, backed by a partner that supports you through every step of homeownership. Explore Plans.
©2026 Century 21 Real Estate LLC. All rights reserved. CENTURY 21®, the CENTURY 21 Logo and C21® are service marks owned by Century 21 Real Estate LLC. Century 21 Real Estate LLC fully supports the principles of the Fair Housing Act and the Equal Opportunity Act. Each office is independently owned and operated. Listing information is deemed reliable but not guaranteed accurate.