202 Earls Court, Maurice, LA 70555
Local realty services provided by:CENTURY 21 Action Realty
202 Earls Court,Maurice, LA 70555
$285,000
- 3 Beds
- 2 Baths
- 1,618 sq. ft.
- Single family
- Active
Listed by: catherine r cook
Office: real broker, llc.
MLS#:2600006471
Source:LA_RAAMLS
Price summary
- Price:$285,000
- Price per sq. ft.:$129.19
- Monthly HOA dues:$40
About this home
New Listing!Welcome to Prairie Cove Subdivision in the heart of Maurice. This beautifully designed 3-bedroom, 2-bath home showcases an array of premium features including:~Whole - House 26 K Generac Generator for peace of mind during power outages~No carpet - durable wood-look laminate and tile flooring throughout~Whole - Home Water Filtration System~Cedar Fenced in Backyard This is where modern style meets everyday comfort!From the moment you walk in, you'll love the spacious open-concept floor plan featuring stunning wood beam ceilings and a cozy ventless gas fireplace - the perfect place to gather with family and friends.The chef - inspired kitchen features:~Granite countertops~Stainless steel appliances~Gas range~Custom cabinetry with plenty of storageThe spacious primary suite offers a spa-like retreat with a custom tile shower and a large soaking tub, perfect for relaxing at the end of the day.This home is packed with thoughtful upgrades and modern conveniences that make everyday living easy. Don't miss your opportunity to own this exceptional property!...
Contact an agent
Home facts
- Year built:2023
- Listing ID #:2600006471
- Added:13 day(s) ago
- Updated:July 28, 2026 at 03:53 PM
Rooms and interior
- Bedrooms:3
- Total bathrooms:2
- Full bathrooms:2
- Flooring:Tile, Wood Laminate
- Bathrooms Description:Bedroom 3, Double Vanity, Separate Shower, Standalone Tub
- Kitchen Description:Dishwasher, Disposal, Gas Cooktop, Gas Stove Con, Granite Counters, Kitchen, Kitchen Island, Microwave, Walk-in Pantry
- Living area:1,618 sq. ft.
Heating and cooling
- Cooling:Central Air
- Heating:Central Heat
- Central air:Yes
Structure and exterior
- Roof:Composition
- Year built:2023
- Building area:1,618 sq. ft.
- Lot area:0.17 Acres
- Lot Features:Landscaped
- Architectural Style:French, Traditional
- Construction Materials:Brick, Brick Veneer, Frame, HardiPlank Type
- Exterior Features:Covered Patio, Full Fenced, Outside Light, Porch
- Foundation Description:Slab
- Levels:1 Story
Schools
- High school:North Vermilion
- Middle school:North Vermilion
- Elementary school:Cecil Picard
Utilities
- Sewer:Public Sewer
Finances and disclosures
- Price:$285,000
- Price per sq. ft.:$129.19
Features and amenities
- Appliances:Dishwasher, Gas Stove Con, Generator, Microwave
- Laundry features:Electric Dryer Hookup, Washer Hookup
- Amenities:Crown Molding, Double Pane Windows, High Ceilings, Lighting, Separate Shower, Walk-In Closet(s), Walk-in Pantry, Window Treatments
Parking
- Total parking spaces:2
- Parking description:Garage
- Garage:Yes
- Garage spaces:2
New listings near 202 Earls Court
 $219,576Pending3 beds 2 baths1,422 sq. ft.
7383 Alley Oak Lane, Maurice, LA 70555
MLS# 2600006727Listed by: CICERO REALTY LLC $234,475Pending3 beds 2 baths1,578 sq. ft.
3317 Myrtle Street, Maurice, LA 70555
MLS# 2600006711Listed by: CICERO REALTY LLC- New
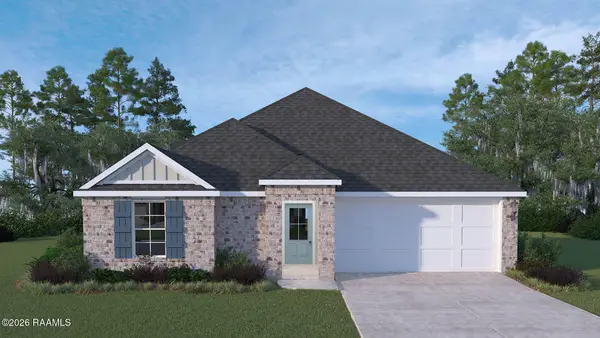 $210,000Active3 beds 2 baths1,298 sq. ft.
218 Crest Cove Drive, Maurice, LA 70555
MLS# 2600006647Listed by: D.R. HORTON REALTY OF LA, LLC - New
 $230,000Active3 beds 2 baths1,616 sq. ft.
220 Crest Cove Drive, Maurice, LA 70555
MLS# 2600006648Listed by: D.R. HORTON REALTY OF LA, LLC - New
 $175,000Active3 beds 2 baths2,368 sq. ft.
14435 La Hwy 699, Maurice, LA 70555
MLS# 2600006609Listed by: EXP REALTY, LLC 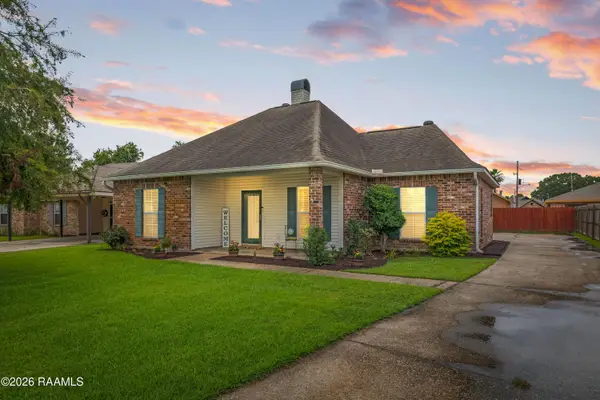 $224,900Active3 beds 2 baths1,500 sq. ft.
3040 Mark Twain Drive, Maurice, LA 70555
MLS# 2600006562Listed by: KELLER WILLIAMS REALTY ACADIANA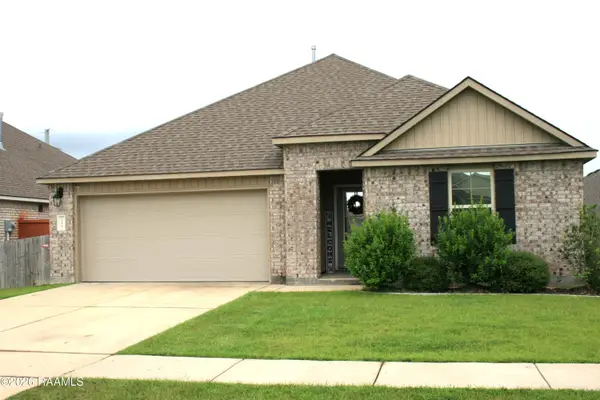
 $265,000Active4 beds 3 baths2,088 sq. ft.
126 Lucille Drive, Maurice, LA 70555
MLS# 2600006512Listed by: CENTURY 21 ACTION REALTY $220,000Active3 beds 2 baths1,447 sq. ft.
214 Crest Cove Drive, Maurice, LA 70555
MLS# 2600006496Listed by: D.R. HORTON REALTY OF LA, LLC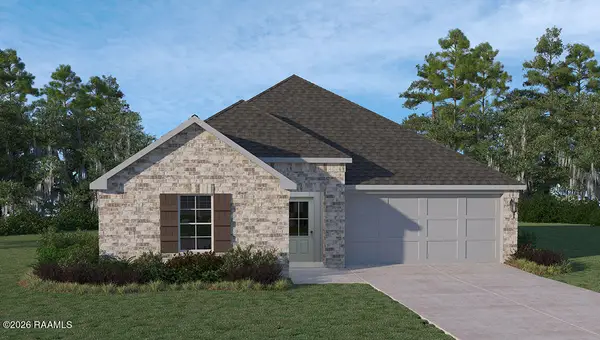 $234,000Active4 beds 2 baths1,706 sq. ft.
216 Crest Cove Drive, Maurice, LA 70555
MLS# 2600006499Listed by: D.R. HORTON REALTY OF LA, LLC


Protect your home and budget from life's surprises with an Assurant Home Warranty, backed by a partner that supports you through every step of homeownership. Explore Plans.
©2026 Century 21 Real Estate LLC. All rights reserved. CENTURY 21®, the CENTURY 21 Logo and C21® are service marks owned by Century 21 Real Estate LLC. Century 21 Real Estate LLC fully supports the principles of the Fair Housing Act and the Equal Opportunity Act. Each office is independently owned and operated. Listing information is deemed reliable but not guaranteed accurate.