
208 Landing Boulevard, Maurice, LA 70555
Local realty services provided by:CENTURY 21 Buelow-Miller Realty
208 Landing Boulevard,Maurice, LA 70555
$424,795
- 4 Beds
- 4 Baths
- 2,630 sq. ft.
- Single family
- Active
Listed by: jennifer waguespack
Office: keller williams realty red stick partners
MLS#:2600009129
Source:LA_CLBOR
Price summary
- Price:$424,795
- Price per sq. ft.:$125.35
- Monthly HOA dues:$45
About this home
The Burnside B plan by Level Homes is underway in Gray's Landing! This 2,630-square-foot, two-story home offers 4 bedrooms, 3.5 baths, a private office/flex space with French doors, and a spacious upstairs loft. The open-concept living area flows seamlessly into the kitchen and features stained exposed beams and a fireplace with an upgraded Carrara Blanco stone surround. The kitchen is beautifully appointed with Tier 1 Sinclair Hardwood cabinetry in white, Carrara Blanco stone countertops, a glossy white Raku tile backsplash, under-cabinet lighting, a single-basin stainless steel sink, and a Tier 3 appliance package featuring a 36-inch cooktop and single oven. The first-floor primary suite includes dual vanities, a separate tub, a tiled shower with a seamless glass door, a generous walk-in closet, and upgraded Wheat LVP flooring. Additional interior selections include wood stairs, framed bath mirrors, and satin nickel plumbing, lighting and hardware. Upstairs, you'll find three bedrooms, two full baths, and the spacious loft. Exterior selections include Oyster Cove brick, Weathered Shadow shingles, Pearly White siding and trim, an Amazing Gray front door and shutters, white windows, and Dark Oak beams. A covered rear porch, garage storage, and a two-car garage complete the home. Estimated completion date of February 2027, buyers can pick/approve certain colors and options for a limited period of time.
*The completed pictures are not of the actual home but are of the same floorplan; colors and options may vary....
Contact an agent
Home facts
- Year built:2027
- Listing ID #:2600009129
- Added:1 day(s) ago
- Updated:October 25, 2026 at 04:15 AM
Rooms and interior
- Bedrooms:4
- Total bathrooms:4
- Full bathrooms:3
- Half bathrooms:1
- Rooms Total:10
- Flooring:Carpet, Laminate, Tile, Wood
- Bathrooms Description:Separate Shower
- Kitchen Description:Dishwasher, Disposal, Gas Cooktop, Microwave, Pantry, appl_Built-In Gas Oven
- Living area:2,630 sq. ft.
Heating and cooling
- Cooling:Ceiling Fan(s), Central Air
- Heating:Central
Structure and exterior
- Year built:2027
- Building area:2,630 sq. ft.
- Lot area:0.17 Acres
- Lot Features:Landscaped, Level
- Construction Materials:Brick, Frame, HardiPlank Type
- Exterior Features:Covered, Lighting
Utilities
- Water:Public
- Sewer:Public Sewer
Finances and disclosures
- Price:$424,795
- Price per sq. ft.:$125.35
Features and amenities
- Appliances:Built-In Gas Oven, Dishwasher, Disposal, Gas Cooktop, Gas Stove Connection, Microwave
- Laundry features:Electric Dryer Hookup, Washer Hookup
- Amenities:Crown Molding, Double Pane Windows, High Ceilings, Kitchen Island, Pantry, Quartz, Separate Shower, Varied Ceiling Heights, Walk-In Closet(s)
Parking
- Parking description:Attached Garage, Garage Door Opener, Garage Faces Side
- Garage spaces:2
New listings near 208 Landing Boulevard
- New
 $162,000Active3.71 Acres
L-1 Soop Road Road, Maurice, LA 70555
MLS# 24003851Listed by: THE GLEASON GROUP - New
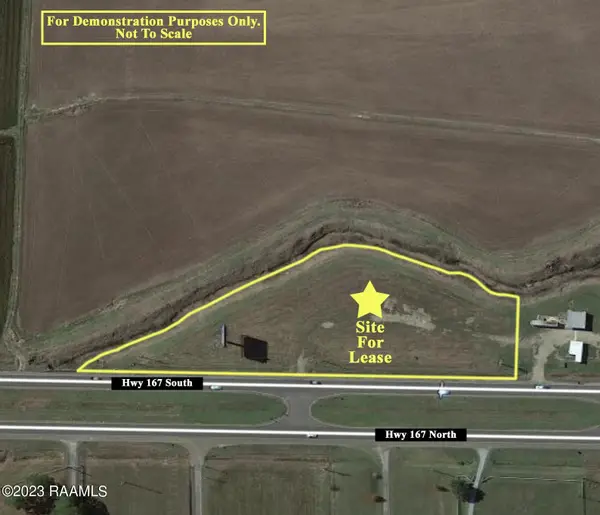 $1,000Active0 Acres
6070 Hwy 167, Maurice, LA 70555
MLS# 20006262Listed by: GUIDRY & CO. REAL ESTATE, INC. - New
 $209,900Active3.64 Acres
4013 Woodlawn Road, Maurice, LA 70555
MLS# 2600002102Listed by: HUNCO REAL ESTATE - New
 $274,000Active3 beds 2 baths1,617 sq. ft.
210 Carreras Lane, Maurice, LA 70555
MLS# 2600005497Listed by: LAMPLIGHTER REALTY, LLC - New
 $274,900Active3 beds 2 baths1,615 sq. ft.
102 Harvest View Lane, Maurice, LA 70555
MLS# 2600006121Listed by: LAMPLIGHTER REALTY, LLC - New
 $301,250Active3 beds 3 baths1,818 sq. ft.
203 Carreras Lane, Maurice, LA 70555
MLS# 2600007955Listed by: LAMPLIGHTER REALTY, LLC - New
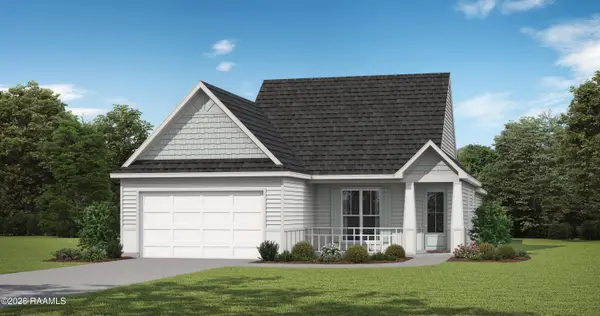 $308,250Active4 beds 2 baths1,874 sq. ft.
205 Carreras Lane, Maurice, LA 70555
MLS# 2600007956Listed by: LAMPLIGHTER REALTY, LLC - New
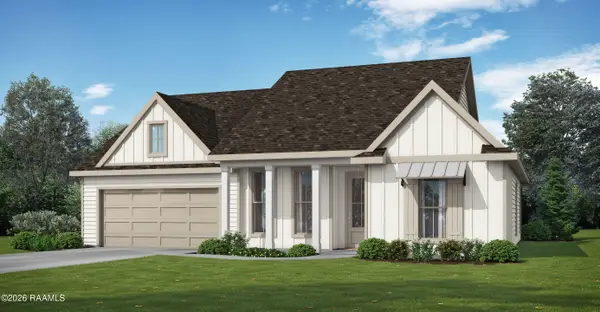 $344,200Active3 beds 2 baths1,730 sq. ft.
6922 Camille Lane, Maurice, LA 70555
MLS# 2600008887Listed by: LAMPLIGHTER REALTY, LLC - New
 $366,300Active4 beds 2 baths1,866 sq. ft.
6921 Camille Lane, Maurice, LA 70555
MLS# 2600008888Listed by: LAMPLIGHTER REALTY, LLC - New
 $310,250Active4 beds 2 baths1,895 sq. ft.
120 Lilian Lane, Maurice, LA 70555
MLS# 2600008901Listed by: LAMPLIGHTER REALTY, LLC


Protect your home and budget from life's surprises with an Assurant Home Warranty, backed by a partner that supports you through every step of homeownership. Explore Plans.
©2026 Century 21 Real Estate LLC. All rights reserved. CENTURY 21®, the CENTURY 21 Logo and C21® are service marks owned by Century 21 Real Estate LLC. Century 21 Real Estate LLC fully supports the principles of the Fair Housing Act and the Equal Opportunity Act. Each office is independently owned and operated. Listing information is deemed reliable but not guaranteed accurate.