
6921 Camille Lane, Maurice, LA 70555
Local realty services provided by:CENTURY 21 Action Realty
6921 Camille Lane,Maurice, LA 70555
$366,300
- 4 Beds
- 2 Baths
- 1,866 sq. ft.
- Single family
- Active
Listed by: tassie fonseca
Office: lamplighter realty, llc.
MLS#:2600008888
Source:LA_RAAMLS
Price summary
- Price:$366,300
- Price per sq. ft.:$136.68
- Monthly HOA dues:$50
About this home
The Jaxon Farmhouse in the brand new community of Camellia Farms offers 4 bedrooms, 2 baths, a study, and 1,866 square feet with a floorplan designed around comfortable everyday living.A gorgeous cathedral ceiling makes the living room stand out, complemented by a ventless gas fireplace with wood mantle and tile surround. The open kitchen and breakfast area keep the main gathering spaces connected, while a separate study provides extra flexibility and space.The primary bedroom also features a cathedral ceiling and leads to a relaxing bath with a garden tub with tile surround and separate tiled shower with niche. A spacious closet, utility room, rear entry, dedicated storage space, and covered rear porch add function throughout the home.The exterior is completed with front yard landscaping and up to 10 pallets of sod.
Contact an agent
Home facts
- Year built:2026
- Subdivision & Development:Camellia Farms
- Listing ID #:2600008888
- Added:1 day(s) ago
- Updated:September 22, 2026 at 11:53 PM
Rooms and interior
- Bedrooms:4
- Total bathrooms:2
- Full bathrooms:2
- Flooring:Tile, Vinyl Plank
- Bathrooms Description:Double Vanity, Separate Shower
- Kitchen Description:Dishwasher, Disposal, Electric Stove Con, Gas Stove Con, Granite Counters, Kitchen Island, Microwave, Walk-in Pantry
- Living area:1,866 sq. ft.
Heating and cooling
- Cooling:Central Air
- Heating:Central Heat
- Central air:Yes
Structure and exterior
- Roof:Composition
- Year built:2026
- Building area:1,866 sq. ft.
- Lot area:0.29 Acres
- Lot Features:Landscaped
- Construction Materials:Frame, HardiPlank Type
- Exterior Features:Covered Patio, Outside Light, Porch
- Foundation Description:Slab
- Levels:1 Story
Schools
- High school:North Vermilion
- Middle school:North Vermilion
- Elementary school:Cecil Picard
Utilities
- Sewer:Septic Tank
Finances and disclosures
- Price:$366,300
- Price per sq. ft.:$136.68
Features and amenities
- Appliances:Dishwasher, Electric Stove Con, Gas Stove Con, Microwave
- Laundry features:Washer Hookup
- Amenities:Crown Molding, Double Pane Windows, High Ceilings, Lighting, Separate Shower, Varied Ceiling Heights, Walk-In Closet(s), Walk-in Pantry
Parking
- Total parking spaces:2
- Parking description:Garage
- Garage:Yes
- Garage spaces:2
New listings near 6921 Camille Lane
- New
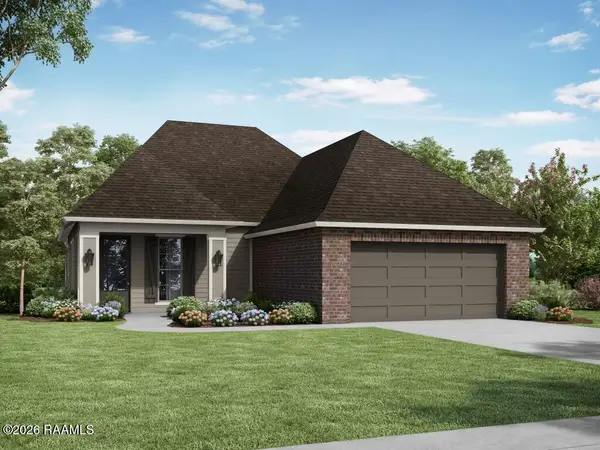 $310,250Active4 beds 2 baths1,895 sq. ft.
120 Lilian Lane, Maurice, LA 70555
MLS# 2600008901Listed by: LAMPLIGHTER REALTY, LLC - New
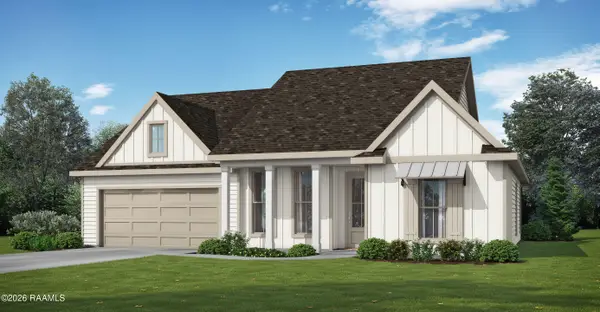 $344,200Active3 beds 2 baths1,730 sq. ft.
6922 Camille Lane, Maurice, LA 70555
MLS# 2600008887Listed by: LAMPLIGHTER REALTY, LLC - New
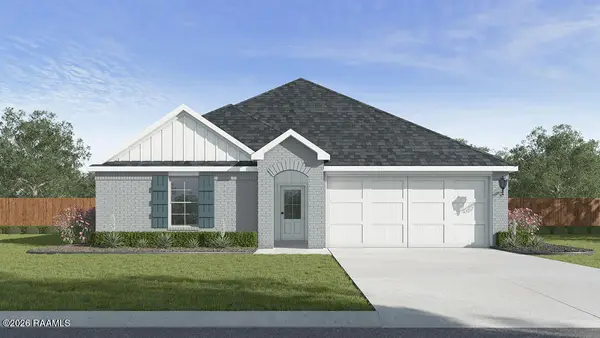 $224,500Active3 beds 2 baths1,447 sq. ft.
117 Esson Drive, Maurice, LA 70555
MLS# 2600008712Listed by: REAL BROKER, LLC - New
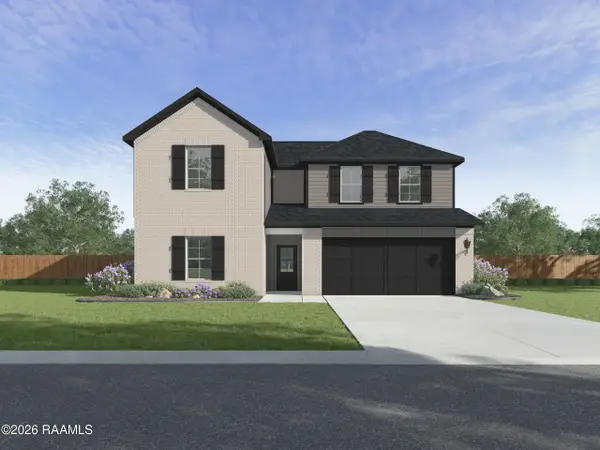 $295,500Active4 beds 3 baths2,531 sq. ft.
118 Esson Drive, Maurice, LA 70555
MLS# 2600008713Listed by: REAL BROKER, LLC - New
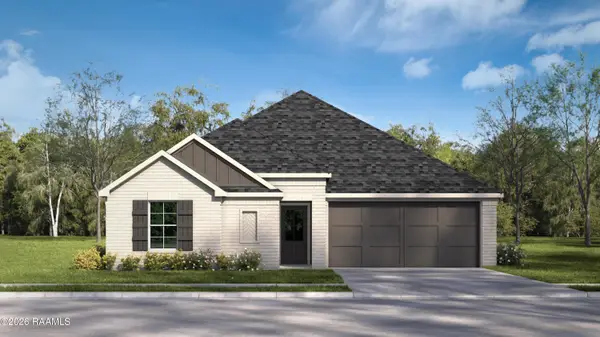 $214,500Active3 beds 2 baths1,298 sq. ft.
119 Esson Drive, Maurice, LA 70555
MLS# 2600008714Listed by: REAL BROKER, LLC 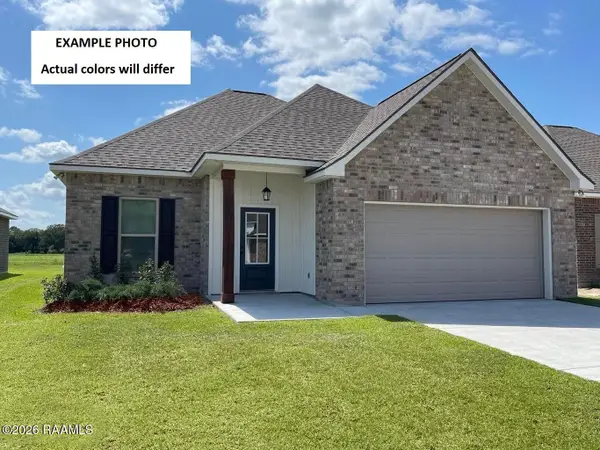 $239,765Pending3 beds 2 baths1,629 sq. ft.
110 Pierce Lane, Maurice, LA 70555
MLS# 2600008697Listed by: CICERO REALTY LLC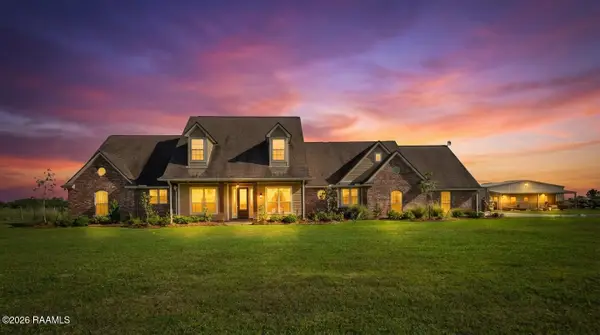 $750,000Active4 beds 4 baths3,849 sq. ft.
12920 La Hwy 697, Maurice, LA 70555
MLS# 2600006940Listed by: KEATY REAL ESTATE TEAM $264,000Pending3 beds 2 baths1,925 sq. ft.
108 Maddox Jude Drive, Maurice, LA 70555
MLS# 2600008441Listed by: REAL BROKER, LLC $412,000Pending7.97 Acres
402 Milton Road, Maurice, LA 70555
MLS# 2600008394Listed by: KEATY REAL ESTATE TEAM


Protect your home and budget from life's surprises with an Assurant Home Warranty, backed by a partner that supports you through every step of homeownership. Explore Plans.
©2026 Century 21 Real Estate LLC. All rights reserved. CENTURY 21®, the CENTURY 21 Logo and C21® are service marks owned by Century 21 Real Estate LLC. Century 21 Real Estate LLC fully supports the principles of the Fair Housing Act and the Equal Opportunity Act. Each office is independently owned and operated. Listing information is deemed reliable but not guaranteed accurate.