
1587 Lafleur Street, Melville, LA 71353
Local realty services provided by:CENTURY 21 Buelow-Miller Realty
1587 Lafleur Street,Melville, LA 71353
$650,000
- 4 Beds
- 4 Baths
- 4,428 sq. ft.
- Single family
- Active
Listed by: jeff deville
Office: dream home realty, llc.
MLS#:2600009746
Source:LA_CLBOR
Price summary
- Price:$650,000
- Price per sq. ft.:$146.79
About this home
Quiet country living! Barndominium on 10 acres! Custom built four bedroom home with two full bathrooms and two half bathrooms. The open floor plan invites extra space such as a sun room and two covered porches. When weather is unfavorable the shop becomes an enjoyable place to spend time. The four roll up doors help provide comfort and easy access.
The kitchen features granite counter tops, custom built cabinets a large island, separate cypress sinker top, snack bar, coffee bar, antique brick, hammered copper vent hood, double oven, stove top, and walk-in pantry.
The dining area is open throughout and showcases a hand built stair case which has iroko wood steps and a cypress hand rail. The living room features the same sinker cypress boards which were felled into Bayou Rouge in the 1860's.
The primary bedroom is located on the first floor and has a built in shower, soaking tub, and walk-in closets. The upper rooms and spacious and feature walk-in closets and double vanity sinks, open hall sitting area, spacious office and it's own private entrance to the shop. It is cooled by it's own HVAC system. The home is heavily insulated throughout. The downstairs is cooled by ductless AC
s with each zone having it's own thermostat for individual comfort. .
The laundry room is convenient to the living room and shop entrance and includes a high volume commercial ice maker. For convenience a half back is located in the hallway.
The shop and storage space is over 4000 square feet, has a roll up door and electrical hook up for RV's outside sink, wood burning stove, small storage with authentic jailhouse doors, outdoor kitchen, and both sides feature large porch areas.
The is a pond that was dug to build a concrete road that goes all the way to the house and gives access to the shops. Across from the pond is the barn which features separate runs for chickens with each run having it's own roost and nesting box for gathering farm fresh eggs....
Contact an agent
Home facts
- Listing ID #:2600009746
- Added:1 day(s) ago
- Updated:October 25, 2026 at 02:19 PM
Rooms and interior
- Bedrooms:4
- Total bathrooms:4
- Full bathrooms:2
- Half bathrooms:2
- Rooms Total:5
- Flooring:Concrete, Painted/Stained, Plank, Vinyl
- Bathrooms Description:Separate Shower
- Kitchen Description:Dishwasher, Disposal, Granite Counters, Ice Maker, Microwave, Pantry, Refrigerator, appl_Built-In Electric Oven, appl_Electric Stove Connection, appl_Freezer
- Living area:4,428 sq. ft.
Heating and cooling
- Cooling:Central Air, Multi Units
- Heating:Central
Structure and exterior
- Building area:4,428 sq. ft.
- Lot area:10 Acres
- Lot Features:Back Yard, Level
- Construction Materials:Aluminum Siding, Metal Siding
- Exterior Features:Covered
- Foundation Description:Slab
Utilities
- Sewer:Mechanical Sewer
Finances and disclosures
- Price:$650,000
- Price per sq. ft.:$146.79
Features and amenities
- Appliances:Built-In Electric Oven, Dishwasher, Disposal, Dryer, Electric Stove Connection, Freezer, Ice Maker, Microwave, Refrigerator
- Laundry features:Dryer, Electric Dryer Hookup, Washer Hookup
- Amenities:Crown Molding, Double Vanity, Dual Closets, High Ceilings, Kitchen Island, Multi-Head Shower, Outdoor Kitchen, Pantry, Separate Shower, Walk-In Closet(s)
Parking
- Parking description:Garage Faces Side, Golf Cart Garage, Open, RV Access/Parking
New listings near 1587 Lafleur Street
- New
 $70,000Active2 beds 2 baths2,643 sq. ft.
436 Dodge Street, Melville, LA 71353
MLS# 2500006525Listed by: EXP REALTY, LLC - New
 $39,900Active0.33 Acres
174 Majors Road, Melville, LA 71353
MLS# 2600009653Listed by: EXP REALTY, LLC 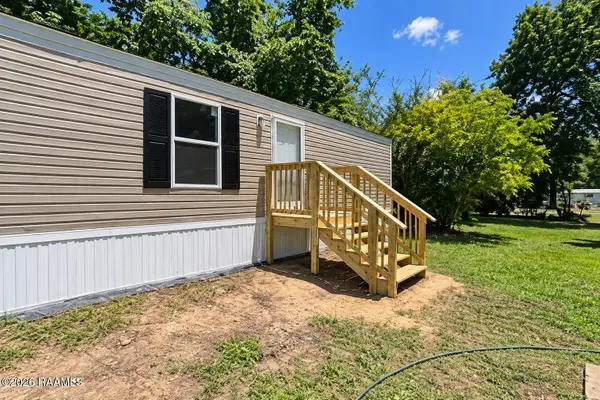 $89,000Active3 beds 2 baths896 sq. ft.
115 Mcneil Street, Melville, LA 71353
MLS# 2600009100Listed by: REAL BROKER, LLC


Protect your home and budget from life's surprises with an Assurant Home Warranty, backed by a partner that supports you through every step of homeownership. Explore Plans.
©2026 Century 21 Real Estate LLC. All rights reserved. CENTURY 21®, the CENTURY 21 Logo and C21® are service marks owned by Century 21 Real Estate LLC. Century 21 Real Estate LLC fully supports the principles of the Fair Housing Act and the Equal Opportunity Act. Each office is independently owned and operated. Listing information is deemed reliable but not guaranteed accurate.