2537 Judy Dr, Meraux, LA 70075
Local realty services provided by:CENTURY 21 Buelow-Miller Realty
2537 Judy Dr,Meraux, LA 70075
$419,900
- 3 Beds
- 3 Baths
- 2,176 sq. ft.
- Single family
- Active
Listed by: gelinda mcgough
Office: compass - perkins
MLS#:2026009017
Source:LA_CLBOR
Price summary
- Price:$419,900
- Price per sq. ft.:$71.7
About this home
Immaculate all-brick home on a double lot offering exceptional indoor and outdoor living. The 2,176 sq ft main home features 3 bedrooms, 3 full baths, a large kitchen, sunroom, inside laundry, and a 20x21 great room with triple-step ceiling and crown molding throughout. Master suite includes a dressing room and travertine-finished bath. Ceramic tile in main areas with carpet only in bedrooms. Home includes double-insulated windows, 6-inch exterior walls, water softener, whole-house Hoover vacuum, hard-wired cameras, and monitored security system. Outdoors, enjoy an in-ground fiberglass pool (approx. 10,000 gallons) with sundeck, a beautiful Arkansas moss rock fishpond under a pergola, and a custom shed for lawn and pool equipment. A 5x40 front porch and 12x40 covered patio provide generous space for relaxing and entertaining. Attached to the home is a 1,200 sq ft insulated garage with three 12-ft doors (two front, one rear) allowing drive-through access to the 1,800 sq ft industrial-grade carport. Garage includes decorative flooring, built-in kitchen with stove and sink, and room for multiple refrigerators/freezers—ideal for gatherings, hobbies, or workshop use. Fully finished with sheetrock and paint. Property also includes a large driveway with ample parking. Additional features: solar panels, whole-house generator, central air and heat (4-ton unit for home, 5.5-ton for garage), vinyl soffit and gutters, slab foundation, and a two-year-old architectural roof. A rare combination of space, quality, and amenities....
Contact an agent
Home facts
- Year built:1978
- Subdivision & Development:Not a Subdivision
- Listing ID #:2026009017
- Added:3 day(s) ago
- Updated:October 28, 2026 at 02:16 PM
Rooms and interior
- Bedrooms:3
- Total bathrooms:3
- Full bathrooms:3
- Rooms Total:7
- Flooring:Carpet, Ceramic Tile, Marble
- Dining Description:BreakFast Bar, Eat-In-Kitchen
- Kitchen Description:Water Softener
- Living area:2,176 sq. ft.
Heating and cooling
- Cooling:Ceiling Fan(s), Central Air, Multi Units
- Heating:Central, Multiple Units
Structure and exterior
- Year built:1978
- Building area:2,176 sq. ft.
- Lot area:0.26 Acres
- Lot Features:Landscaped
- Construction Materials:Brick
- Exterior Features:Covered, Deck, Patio: Concrete, Patio: Oversized, Porch, Rain Gutters
- Foundation Description:Slab
Utilities
- Water:Public
- Sewer:Public Sewer
Finances and disclosures
- Price:$419,900
- Price per sq. ft.:$71.7
Features and amenities
- Appliances:Electric Stove Connection, Water Softener
- Laundry features:Electric Dryer Hookup, Inside, Washer Hookup
- Amenities:Breakfast Bar, Central Vacuum, Crown Molding, Dual Closets, Eat-In Kitchen, En Suite, Tray Ceiling(s), Walk-Up Attic, Window Treatments
- Pool features:Fiberglass, In Ground
Parking
- Parking description:Concrete, Covered, Driveway, Garage Door Opener, Off Street, RV/Boat Port
New listings near 2537 Judy Dr
- New
 $244,900Active3 beds 2 baths1,671 sq. ft.
4504 Stella Drive, Meraux, LA 70075
MLS# 2582800Listed by: 1 PERCENT LISTS LEGACY - New
 $447,000Active3 beds 4 baths2,191 sq. ft.
3205 Rue Marcelle Street, Meraux, LA 70075
MLS# 2582863Listed by: ETHEL KIDD REAL ESTATE, L.L.C. - New

 $350,000Active3 beds 4 baths1,302 sq. ft.
4445-B E Saint Bernard Highway, Meraux, LA 70075
MLS# 2581416Listed by: CENTURY 21 INVESTMENT REALTY - New
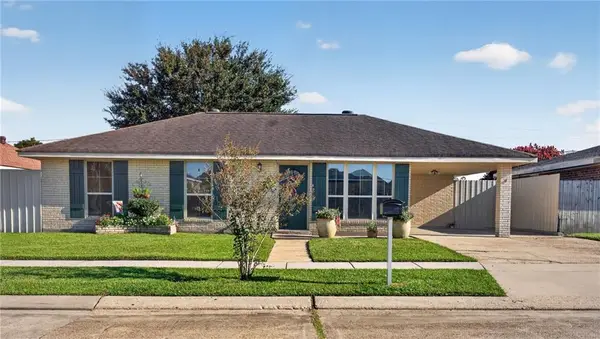 $215,000Active3 beds 2 baths1,362 sq. ft.
2125 Valmar Street, Meraux, LA 70075
MLS# 2582035Listed by: AMANDA MILLER REALTY, LLC  $160,000Active3 beds 2 baths1,484 sq. ft.
2213 Fable Street, Meraux, LA 70075
MLS# 2582004Listed by: COMPASS MANDEVILLE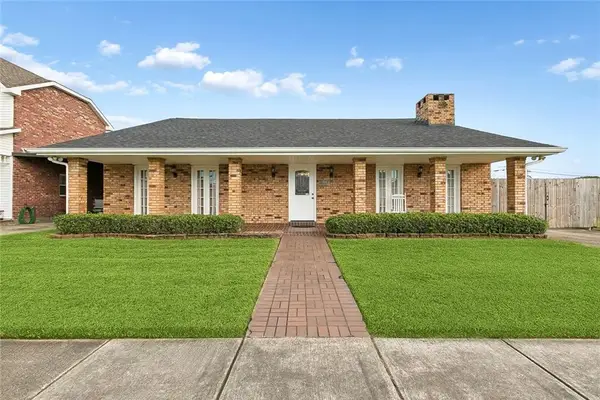 $350,000Active3 beds 2 baths2,460 sq. ft.
2801 Debouchel Boulevard, Meraux, LA 70075
MLS# 2581064Listed by: NEXTHOME INNOVATIVE REALTY $279,900Active3 beds 2 baths1,759 sq. ft.
2329 Judy Drive, Meraux, LA 70075
MLS# 2580969Listed by: AMANDA MILLER REALTY, LLC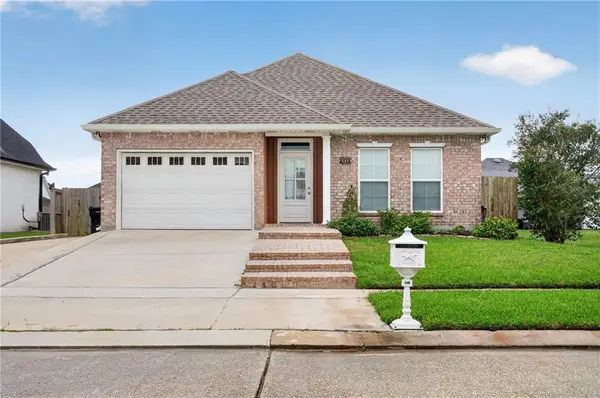 $265,000Active3 beds 2 baths1,522 sq. ft.
4516 Lamarque Drive, Meraux, LA 70075
MLS# 2580915Listed by: AMANDA MILLER REALTY, LLC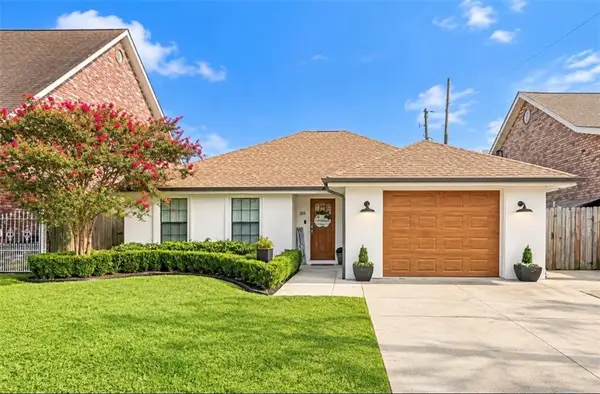 $269,900Active3 beds 2 baths1,520 sq. ft.
2905 Mayflower Street, Meraux, LA 70075
MLS# 2580330Listed by: NOLA REAL ESTATE 4-U, LLC


Protect your home and budget from life's surprises with an Assurant Home Warranty, backed by a partner that supports you through every step of homeownership. Explore Plans.
©2026 Century 21 Real Estate LLC. All rights reserved. CENTURY 21®, the CENTURY 21 Logo and C21® are service marks owned by Century 21 Real Estate LLC. Century 21 Real Estate LLC fully supports the principles of the Fair Housing Act and the Equal Opportunity Act. Each office is independently owned and operated. Listing information is deemed reliable but not guaranteed accurate.