
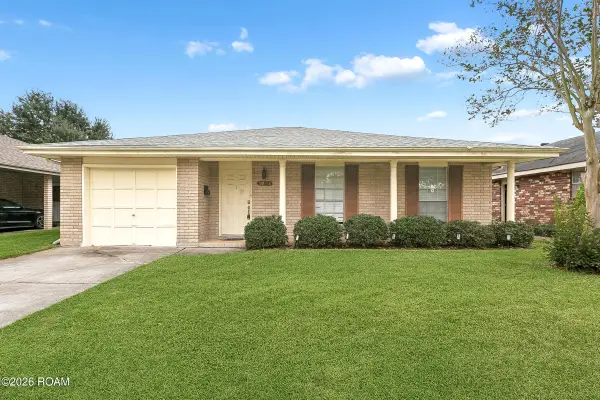
1041 Focis Street, Metairie, LA 70005
Local realty services provided by:CENTURY 21 Buelow-Miller Realty
Upcoming open houses
- Sat, Nov 0702:00 pm - 04:00 pm
Listed by: brittany e picolo
Office: keller williams realty new orleans
MLS#:200OCG
Source:LA_CLBOR
Price summary
- Price:$498,000
- Price per sq. ft.:$246.41
About this home
A beautifully renovated 3-bedroom, 3-bath gem in prime Metairie location, offering modern finishes, an open-concept floor plan, and thoughtfully designed living spaces. The spacious living room features custom built-in shelving and cabinetry surrounding an entertainment center, recessed lighting, and beautiful wood-look flooring throughout the main living areas. The updated kitchen showcases sage-green cabinetry, quartz countertops, a subway tile backsplash, gold hardware, stainless steel appliances, gas cooking, and a large island with seating and additional storage. A separate dining room with black-framed French doors provides a welcoming space for entertaining.
The primary suite features a beautifully updated bathroom with double vanities, a spacious walk-in shower with rainfall showerhead, and a custom walk-in closet with built-in shelving and drawers. Two additional bedrooms and two full bathrooms offer flexibility and comfort. A dedicated laundry room with utility sink and extensive built-in shelving adds everyday convenience.
Additional highlights include modern lighting, ceiling fans, generous storage, neutral finishes, and a fresh white-brick exterior. Enjoy a private fenced backyard with a patio for outdoor dining, relaxing, or entertaining. Conveniently located in Metairie with access to shopping, restaurants, and everyday amenities. Move-in ready with stylish updates and functional spaces throughout!
Apartments across the street are higher end with many friendly long-term tenants....
Contact an agent
Home facts
- Year built:1975
- Subdivision & Development:Bonnabel Place
- Listing ID #:200OCG
- Added:1 day(s) ago
- Updated:November 06, 2026 at 03:08 AM
Rooms and interior
- Bedrooms:3
- Total bathrooms:3
- Full bathrooms:3
- Rooms Total:10
- Flooring:Tile, Vinyl
- Kitchen Description:CookTop, Dishwasher, Disposal, Microwave, Oven, Range
- Living area:2,021 sq. ft.
Heating and cooling
- Cooling:Central Air
- Heating:Central
Structure and exterior
- Year built:1975
- Building area:2,021 sq. ft.
- Lot area:0.11 Acres
- Lot Features:Back Yard
- Construction Materials:Brick
- Exterior Features:Open, Patio: Concrete
- Foundation Description:Slab
Utilities
- Water:Public, Water Available
- Sewer:Public Sewer
Finances and disclosures
- Price:$498,000
- Price per sq. ft.:$246.41
Features and amenities
- Appliances:Cooktop, Dishwasher, Disposal, Microwave, Oven, Range, Stainless Steel Appliance(s), Tankless Water Heater
- Laundry features:Inside, Laundry Closet
- Amenities:Built-in Features, Double Vanity, En Suite, Kitchen Island, Storage, Walk-In Closet(s)
Parking
- Parking description:Concrete, Driveway
New listings near 1041 Focis Street
- New
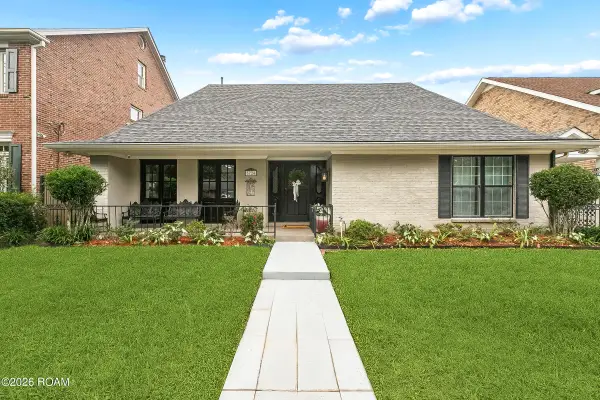 $609,000Active4 beds 4 baths2,954 sq. ft.
3724 Severn Avenue, Metairie, LA 70002
MLS# 200OGCListed by: ALEX-CATE REALTY, L.L.C. - New
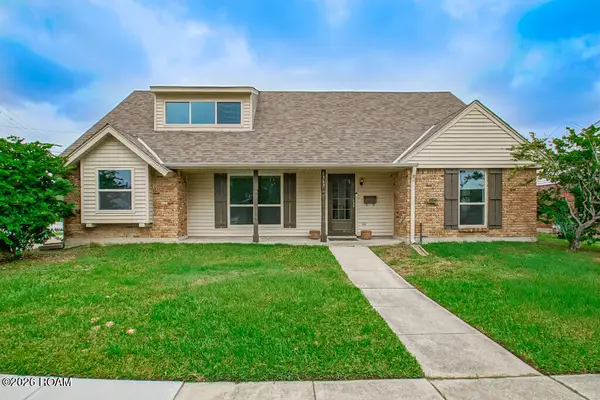 $389,500Active4 beds 2 baths2,500 sq. ft.
6517 Schouest Street, Metairie, LA 70003
MLS# 200ODJListed by: REMAX N.O. PROPERTIES - New
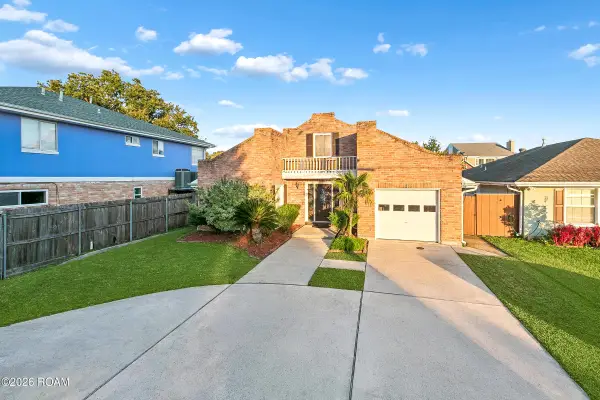 $399,000Active3 beds 2 baths1,970 sq. ft.
4701 Lakewood Drive, Metairie, LA 70002
MLS# 200MZVListed by: NOLA LIVING REALTY - New
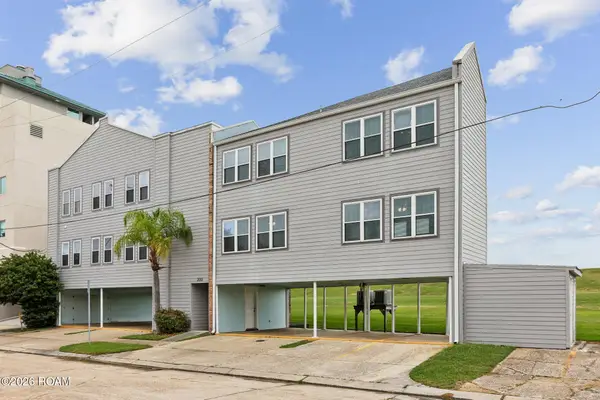 $749,000Active6 beds 4 baths3,158 sq. ft.
3001 5th Street, Metairie, LA 70002
MLS# 200MZXListed by: COMPASS UPTOWN - New
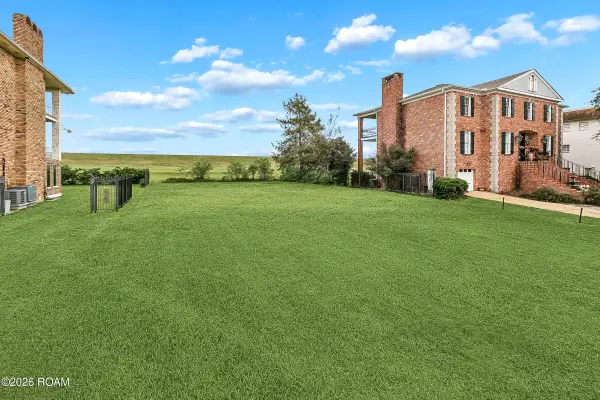 $540,000Active0.2 Acres
5917 Cleveland Place, Metairie, LA 70003
MLS# 200OBQListed by: MIRAMBELL REALTY - Open Sat, 11am to 1pmNew
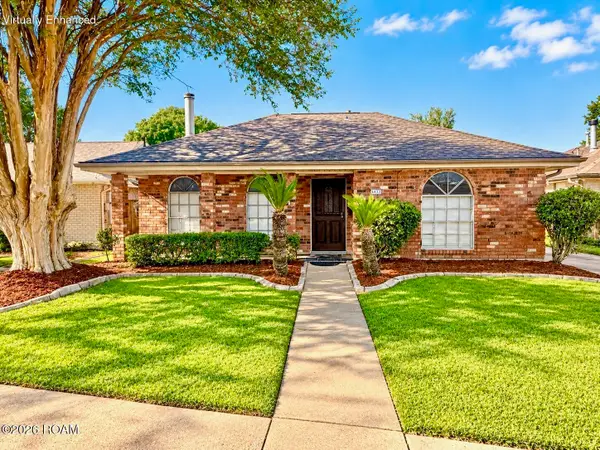 $359,900Active3 beds 2 baths1,800 sq. ft.
4433 Hastings Street, Metairie, LA 70006
MLS# 200OCFListed by: COMPASS MANDEVILLE - New
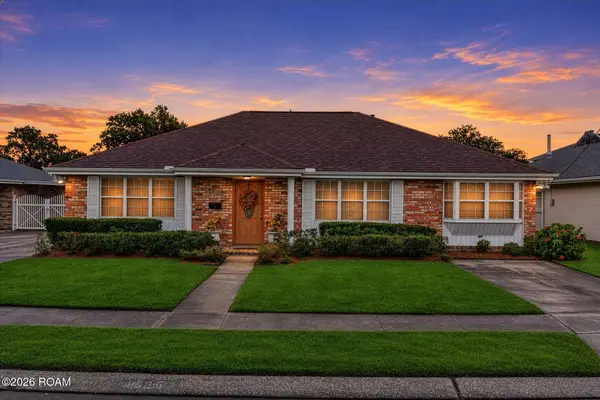 $379,000Active4 beds 3 baths2,211 sq. ft.
4625 Shores Drive, Metairie, LA 70006
MLS# 200MSLListed by: MIRAMBELL REALTY - New
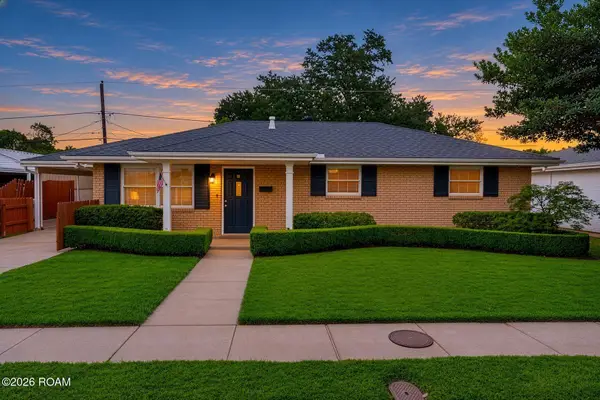 $250,000Active3 beds 2 baths1,144 sq. ft.
1105 Neyrey Drive, Metairie, LA 70001
MLS# 200MSSListed by: MIRAMBELL REALTY - New
 $359,000Active3 beds 2 baths1,778 sq. ft.
1801 Edenborn Avenue, Metairie, LA 70001
MLS# 200MQDListed by: MIRAMBELL REALTY


Protect your home and budget from life's surprises with an Assurant Home Warranty, backed by a partner that supports you through every step of homeownership. Explore Plans.
©2026 Century 21 Real Estate LLC. All rights reserved. CENTURY 21®, the CENTURY 21 Logo and C21® are service marks owned by Century 21 Real Estate LLC. Century 21 Real Estate LLC fully supports the principles of the Fair Housing Act and the Equal Opportunity Act. Each office is independently owned and operated. Listing information is deemed reliable but not guaranteed accurate.