
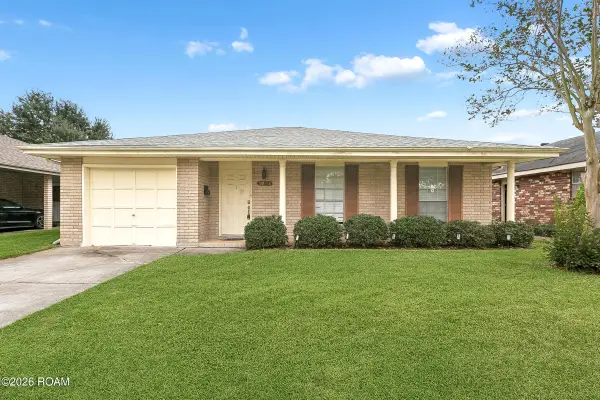
6517 Schouest Street, Metairie, LA 70003
Local realty services provided by:CENTURY 21 Buelow-Miller Realty
Listed by: luke d jones
Office: remax n.o. properties
MLS#:200ODJ
Source:LA_CLBOR
Price summary
- Price:$389,500
- Price per sq. ft.:$127.29
About this home
If you're the kind of person who believes in continually improving everything you touch, there's something special about a home with so much potential. After all, how you do anything is how you do everything, right?! Situated on an OVERSIZED CORNER LOT at Elmwood Parkway, just one block off W. Esplanade, this spacious home could be the one to own for years to come! The detached DOUBLE-BAY GARAGE and additional driveway parking offer vehicle protection, storage, or even your own home gym! Bring your imagination to connect the garage, backyard, and side yards with walkways, landscaping, and perhaps a breezeway. Inside, enjoy a flexible floor plan featuring a front living room, formal dining room, centrally located kitchen, breakfast area, and spacious casual den. FRENCH DOORS invite natural light, while the den is perfect for game days, entertaining, and holiday gatherings! FOUR BEDROOMS AND TWO FULL BATHROOMS include two bedrooms downstairs with a renovated bath featuring dual vanities, tub, and tile. Upstairs, two additional bedrooms include an impressive PRIMARY SUITE with a striking black-and-white ensuite, subway tile, soaking tub, oversized separate shower, and dual vanity. LOW-MAINTENANCE VINYL PLANK FLOORING (excluding bathrooms) and neutral colors make decorating easy. ALL APPLIANCES REMAIN, INCLUDING WASHER & DRYER! Major improvements include NEW ROOF, REPLACEMENT WINDOWS & FULL INTERIOR RENOVATION (2022), NEW WATER HEATER, AND NEW A/C (2023) WITH TRANSFERABLE 10-YEAR WARRANTY, serviced November 2026. Under termite service agreement. Per seller, previous owner replaced under-slab sewer pipes and upgraded main electrical panel in 2014. FLOOD ZONE AE; APPROX. $950 ANNUAL FLOOD INSURANCE PREMIUM. Space, functionality, natural light, and opportunity await! Come see it, bring your imagination, and let's start a conversation about making it yours! EASY TO SHOW. EASY TO OWN....
Contact an agent
Home facts
- Year built:1969
- Subdivision & Development:Bissonet Plaza
- Listing ID #:200ODJ
- Added:1 day(s) ago
- Updated:November 06, 2026 at 03:08 AM
Rooms and interior
- Bedrooms:4
- Total bathrooms:2
- Full bathrooms:2
- Rooms Total:12
- Flooring:Plank, Tile, Vinyl
- Dining Description:Countertops - Solid Surface
- Bathrooms Description:Separate Shower
- Kitchen Description:Dishwasher, Microwave, Refrigerator
- Living area:2,500 sq. ft.
Heating and cooling
- Cooling:Ceiling Fan(s), Central Air
- Heating:Central, Forced Air, Natural Gas
Structure and exterior
- Year built:1969
- Building area:2,500 sq. ft.
- Lot area:0.17 Acres
- Lot Features:Back Yard, Corner Lot, Irregular Lot, Rear Yard Vehicle Access
- Construction Materials:Brick Veneer, Vinyl Siding
- Exterior Features:Covered, Open, Patio: Concrete, Porch
- Foundation Description:Slab
Utilities
- Water:Public
- Sewer:Public Sewer
Finances and disclosures
- Price:$389,500
- Price per sq. ft.:$127.29
Features and amenities
- Appliances:Dishwasher, Dryer, Microwave, Refrigerator, Washer
- Laundry features:Dryer, Electric Dryer Hookup, Inside, Washer, Washer Hookup
- Amenities:Double Vanity, En Suite, Garden Tub, Insulated Windows, Separate Shower, Shower/Tub Combo, Solid Surface Counters
Parking
- Parking description:Concrete, Driveway, Garage Door Opener, Garage Faces Side, Off Street
- Garage spaces:2
New listings near 6517 Schouest Street
- New
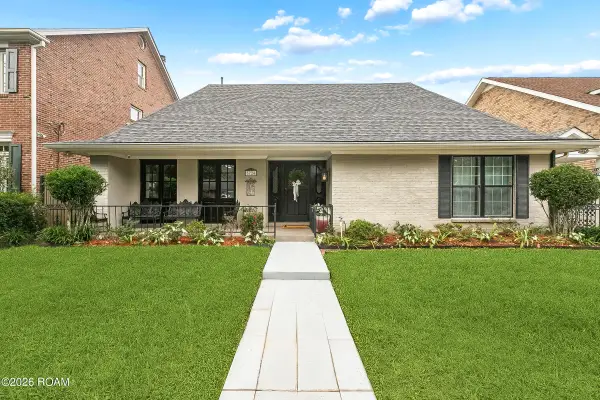 $609,000Active4 beds 4 baths2,954 sq. ft.
3724 Severn Avenue, Metairie, LA 70002
MLS# 200OGCListed by: ALEX-CATE REALTY, L.L.C. - Open Sat, 2 to 4pmNew
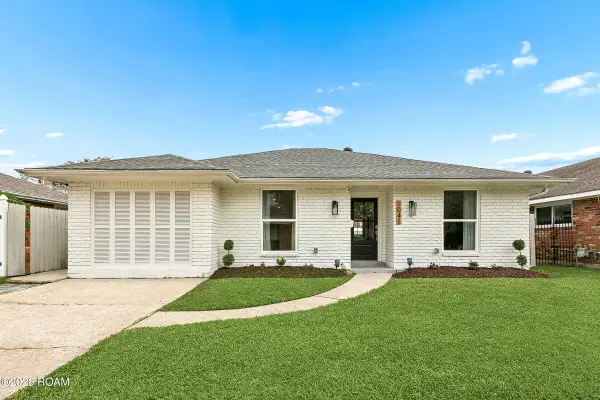 $498,000Active3 beds 3 baths2,021 sq. ft.
1041 Focis Street, Metairie, LA 70005
MLS# 200OCGListed by: KELLER WILLIAMS REALTY NEW ORLEANS - New
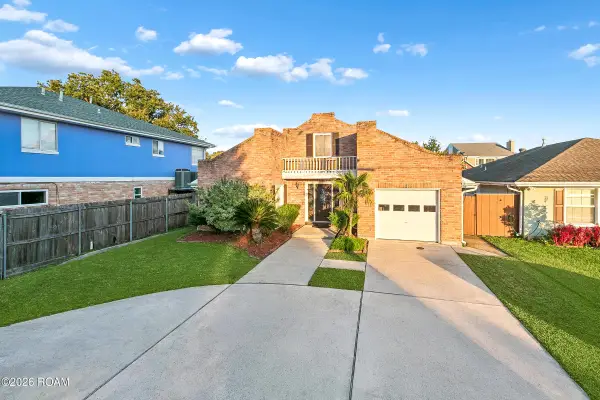 $399,000Active3 beds 2 baths1,970 sq. ft.
4701 Lakewood Drive, Metairie, LA 70002
MLS# 200MZVListed by: NOLA LIVING REALTY - New
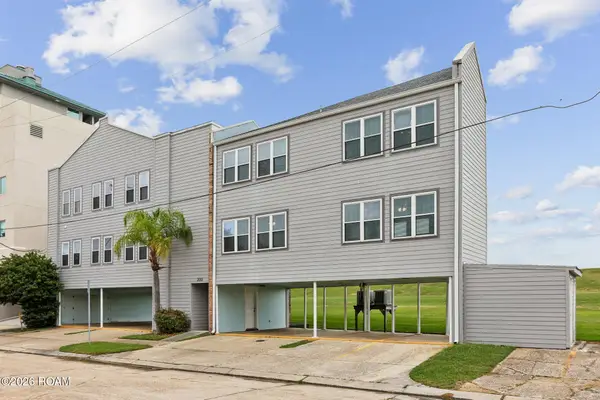 $749,000Active6 beds 4 baths3,158 sq. ft.
3001 5th Street, Metairie, LA 70002
MLS# 200MZXListed by: COMPASS UPTOWN - New
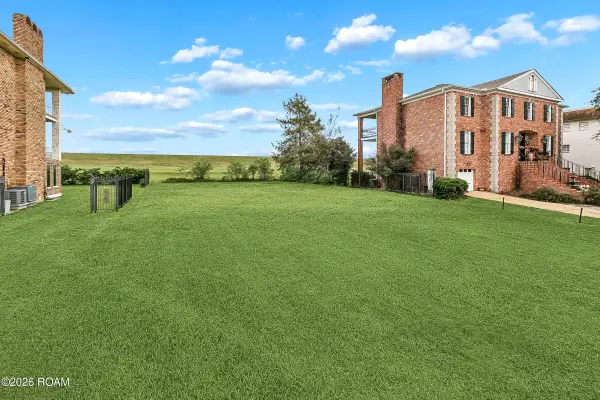 $540,000Active0.2 Acres
5917 Cleveland Place, Metairie, LA 70003
MLS# 200OBQListed by: MIRAMBELL REALTY - Open Sat, 11am to 1pmNew
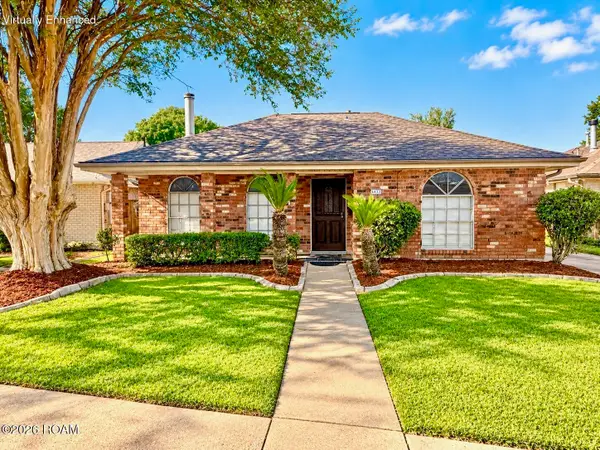 $359,900Active3 beds 2 baths1,800 sq. ft.
4433 Hastings Street, Metairie, LA 70006
MLS# 200OCFListed by: COMPASS MANDEVILLE - New
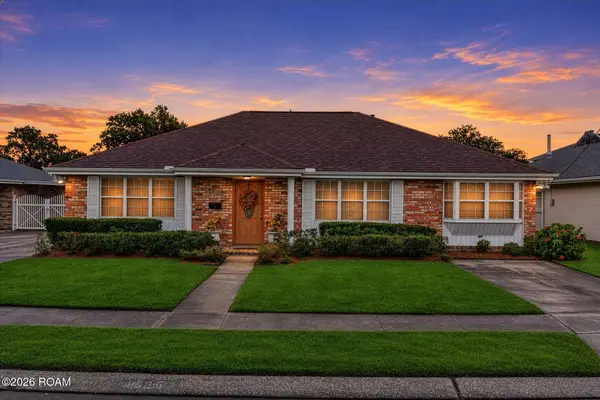 $379,000Active4 beds 3 baths2,211 sq. ft.
4625 Shores Drive, Metairie, LA 70006
MLS# 200MSLListed by: MIRAMBELL REALTY - New
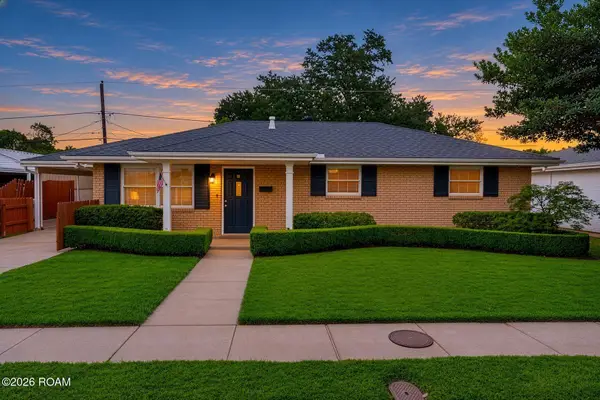 $250,000Active3 beds 2 baths1,144 sq. ft.
1105 Neyrey Drive, Metairie, LA 70001
MLS# 200MSSListed by: MIRAMBELL REALTY - New
 $359,000Active3 beds 2 baths1,778 sq. ft.
1801 Edenborn Avenue, Metairie, LA 70001
MLS# 200MQDListed by: MIRAMBELL REALTY


Protect your home and budget from life's surprises with an Assurant Home Warranty, backed by a partner that supports you through every step of homeownership. Explore Plans.
©2026 Century 21 Real Estate LLC. All rights reserved. CENTURY 21®, the CENTURY 21 Logo and C21® are service marks owned by Century 21 Real Estate LLC. Century 21 Real Estate LLC fully supports the principles of the Fair Housing Act and the Equal Opportunity Act. Each office is independently owned and operated. Listing information is deemed reliable but not guaranteed accurate.