
1205 Waltham Street, Metairie, LA 70001
Local realty services provided by:CENTURY 21 Buelow-Miller Realty
1205 Waltham Street,Metairie, LA 70001
$295,000
- 3 Beds
- 2 Baths
- 1,037 sq. ft.
- Single family
- Active
Listed by: tony bertucci
Office: nola living realty
MLS#:2577285
Source:LA_CLBOR
Price summary
- Price:$295,000
- Price per sq. ft.:$265.53
About this home
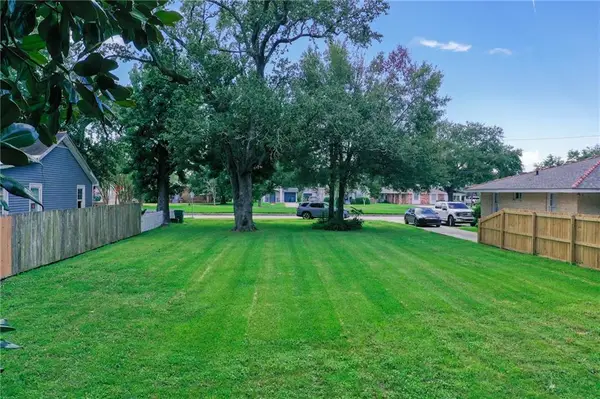
Charming, beautifully renovated and full of character, this precious Metairie cottage is one you won’t want to miss! Completely renovated in 2023, 1205 Waltham offers 3 bedrooms and a bright, open layout with luxury vinyl plank flooring throughout and thoughtful updates from top to bottom. The kitchen features shaker-style cabinetry, stone countertops, stainless steel appliances, a large peninsula with bar seating, gas range and statement vent hood. Both bathrooms have also been beautifully remodeled with clean, modern finishes. Additional features include recessed lighting, interior laundry with built-in shelving, ample storage and a functional floor plan. Roof and water heater were both replaced in 2023. Outside, enjoy a spacious fenced backyard with rear yard vehicle access and a large storage shed. Move-in ready with extensive updates already completed, all in a central Metairie location convenient to shopping, dining and quick access to I-10.
Contact an agent
Home facts
- Year built:1958
- Listing ID #:2577285
- Added:1 day(s) ago
- Updated:September 18, 2026 at 07:16 PM
Rooms and interior
- Bedrooms:3
- Total bathrooms:2
- Full bathrooms:1
- Half bathrooms:1
- Rooms Total:7
- Kitchen Description:Dishwasher, Oven, Range, Refrigerator, Stainless Steel Appliances
- Living area:1,037 sq. ft.
Heating and cooling
- Cooling:Central Air
- Heating:Central, Heating
Structure and exterior
- Roof:Shingle
- Year built:1958
- Building area:1,037 sq. ft.
- Construction Materials:Brick
- Exterior Features:Fence, Porch
- Foundation Description:Slab
- Levels:1 Story
Utilities
- Water:Public
- Sewer:Public Sewer
Finances and disclosures
- Price:$295,000
- Price per sq. ft.:$265.53
Features and amenities
- Appliances:Dishwasher, Oven, Range, Refrigerator
- Amenities:Ceiling Fan(s), Stainless Steel Appliances
Parking
- Parking description:Driveway, Rv Access/Parking
New listings near 1205 Waltham Street
- New
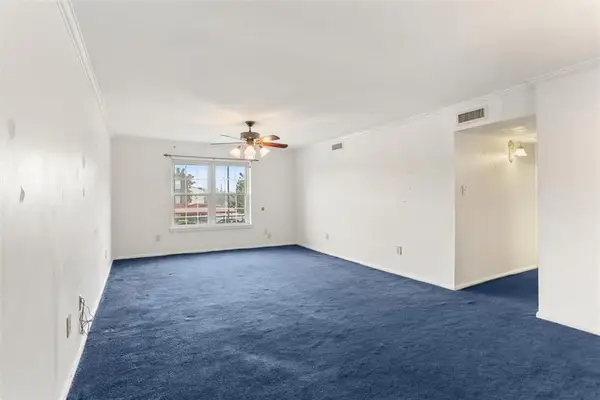 $149,900Active3 beds 2 baths1,360 sq. ft.
2732 Whitney Place #203, Metairie, LA 70002
MLS# 2577915Listed by: KELLER WILLIAMS REALTY 455-0100 - New
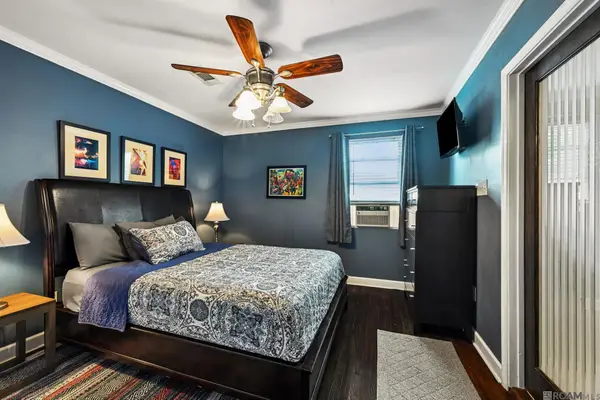 $399,000Active3 beds 2 baths1,088 sq. ft.
336 Metairie Lawn Dr, Metairie, LA 70001
MLS# 2026017174Listed by: RE/MAX PROFESSIONAL - New
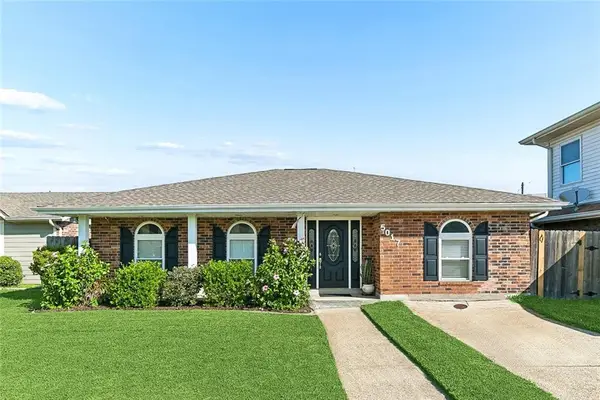 $390,000Active3 beds 2 baths1,857 sq. ft.
5017 Wabash Street, Metairie, LA 70001
MLS# 2577844Listed by: ROCKSTAR REALTY LLC - New
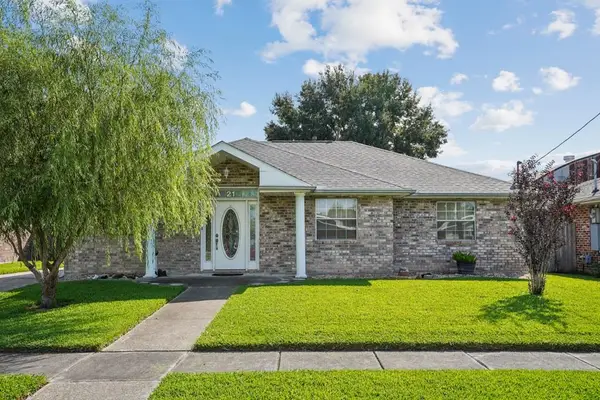 $295,000Active3 beds 2 baths1,616 sq. ft.
21 Tribune Street, Metairie, LA 70001
MLS# 2577667Listed by: UNITED REAL ESTATE PARTNERS - New
 $225,000Active0 Acres
207 Transcontinental Drive, Metairie, LA 70001
MLS# 2577760Listed by: BARKER & CO REAL ESTATE - New
 $70,000Active2 beds 2 baths1,000 sq. ft.
6220 Riverside Drive #481, Metairie, LA 70003
MLS# 2577619Listed by: QUIANNA & COMPANY REALTY FIRM - New
 $949,000Active3 beds 4 baths3,166 sq. ft.
205 Rue St Ann St Street, Metairie, LA 70005
MLS# 2577555Listed by: BURK BROKERAGE, LLC - New
 $538,500Active4 beds 3 baths2,726 sq. ft.
5001 Avron Dr, Metairie, LA 70006
MLS# 2026017055Listed by: KELLER WILLIAMS REALTY PREMIER PARTNERS - New
 $255,000Active3 beds 2 baths1,703 sq. ft.
1701 Highland Avenue, Metairie, LA 70001
MLS# 2577255Listed by: KELLER WILLIAMS REALTY 455-0100


Protect your home and budget from life's surprises with an Assurant Home Warranty, backed by a partner that supports you through every step of homeownership. Explore Plans.
©2026 Century 21 Real Estate LLC. All rights reserved. CENTURY 21®, the CENTURY 21 Logo and C21® are service marks owned by Century 21 Real Estate LLC. Century 21 Real Estate LLC fully supports the principles of the Fair Housing Act and the Equal Opportunity Act. Each office is independently owned and operated. Listing information is deemed reliable but not guaranteed accurate.