
1405 Madison Street, Metairie, LA 70001
Local realty services provided by:CENTURY 21 Buelow-Miller Realty
1405 Madison Street,Metairie, LA 70001
$349,000
- 3 Beds
- 2 Baths
- 1,532 sq. ft.
- Single family
- Active
Listed by: jack kinler
Office: burk brokerage, llc.
MLS#:2580420
Source:LA_CLBOR
Price summary
- Price:$349,000
- Price per sq. ft.:$154.63
About this home
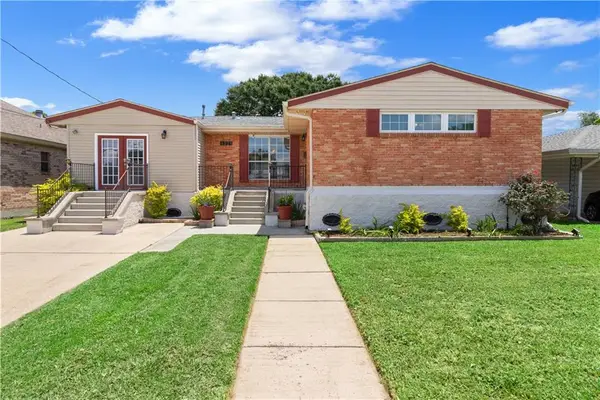
NEW PRICE AT $349,000! Move-in ready and extensively renovated, this 3 bedroom, 2 bath Metairie home offers an open single-story layout, detached two-car garage, covered patio, and major improvements already completed for the next owner. <p><p>
The open living and kitchen area features Calacatta Idillio quartz countertops, soft close shaker cabinetry, a large center island, custom cedar beam, and custom sapele and maple wood range hood. The kitchen also includes a full stainless appliance package with an LG counter depth French door refrigerator, GE 5 burner slide in gas range, and Whirlpool top control dishwasher. <p><p>
Updates throughout the home include luxury vinyl plank flooring, fresh paint, new trim, updated light fixtures, interior doors, and new windows providing excellent natural light. Major improvements include a new asphalt shingle roof, complete sewer line replacement, new plumbing throughout the home, and a new electrical panel. <p><p>
Outside, the 51 x 120 lot provides a covered patio and detached two-car garage with additional space for parking, storage, or a workshop. Convenient Metairie location with quick access to I-10, Airline Drive, West Napoleon, and West Metairie. Renovated, move-in ready, and now offered at $349,000....
Contact an agent
Home facts
- Year built:1966
- Listing ID #:2580420
- Added:1 day(s) ago
- Updated:October 08, 2026 at 12:19 AM
Rooms and interior
- Bedrooms:3
- Total bathrooms:2
- Full bathrooms:2
- Rooms Total:6
- Kitchen Description:Dishwasher, Disposal, Oven, Pantry, Range, Refrigerator
- Living area:1,532 sq. ft.
Heating and cooling
- Cooling:1 Unit, Central Air
- Heating:Central, Heating
Structure and exterior
- Roof:Asphalt, Shingle
- Year built:1966
- Building area:1,532 sq. ft.
- Lot area:0.14 Acres
- Architectural Style:Ranch
- Construction Materials:Brick
- Exterior Features:Covered, Fence, Porch
- Foundation Description:Slab
- Levels:1 Story
Utilities
- Water:Public
- Sewer:Public Sewer
Finances and disclosures
- Price:$349,000
- Price per sq. ft.:$154.63
Features and amenities
- Appliances:Dishwasher, Disposal, Oven, Range, Refrigerator
- Amenities:Attic, Carbon Monoxide Detector, Ceiling Fan(s), Pantry
Parking
- Parking description:Driveway, Two Spaces
New listings near 1405 Madison Street
- Coming Soon
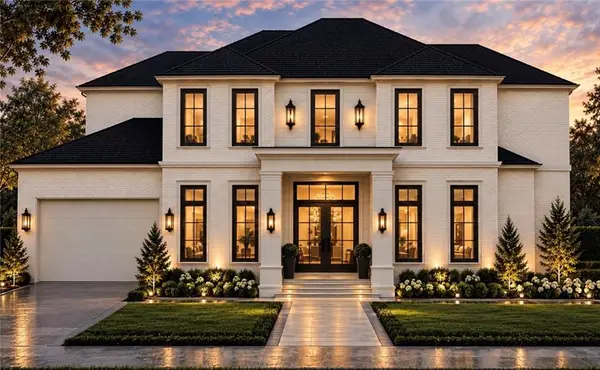 $3,295,000Coming Soon6 beds 8 baths5,982 sq. ft.
249 Brockenbraugh Court, Metairie, LA 70005
MLS# 2579112Listed by: PRIEUR PROPERTIES, LLC - New
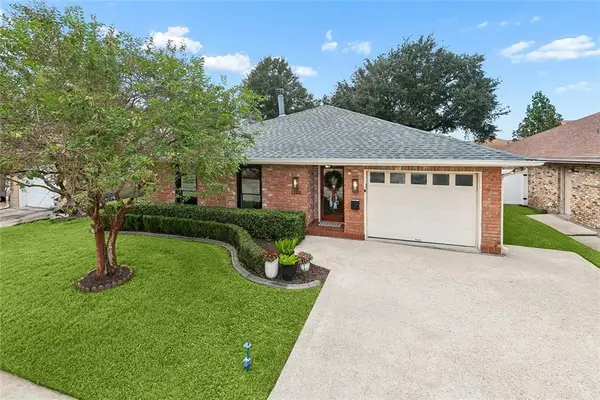 $449,000Active3 beds 2 baths1,870 sq. ft.
1344 Aris Avenue, Metairie, LA 70005
MLS# 2580561Listed by: MOSS REAL ESTATE SERVICES LLC - New
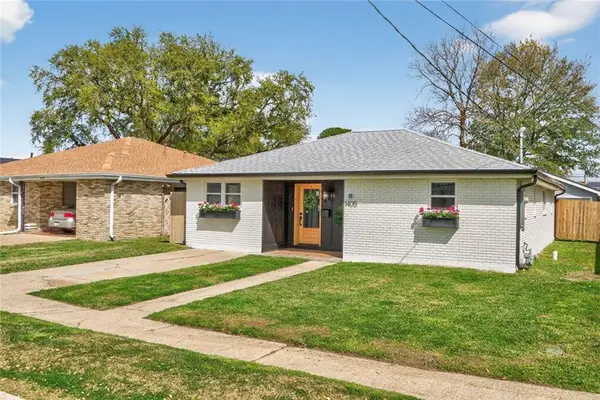 $349,000Active3 beds 2 baths1,532 sq. ft.
1405 Madison Street, Metairie, LA 70001
MLS# 2580420Listed by: BURK BROKERAGE, LLC - New
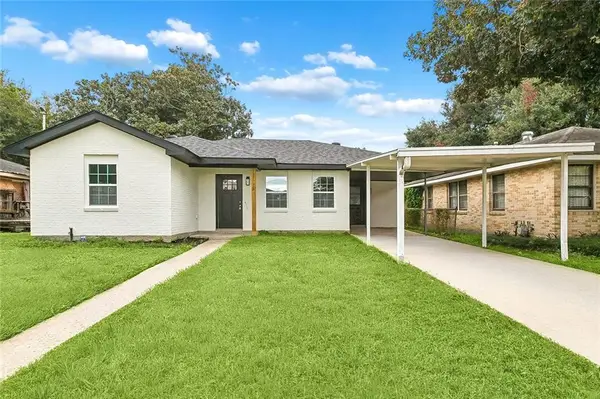 $320,000Active3 beds 2 baths1,593 sq. ft.
416 N Bengal Road, Metairie, LA 70003
MLS# 2580043Listed by: NOLA LIVING REALTY - New
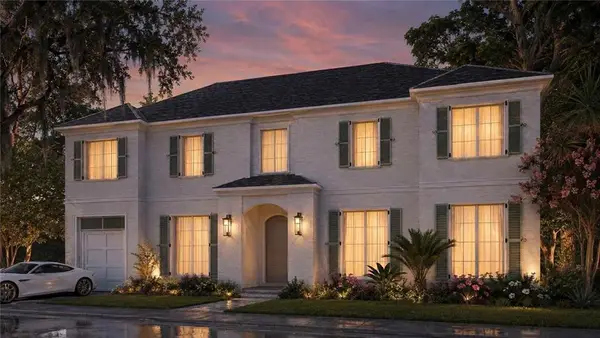 $1,800,000Active5 beds 6 baths4,117 sq. ft.
88 Dream Court, Metairie, LA 70001
MLS# 2579840Listed by: MCCARTHY GROUP REALTORS - New
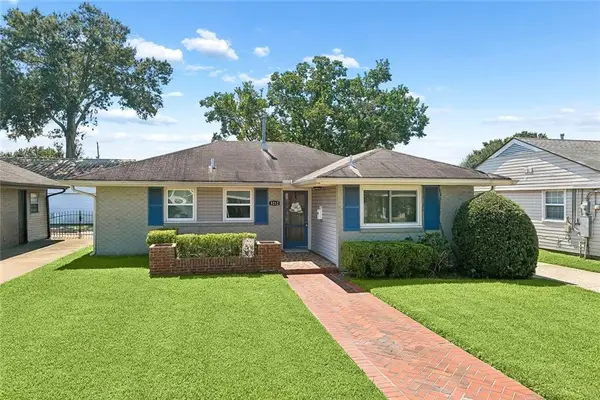 $199,000Active3 beds 2 baths1,392 sq. ft.
3212 40th Street, Metairie, LA 70001
MLS# 2580002Listed by: MIRAMBELL REALTY - New
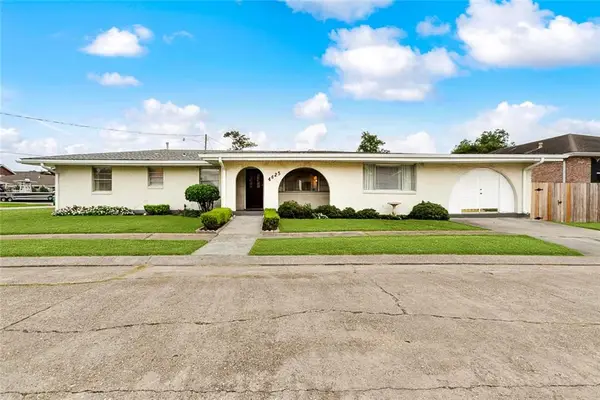 $318,000Active4 beds 3 baths2,028 sq. ft.
4625 Reich Street, Metairie, LA 70002
MLS# 2580417Listed by: JON HUFFMAN REAL ESTATE - New
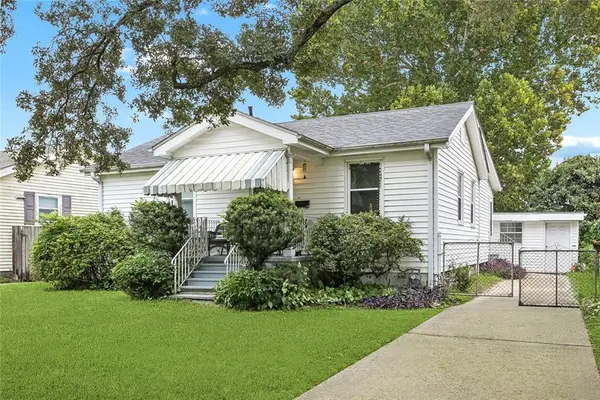 $199,900Active2 beds 1 baths970 sq. ft.
721 Montgomery Avenue, Metairie, LA 70003
MLS# 2580422Listed by: NOLA LIVING REALTY - New
 $320,000Active3 beds 2 baths1,840 sq. ft.
4221 Haring Road, Metairie, LA 70006
MLS# 2580080Listed by: UNITED REAL ESTATE PARTNERS LLC - New
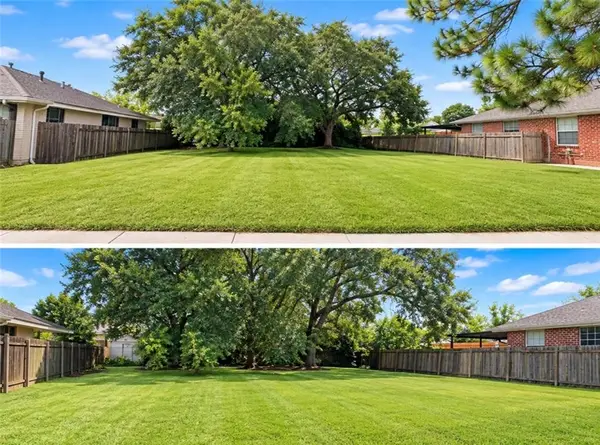 $369,900Active0 Acres
1346 Homestead Avenue, Metairie, LA 70005
MLS# 2580263Listed by: NOLA REALTY


Protect your home and budget from life's surprises with an Assurant Home Warranty, backed by a partner that supports you through every step of homeownership. Explore Plans.
©2026 Century 21 Real Estate LLC. All rights reserved. CENTURY 21®, the CENTURY 21 Logo and C21® are service marks owned by Century 21 Real Estate LLC. Century 21 Real Estate LLC fully supports the principles of the Fair Housing Act and the Equal Opportunity Act. Each office is independently owned and operated. Listing information is deemed reliable but not guaranteed accurate.