
1700 Transcontinental Drive, Metairie, LA 70001
Local realty services provided by:CENTURY 21 Investment Realty
1700 Transcontinental Drive,Metairie, LA 70001
$450,000
- 3 Beds
- 3 Baths
- 2,838 sq. ft.
- Single family
- Active
Listed by: robin gibbs guidry
Office: riverside realty, inc.
MLS#:2570683
Source:LA_GSREIN
Price summary
- Price:$450,000
- Price per sq. ft.:$128.28
About this home
Welcome to this beautiful Ranch home. So many extra with two dining and two living spaces. So much to see.
Primary suite with big closet and bathroom.
3 full bathrooms. 2 car garage. Oversized lot. Waiting for a new family to put their spin on this home.
Fenced in backyard, lots of off road parking. Gas burning fireplace. Wet Bar and built in book or trinket shelves.
Many Brick Details
Contact an agent
Home facts
- Year built:1977
- Listing ID #:2570683
- Added:50 day(s) ago
- Updated:October 06, 2026 at 03:55 PM
Rooms and interior
- Bedrooms:3
- Total bathrooms:3
- Full bathrooms:3
- Rooms Total:9
- Kitchen Description:Cooktop, Dishwasher, Oven, Range
- Living area:2,838 sq. ft.
Heating and cooling
- Cooling:2 Units, Central Air
- Heating:Central, Heating, Multiple Heating Units
Structure and exterior
- Roof:Shingle
- Year built:1977
- Building area:2,838 sq. ft.
- Lot Features:City Lot, Oversized Lot
- Architectural Style:Ranch
- Construction Materials:Brick, Wood Siding
- Exterior Features:Concrete, Covered, Fence
- Foundation Description:Slab
- Levels:1 Story
Utilities
- Water:Public
- Sewer:Public Sewer
Finances and disclosures
- Price:$450,000
- Price per sq. ft.:$128.28
Features and amenities
- Appliances:Cooktop, Dishwasher, Oven, Range
- Laundry features:Washer Hookup
- Amenities:Carbon Monoxide Detector, Ceiling Fan(s), Security System, Smoke Detector(s), Wet Bar
Parking
- Parking description:Garage, Off Street, Two Spaces
New listings near 1700 Transcontinental Drive
- Coming Soon
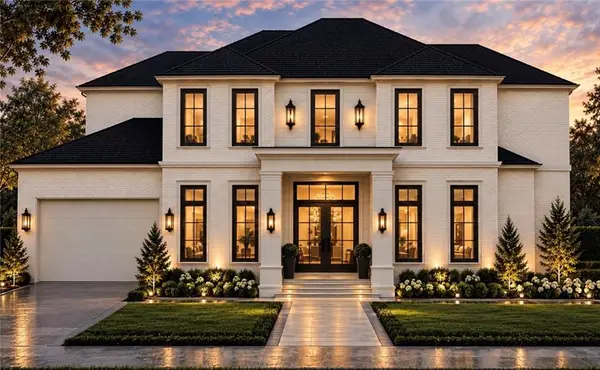 $3,295,000Coming Soon6 beds 8 baths5,982 sq. ft.
249 Brockenbraugh Court, Metairie, LA 70005
MLS# 2579112Listed by: PRIEUR PROPERTIES, LLC - New
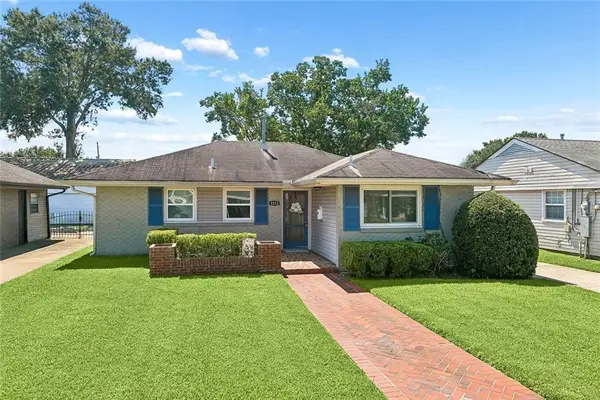 $199,000Active3 beds 2 baths1,392 sq. ft.
3212 40th Street, Metairie, LA 70001
MLS# 2580002Listed by: MIRAMBELL REALTY - New
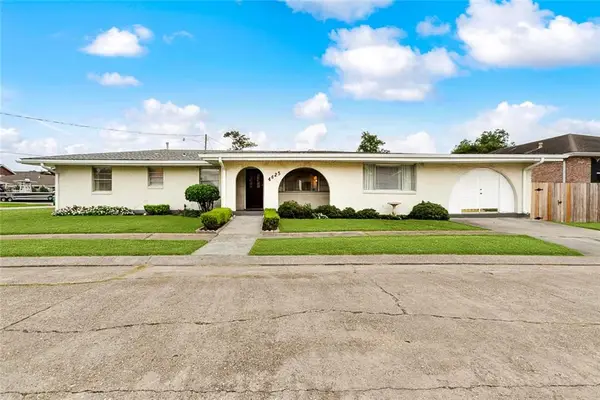 $318,000Active4 beds 3 baths2,028 sq. ft.
4625 Reich Street, Metairie, LA 70002
MLS# 2580417Listed by: JON HUFFMAN REAL ESTATE - New
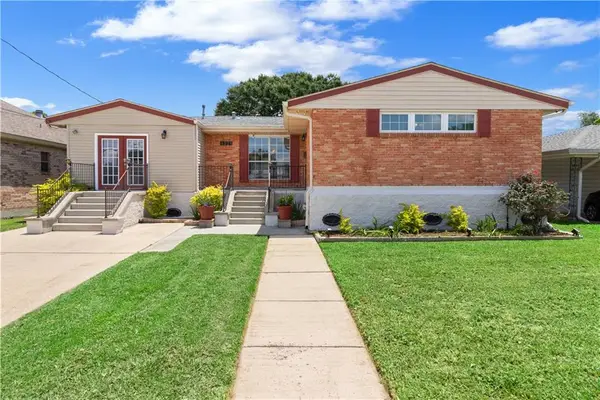 $320,000Active3 beds 2 baths1,840 sq. ft.
4221 Haring Road, Metairie, LA 70006
MLS# 2580080Listed by: UNITED REAL ESTATE PARTNERS LLC - New
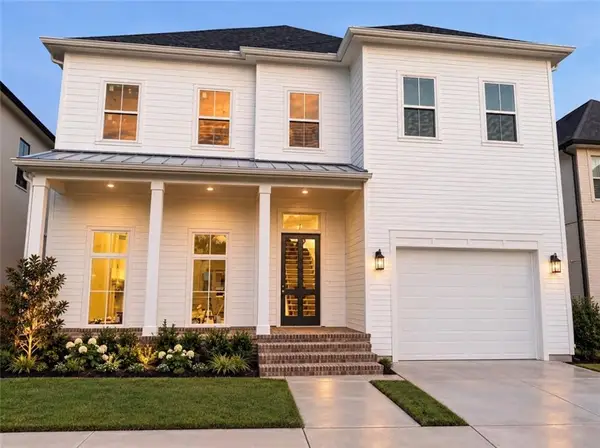 $1,329,000Active5 beds 5 baths3,470 sq. ft.
214 W Maple Ridge Drive, Metairie, LA 70001
MLS# 2580223Listed by: NOLA REALTY - New
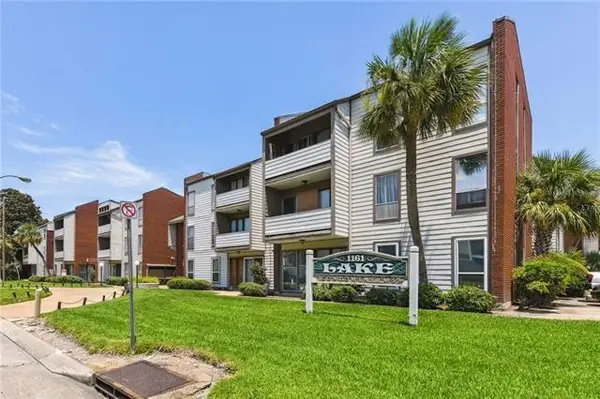 $122,000Active1 beds 1 baths745 sq. ft.
1161 Lake Avenue #105, Metairie, LA 70005
MLS# 2580251Listed by: REMAX N.O. PROPERTIES - New
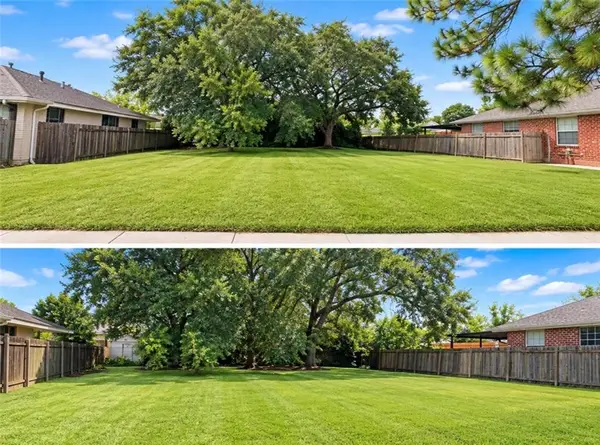 $369,900Active0 Acres
1346 Homestead Avenue, Metairie, LA 70005
MLS# 2580263Listed by: NOLA REALTY - New
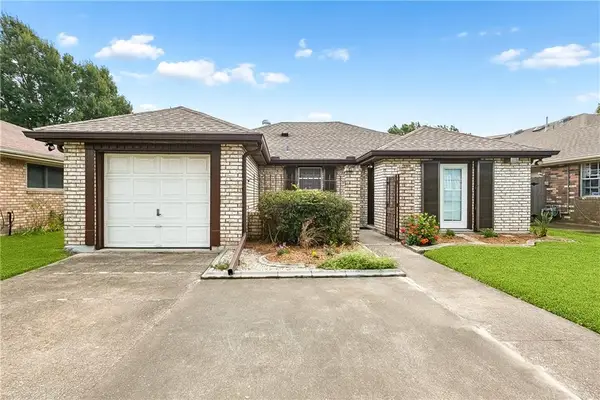 $349,900Active4 beds 2 baths1,683 sq. ft.
2125 Krisma Street, Metairie, LA 70001
MLS# 2580253Listed by: HOMESMART REALTY SOUTH - Open Sat, 10am to 12pmNew
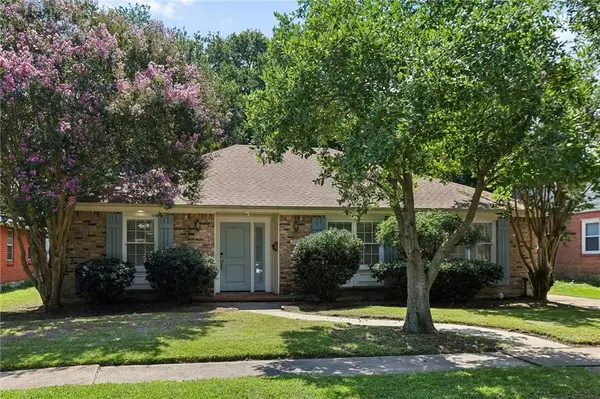 $325,000Active3 beds 2 baths2,308 sq. ft.
2705 Sells Street, Metairie, LA 70003
MLS# 2580083Listed by: COMPASS HISTORIC (LATT09) - New
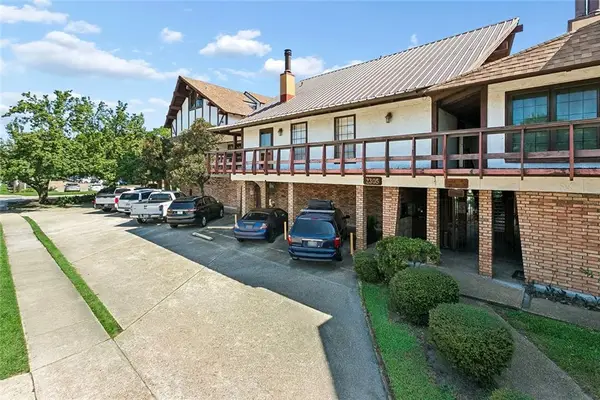 $119,000Active1 beds 1 baths651 sq. ft.
2305 Cleary Avenue #108, Metairie, LA 70001
MLS# 2580146Listed by: MERCER REALTY GROUP


Protect your home and budget from life's surprises with an Assurant Home Warranty, backed by a partner that supports you through every step of homeownership. Explore Plans.
©2026 Century 21 Real Estate LLC. All rights reserved. CENTURY 21®, the CENTURY 21 Logo and C21® are service marks owned by Century 21 Real Estate LLC. Century 21 Real Estate LLC fully supports the principles of the Fair Housing Act and the Equal Opportunity Act. Each office is independently owned and operated. Listing information is deemed reliable but not guaranteed accurate.