
180 E Oakridge Park, Metairie, LA 70005
Local realty services provided by:CENTURY 21 Lakeshore
180 E Oakridge Park,Metairie, LA 70005
$1,399,000
- 3 Beds
- 3 Baths
- 3,494 sq. ft.
- Single family
- Active
Upcoming open houses
- Tue, Sep 2211:30 am - 01:30 pm
Listed by: shaun mccarthy
Office: mccarthy group realtors
MLS#:2574070
Source:LA_GSREIN
Price summary
- Price:$1,399,000
- Price per sq. ft.:$364.99
About this home
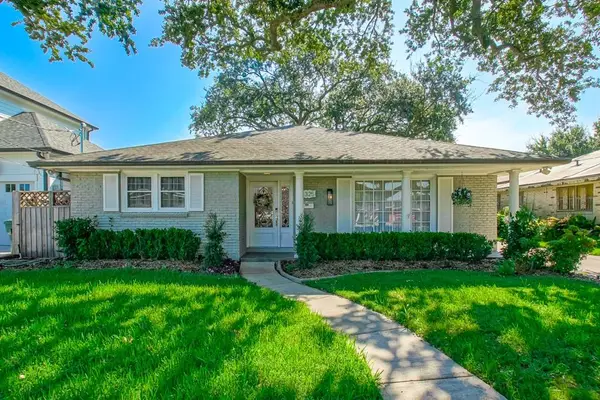
French-inspired architecture, thoughtful details, and comfortable living spaces come together in this Old Metairie home. A grand foyer and a sweeping staircase sets the tone, opening to formal living and dining rooms with custom moldings, pocket doors, and a Tiffany-style chandelier. The kitchen is designed for both everyday living and entertaining, featuring a large granite island, Murano glass pendant lights, and generous cabinetry. It opens to the den with gas fireplace and French doors lead to the covered rear porch. The porch is equipped with a built-in Viking grill and overlooks a Japanese-inspired backyard with a pergola, irrigation system, exterior lighting plus large detached storage with electricity. Upstairs, the primary suite includes dual vanities, a soaking tub, and spacious walk-in closets. Two additional bedrooms share a Jack & Jill bath, while the large floored attic provides additional storage or flexible space. The home sits approximately four feet above grade and features tall ceilings throughout.
Additional features include a Generac natural gas generator, Lexan hurricane panels on all windows, hurricane straps built into the framing, six security cameras, and built-in Sonos and Bowers & Wilkins speakers. Located near shopping, restaurants, cafes, Pontiff Playground in the heart of Old Metairie!...
Contact an agent
Home facts
- Year built:2009
- Listing ID #:2574070
- Added:1 day(s) ago
- Updated:September 16, 2026 at 08:12 PM
Rooms and interior
- Bedrooms:3
- Total bathrooms:3
- Full bathrooms:2
- Half bathrooms:1
- Rooms Total:7
- Bathrooms Description:Jetted Tub
- Kitchen Description:Dishwasher, Granite Counters, Ice Maker, Oven, Range, Refrigerator
- Living area:3,494 sq. ft.
Heating and cooling
- Cooling:2 Units, Central Air
- Heating:Central, Heating, Multiple Heating Units
Structure and exterior
- Roof:Shingle
- Year built:2009
- Building area:3,494 sq. ft.
- Lot area:0.17 Acres
- Lot Features:City Lot, Irregular Lot
- Architectural Style:French Provincial
- Construction Materials:Stucco
- Exterior Features:Courtyard, Covered, Fence, Sprinkler/Irrigation
- Foundation Description:Slab
- Levels:2 Story
Utilities
- Water:Public
- Sewer:Public Sewer
Finances and disclosures
- Price:$1,399,000
- Price per sq. ft.:$364.99
Features and amenities
- Appliances:Dishwasher, Oven, Range, Refrigerator
- Amenities:Closed Circuit Camera(s), Fire Sprinkler System, Security System, Stainless Steel Appliances
Parking
- Parking description:Driveway, Two Spaces
New listings near 180 E Oakridge Park
- New
 $100,000Active0.16 Acres
7840 Jay Street, Metairie, LA 70003
MLS# 2577456Listed by: ROSS REALTY, LLC - New
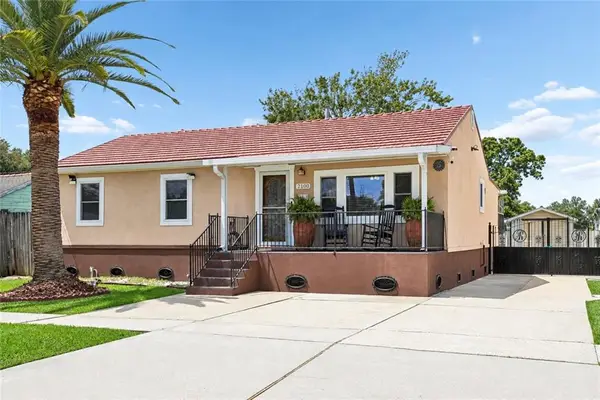 $282,000Active3 beds 2 baths1,488 sq. ft.
2100 Michigan Avenue, Kenner, LA 70062
MLS# 2571218Listed by: LALLA REAL ESTATE, LLC - New
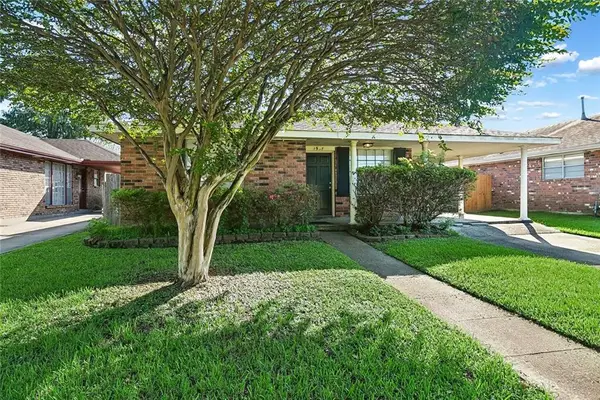 $265,000Active3 beds 2 baths1,277 sq. ft.
1917 Kent Avenue, Metairie, LA 70001
MLS# 2577415Listed by: MIRAMBELL REALTY - New
 $79,900Active1 beds 1 baths583 sq. ft.
2201 Houma Boulevard #310, Metairie, LA 70001
MLS# 2577440Listed by: REALTY ONE GROUP IMMOBILIA - New
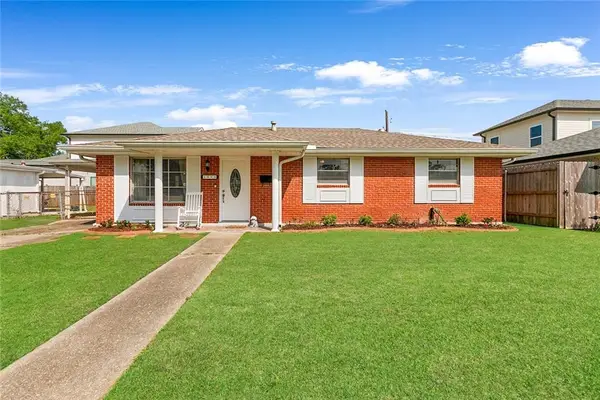 $286,000Active3 beds 2 baths1,417 sq. ft.
1009 Neyrey Drive, Metairie, LA 70001
MLS# 2577391Listed by: BORROUSO REALTY - New
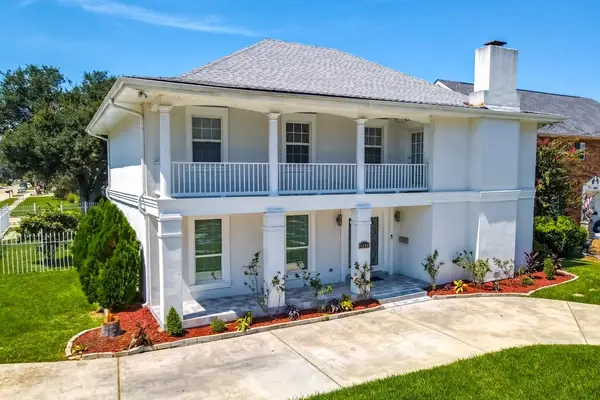 $690,000Active4 beds 4 baths2,817 sq. ft.
4400 Cleary Avenue, Metairie, LA 70002
MLS# 2576974Listed by: HOMESMART REALTY SOUTH - New
 $525,000Active3 beds 3 baths2,557 sq. ft.
259 Metairie Heights Avenue, Metairie, LA 70001
MLS# 2576580Listed by: PRIEUR PROPERTIES, LLC - Open Sat, 12 to 4pmNew
 $250,000Active2 beds 1 baths938 sq. ft.
901 Athania Parkway, Metairie, LA 70001
MLS# 2577251Listed by: KELLER WILLIAMS REALTY NEW ORLEANS - Open Sat, 11am to 1pmNew
 $579,900Active3 beds 2 baths2,347 sq. ft.
1325 Melody Drive, Metairie, LA 70002
MLS# 2577163Listed by: HOSPITALITY REALTY


Protect your home and budget from life's surprises with an Assurant Home Warranty, backed by a partner that supports you through every step of homeownership. Explore Plans.
©2026 Century 21 Real Estate LLC. All rights reserved. CENTURY 21®, the CENTURY 21 Logo and C21® are service marks owned by Century 21 Real Estate LLC. Century 21 Real Estate LLC fully supports the principles of the Fair Housing Act and the Equal Opportunity Act. Each office is independently owned and operated. Listing information is deemed reliable but not guaranteed accurate.