
2712 Whitney Place, Metairie, LA 70002
Local realty services provided by:CENTURY 21 Buelow-Miller Realty
Listed by: sandy r ward
Office: re/max living
MLS#:2575716
Source:LA_CLBOR
Price summary
- Price:$110,000
- Price per sq. ft.:$145.5
About this home
Welcome home to this third-floor, one-bedroom condo in Whitney Place Condominiums, where comfort, convenience, and easy living come together. Each building is gated. Enjoy fabulous views of the community pool and gazebo right from your living room!The spacious living room flows naturally into the dining area, offering plenty of room for comfortable furnishings and abundant wall space to showcase your favorite artwork. An opening has been created between the kitchen and living room, providing a more open feel and making entertaining and everyday living even more enjoyable. Kitchen is equipped with appliances, wood cabinets and a pantry.The bedroom features two closets, including a large walk-in, and overlooks the beautifully maintained courtyard greenspace. The bathroom offers a convenient tub/shower combination, while a hallway coat closet provides additional storage.Each building offers two elevators, with one conveniently located just steps from the condo for easy access.Whitney Place is a well-run condominium community with an impressive list of amenities and services included in the monthly condo fee: water and electricity, exterior building and flood insurance, pool and landscaping maintenance, roof maintenance, pest control, evening/early-morning security guard, barbecue gazebo, termite contract, and weekday doorstep trash pickup (Monday–Friday).A $1,000 reserve contribution to the Condo Association is due from the buyer at closing....
Contact an agent
Home facts
- Year built:1967
- Subdivision & Development:Ridgeway Terrace
- Listing ID #:2575716
- Added:6 day(s) ago
- Updated:October 30, 2026 at 08:13 PM
Rooms and interior
- Bedrooms:1
- Total bathrooms:1
- Full bathrooms:1
- Rooms Total:4
- Flooring:Carpet, Linoleum
- Kitchen Description:Oven, Pantry, Range, Refrigerator
- Living area:756 sq. ft.
Heating and cooling
- Cooling:Ceiling Fan(s), Central Air
- Heating:Central
Structure and exterior
- Year built:1967
- Building area:756 sq. ft.
- Lot Features:Rear Yard Vehicle Access
- Foundation Description:Slab
Utilities
- Water:Public
- Sewer:Public Sewer
Finances and disclosures
- Price:$110,000
- Price per sq. ft.:$145.5
Features and amenities
- Appliances:Oven, Range, Refrigerator
- Amenities:Pantry
- Pool features:In Ground
Parking
- Parking description:Parking Lot
New listings near 2712 Whitney Place
- New
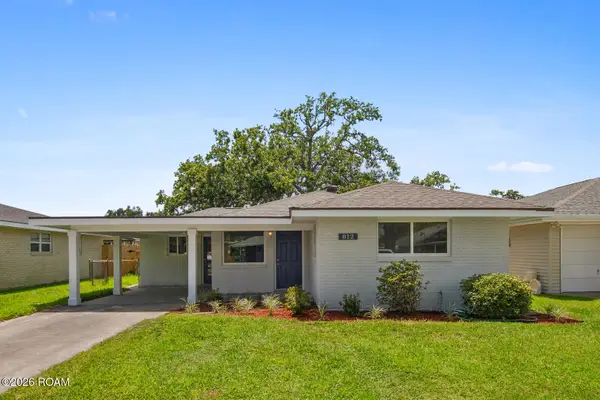 $374,000Active3 beds 2 baths1,641 sq. ft.
812 Giuffrias Avenue, Metairie, LA 70001
MLS# 200EPRListed by: WATERMARK REALTY, LLC - New
 $425,000Active4 beds 3 baths2,310 sq. ft.
3708 Scofield Street, Metairie, LA 70002
MLS# 200HGGListed by: REVOLUTION REALTY - New
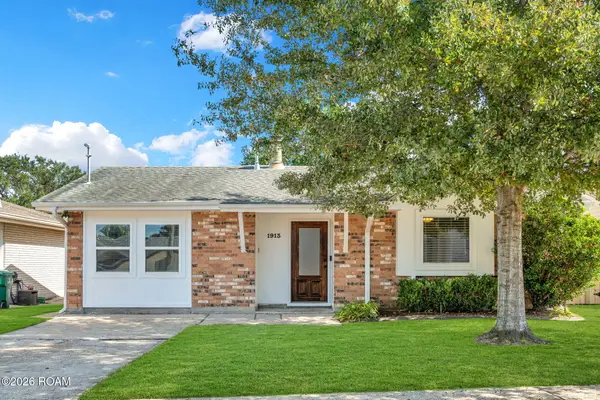 $349,500Active4 beds 2 baths1,300 sq. ft.
1913 Richland Avenue, Metairie, LA 70001
MLS# 200IJHListed by: UNITED REAL ESTATE PARTNERS - New
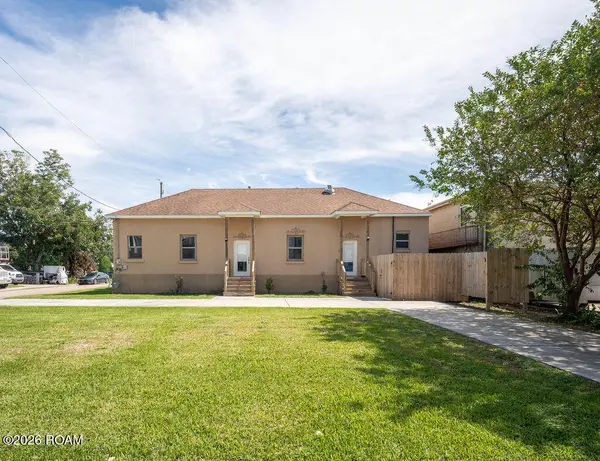 $365,000Active3 beds 2 baths1,500 sq. ft.
308 Plaquemine Street, Metairie, LA 70005
MLS# 200IFEListed by: HILL RIDDLE, JR. & ASSOC., LLC - New
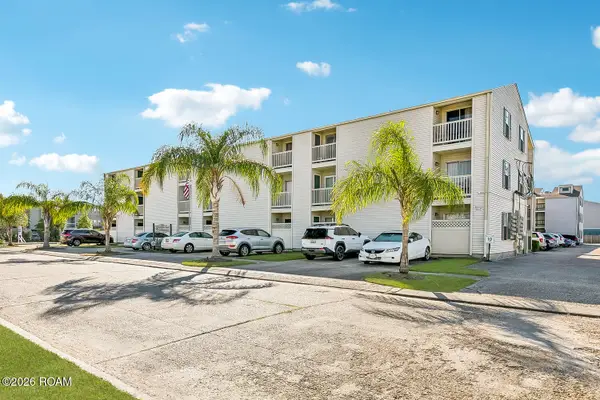 $90,000Active1 beds 1 baths544 sq. ft.
2330 Edenborn Avenue, Metairie, LA 70001
MLS# 200HYCListed by: HOMESMART REALTY SOUTH - METAIRIE - New
 $240,000Active3 beds 2 baths1,682 sq. ft.
2209 Athania Parkway, Metairie, LA 70001
MLS# 200HWQListed by: NOLA REAL ESTATE 4-U, LLC - New
 $499,000Active0.16 Acres
203 Hyacinth Street, Metairie, LA 70005
MLS# 200HQZListed by: REMAX N.O. PROPERTIES - New
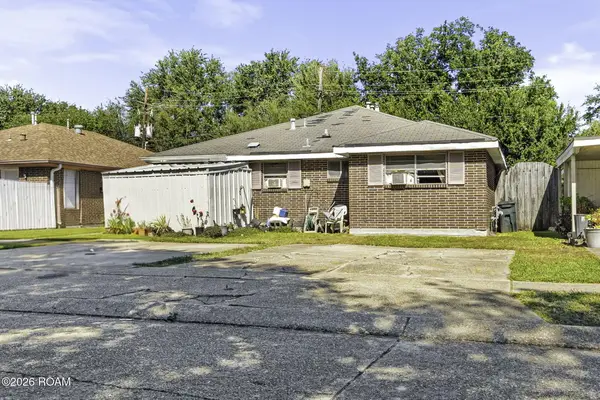 $155,000Active4 beds 2 baths2,000 sq. ft.
6725 Madewood Drive, Metairie, LA 70003
MLS# 200HSCListed by: HOSPITALITY REALTY - Open Sun, 12 to 2pmNew
 $2,650,000Active5 beds 6 baths5,500 sq. ft.
317 Friedrichs Avenue, Metairie, LA 70005
MLS# 200HPYListed by: PRIEUR PROPERTIES, LLC - New
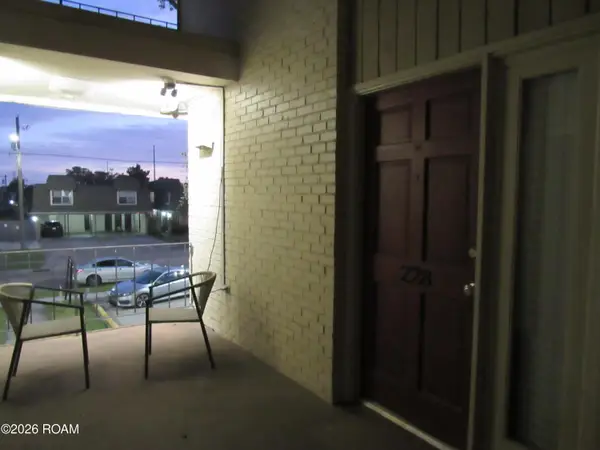 $112,000Active2 beds 2 baths1,000 sq. ft.
222 London Avenue, Metairie, LA 70005
MLS# 200HPCListed by: VYLLA HOME


Protect your home and budget from life's surprises with an Assurant Home Warranty, backed by a partner that supports you through every step of homeownership. Explore Plans.
©2026 Century 21 Real Estate LLC. All rights reserved. CENTURY 21®, the CENTURY 21 Logo and C21® are service marks owned by Century 21 Real Estate LLC. Century 21 Real Estate LLC fully supports the principles of the Fair Housing Act and the Equal Opportunity Act. Each office is independently owned and operated. Listing information is deemed reliable but not guaranteed accurate.