
2728 Manley Avenue, Metairie, LA 70001
Local realty services provided by:CENTURY 21 Buelow-Miller Realty
2728 Manley Avenue,Metairie, LA 70001
$629,900
- 3 Beds
- 2 Baths
- 1,696 sq. ft.
- Single family
- Coming Soon
Listed by: melissa martin
Office: prieur properties, llc.
MLS#:2582796
Source:LA_CLBOR
Price summary
- Price:$629,900
- Price per sq. ft.:$371.4
About this home
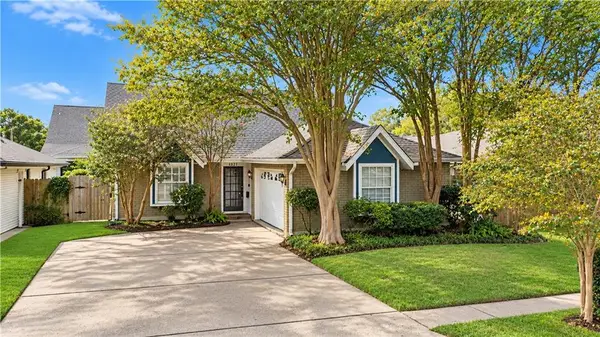
Charming renovated cottage in Old Metairie featuring 3 bedrooms and 2 full baths and an open floor plan that combines inviting curb appeal with a backyard designed for relaxing and entertaining. The home features a welcoming front porch, beautifully maintained landscaping, and a neatly manicured lawn, creating a warm first impression. A paved walkway leads to the front entrance, while the covered carport offers convenient sheltered parking. This home has an open floor plan with a kitchen as the focal point featuring a large center island with lots of bar seating for entertaining an and walk-in pantry. The outdoor living space is a true highlight, featuring an impressive covered patio with natural wood finishes, exposed beams, ceiling fans, and a spacious entertaining area. Enjoy gatherings with family and friends around the outdoor bar and serving area, or unwind in the comfortable lounge space while enjoying the privacy of the fenced backyard. The thoughtfully landscaped grounds and paved patio areas provide plenty of room to entertain or simply enjoy outdoor living and includes a whole house generator. More photos to come!...
Contact an agent
Home facts
- Year built:1950
- Listing ID #:2582796
- Updated:October 22, 2026 at 07:10 PM
Rooms and interior
- Bedrooms:3
- Total bathrooms:2
- Full bathrooms:2
- Rooms Total:6
- Kitchen Description:Dishwasher, Disposal, Microwave, Oven, Pantry, Range, Refrigerator
- Living area:1,696 sq. ft.
Heating and cooling
- Cooling:Central Air
- Heating:Central, Heating
Structure and exterior
- Roof:Shingle
- Year built:1950
- Building area:1,696 sq. ft.
- Construction Materials:HardiPlank Type
- Exterior Features:Patio
- Foundation Description:Raised
- Levels:1 Story
Utilities
- Water:Public
- Sewer:Public Sewer
Finances and disclosures
- Price:$629,900
- Price per sq. ft.:$371.4
Features and amenities
- Appliances:Dishwasher, Disposal, Microwave, Oven, Range, Refrigerator, Washer
- Laundry features:Dryer, Washer
- Amenities:Ceiling Fan(s), Outdoor Kitchen, Pantry
Parking
- Parking description:Carport
New listings near 2728 Manley Avenue
- Coming Soon
 $289,000Coming Soon3 beds 3 baths2,100 sq. ft.
4424 Laudun Street, Metairie, LA 70006
MLS# 2581564Listed by: COLDWELL BANKER TEC MAGAZINE - New
 $110,000Active0.16 Acres
616 Darlene Avenue, Metairie, LA 70003
MLS# 2582685Listed by: REALTY ONE GROUP IMMOBILIA - New
 $375,000Active2 beds 3 baths1,661 sq. ft.
1412 Madison Street, Metairie, LA 70001
MLS# 2582719Listed by: NOLA LIVING REALTY - New
 $265,000Active3 beds 2 baths1,362 sq. ft.
5248 Jasper Street, Metairie, LA 70006
MLS# 2582230Listed by: NOLA LIVING REALTY - New
 $420,000Active4 beds 2 baths2,162 sq. ft.
1236 Bonnabel Boulevard, Metairie, LA 70005
MLS# 2582624Listed by: BERKSHIRE HATHAWAY HOMESERVICES PREFERRED, REALTOR - New
 $589,900Active0 Acres
118 Wood Avenue, Metairie, LA 70005
MLS# 2582582Listed by: COMPASS METRO - Open Sat, 10am to 2pmNew
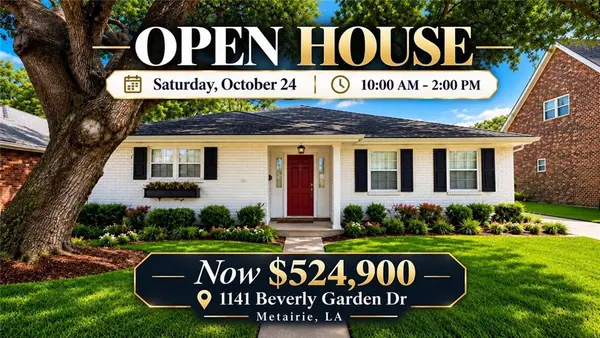 $524,900Active3 beds 2 baths2,050 sq. ft.
1141 Beverly Garden Drive, Metairie, LA 70002
MLS# 2582716Listed by: KELLER WILLIAMS REALTY SERVICES - New
 $280,000Active3 beds 2 baths1,775 sq. ft.
4204 Transcontinental Drive, Metairie, LA 70006
MLS# 2582733Listed by: HOMESMART REALTY SOUTH - Open Sat, 12 to 2pmNew
 $468,000Active4 beds 2 baths2,080 sq. ft.
4513 Taft Park, Metairie, LA 70002
MLS# 2582712Listed by: SNAP REALTY


Protect your home and budget from life's surprises with an Assurant Home Warranty, backed by a partner that supports you through every step of homeownership. Explore Plans.
©2026 Century 21 Real Estate LLC. All rights reserved. CENTURY 21®, the CENTURY 21 Logo and C21® are service marks owned by Century 21 Real Estate LLC. Century 21 Real Estate LLC fully supports the principles of the Fair Housing Act and the Equal Opportunity Act. Each office is independently owned and operated. Listing information is deemed reliable but not guaranteed accurate.