
3013 Ridgelake Drive #201, Metairie, LA 70002
Local realty services provided by:CENTURY 21 Investment Realty
3013 Ridgelake Drive #201,Metairie, LA 70002
$135,000
- 2 Beds
- 2 Baths
- 1,090 sq. ft.
- Condominium
- Active
Listed by: cindy ng
Office: appletree realty, llc.
MLS#:2573570
Source:LA_GSREIN
Price summary
- Price:$135,000
- Price per sq. ft.:$113.45
About this home
Move-in ready 2 bedroom condo located in the heart of Metairie. The property features granite countertops, stainless steel appliances, and a convenient washer and dryer hookup in the kitchen. Situated in a well-maintained gated community, it also offers a charming courtyard patio and a refreshing swimming pool. Its prime location provides easy access to a nearby shopping center, a popular parade route, and I-10 for effortless commuting. Additionally, one assigned parking space and an overflow visitor lot are included. Current special assessment of $108/month. Condo fees include: Water, sewage, trash collection (dumpster on-site), pest control, common area maintenance, pool and grounds landscaping, and comprehensive insurance (General Liability, Property - Wind & Hail, Directors & Officers, and Flood). This property is an excellent opportunity for anyone looking to downsize, a first-time buyer, or an investor seeking a profitable rental property!
Contact an agent
Home facts
- Year built:1978
- Listing ID #:2573570
- Added:1 day(s) ago
- Updated:August 23, 2026 at 04:54 AM
Rooms and interior
- Bedrooms:2
- Total bathrooms:2
- Full bathrooms:1
- Half bathrooms:1
- Rooms Total:7
- Kitchen Description:Dishwasher, Microwave, Oven, Range, Refrigerator
- Living area:1,090 sq. ft.
Heating and cooling
- Cooling:1 Unit, Central Air
- Heating:Central, Heating
Structure and exterior
- Roof:Flat
- Year built:1978
- Building area:1,090 sq. ft.
- Lot area:0.03 Acres
- Lot Features:City Lot
- Architectural Style:Traditional
- Construction Materials:Brick, Vinyl Siding
- Exterior Features:Balcony, Courtyard, Fence
- Foundation Description:Slab
- Levels:2 Story
Utilities
- Water:Public
- Sewer:Public Sewer
Finances and disclosures
- Price:$135,000
- Price per sq. ft.:$113.45
Features and amenities
- Appliances:Dishwasher, Microwave, Oven, Range, Refrigerator
- Laundry features:Washer Hookup
- Amenities:Carbon Monoxide Detector, Ceiling Fan(s), Smoke Detector(s), Stainless Steel Appliances
- Pool features:In Ground
Parking
- Parking description:Off Street, Parking Available
New listings near 3013 Ridgelake Drive #201
- New
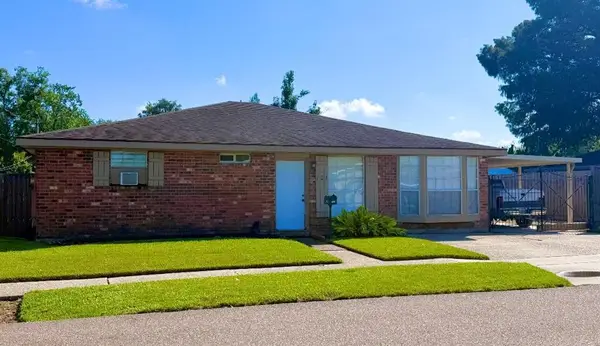 $264,000Active3 beds 2 baths1,820 sq. ft.
721 Darlene Avenue, Metairie, LA 70003
MLS# 2573779Listed by: RE/MAX AFFILIATES - New
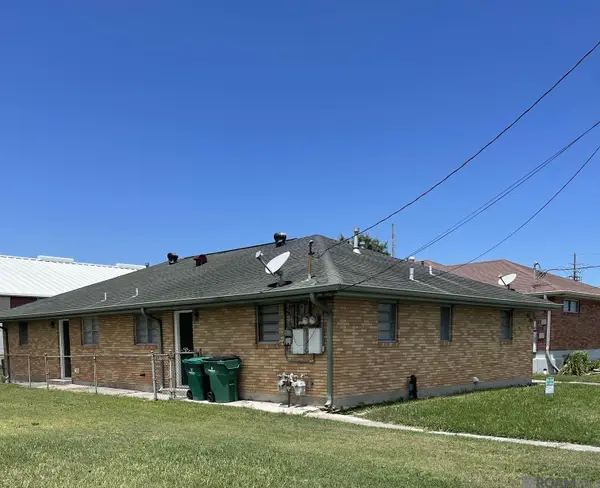 $379,000Active-- beds -- baths1,986 sq. ft.
1124 Athania Parkway, Metairie, LA 70001
MLS# 2026015544Listed by: HOMECOIN.COM - New
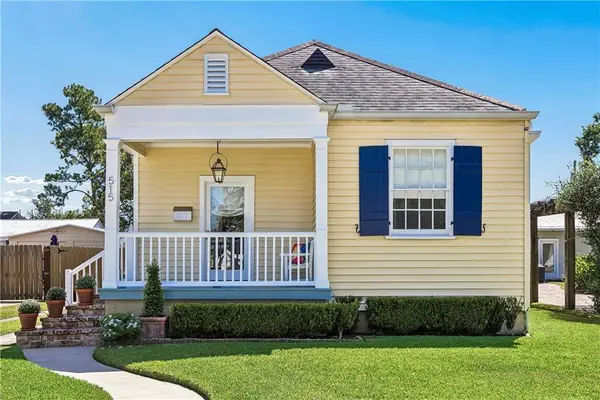 $389,000Active2 beds 2 baths1,255 sq. ft.
515 Athania Parkway, Metairie, LA 70001
MLS# 2573729Listed by: CRESCENT SOTHEBY'S INTERNATIONAL REALTY - Open Sun, 2am to 4pmNew
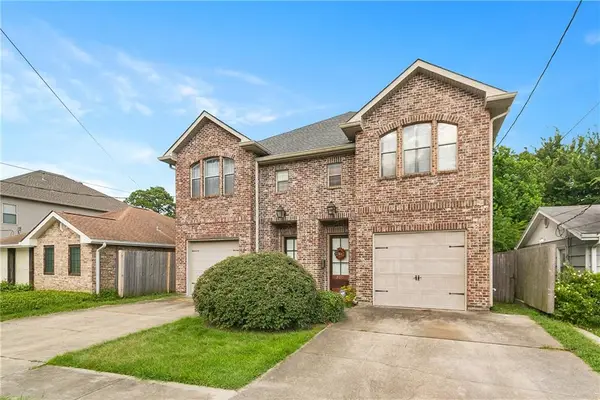 $369,900Active3 beds 3 baths2,330 sq. ft.
805 Waltham Street, Metairie, LA 70001
MLS# 2573213Listed by: HOMESMART REALTY SOUTH - New
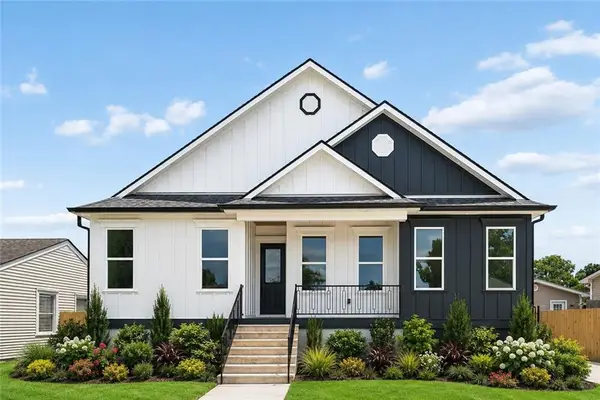 $579,900Active4 beds 3 baths2,316 sq. ft.
1901 Minnesota Avenue, Kenner, LA 70062
MLS# 2573668Listed by: RE/MAX AFFILIATES - New
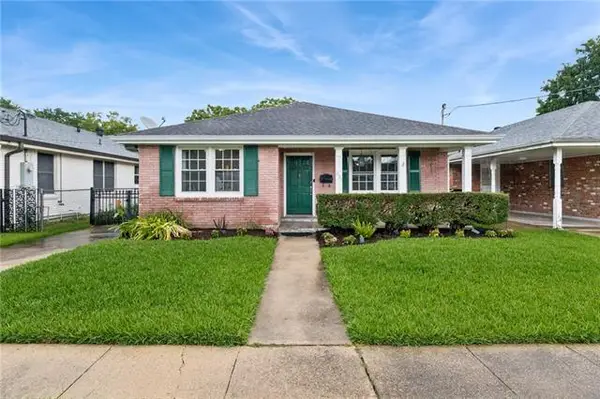 $325,000Active2 beds 1 baths1,232 sq. ft.
1025 Orion Avenue, Metairie, LA 70005
MLS# NO2573638Listed by: FQR REALTORS - New
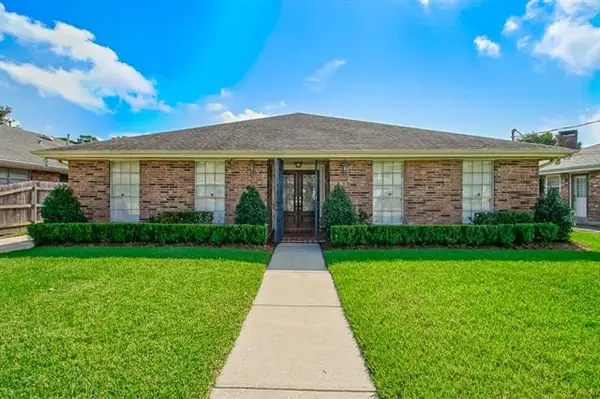 $368,500Active3 beds 2 baths2,432 sq. ft.
4517 Laudun Street, Metairie, LA 70006
MLS# NO2573117Listed by: HOMESMART REALTY SOUTH - New
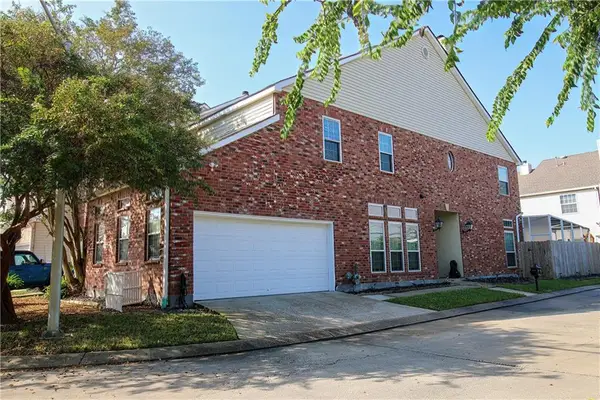 $355,000Active3 beds 3 baths1,990 sq. ft.
30 E Nouveau Lane, Metairie, LA 70003
MLS# 2573650Listed by: REALTY ONE GROUP IMMOBILIA - New
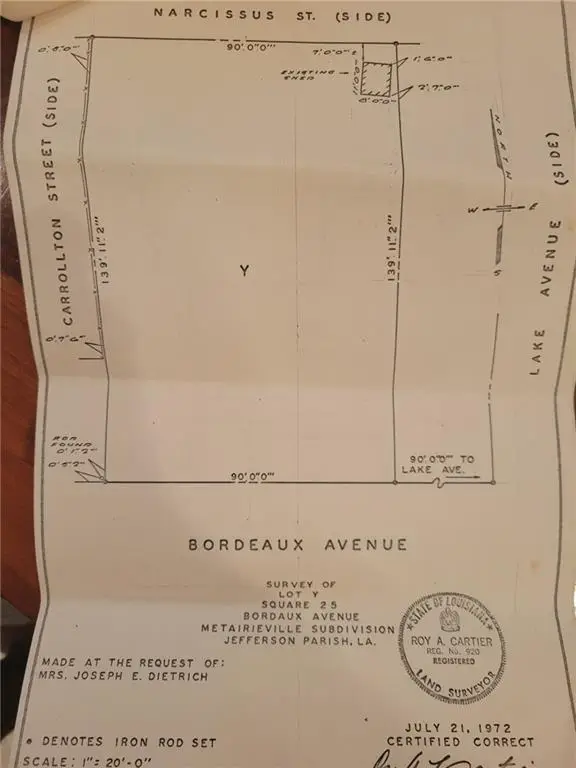 $895,000Active0 Acres
Bordeaux Street, Metairie, LA 70005
MLS# 2573679Listed by: RE/MAX AFFILIATES


Protect your home and budget from life's surprises with an Assurant Home Warranty, backed by a partner that supports you through every step of homeownership. Explore Plans.
©2026 Century 21 Real Estate LLC. All rights reserved. CENTURY 21®, the CENTURY 21 Logo and C21® are service marks owned by Century 21 Real Estate LLC. Century 21 Real Estate LLC fully supports the principles of the Fair Housing Act and the Equal Opportunity Act. Each office is independently owned and operated. Listing information is deemed reliable but not guaranteed accurate.