
3126 Edenborn Avenue #626, Metairie, LA 70002
Local realty services provided by:CENTURY 21 Action Realty
Listed by: john schaff, jared briley
Office: compass historic (latt09)
MLS#:2581636
Source:LA_GSREIN
Price summary
- Price:$169,000
- Price per sq. ft.:$88.57
About this home
Enjoy the perfect combination of space, comfort, and convenience in this light-filled, top-floor condo ideally situated in the heart of Metairie! Featuring 3 bedrooms and 2 full baths, this inviting residence offers an open floor plan with generous living and entertaining areas, plus a sunroom ideal for relaxing or creating a home office. The kitchen features granite countertops and stainless steel appliances, while a full-size washer and dryer and central air and heat add everyday convenience. Step outside and enjoy the beautifully inviting in-ground swimming pool and ample on-site, off-street parking. Just minutes from Lakeside Shopping Center, popular restaurants, grocery stores, and shopping, this move-in-ready condo offers easy living in a fantastic location. Come see all it has to offer!
Contact an agent
Home facts
- Year built:1965
- Listing ID #:2581636
- Added:2 day(s) ago
- Updated:October 17, 2026 at 04:06 PM
Rooms and interior
- Bedrooms:3
- Total bathrooms:2
- Full bathrooms:2
- Rooms Total:7
- Kitchen Description:Dishwasher, Granite Counters, Oven, Range, Refrigerator
- Living area:1,668 sq. ft.
Heating and cooling
- Cooling:1 Unit, Central Air
- Heating:Central, Heating
Structure and exterior
- Roof:Asphalt, Flat, Shingle
- Year built:1965
- Building area:1,668 sq. ft.
- Lot Features:City Lot
- Architectural Style:Traditional
- Construction Materials:Brick, Stucco, Wood Siding
- Exterior Features:Patio
- Foundation Description:Slab
- Levels:1 Story
Utilities
- Water:Public
- Sewer:Public Sewer
Finances and disclosures
- Price:$169,000
- Price per sq. ft.:$88.57
Features and amenities
- Appliances:Dishwasher, Oven, Range, Refrigerator, Washer
- Laundry features:Dryer, Washer
- Amenities:Cable TV, Ceiling Fan(s), Smoke Detector(s), Stainless Steel Appliances, Stone Counters, Wet Bar
- Pool features:In Ground
Parking
- Parking description:Parking Available, Parking Lot, Two Spaces
New listings near 3126 Edenborn Avenue #626
- Coming Soon
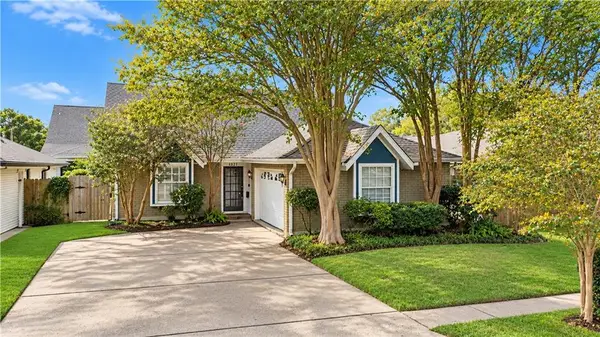 $289,000Coming Soon3 beds 3 baths2,100 sq. ft.
4424 Laudun Street, Metairie, LA 70006
MLS# 2581564Listed by: COLDWELL BANKER TEC MAGAZINE - Coming Soon
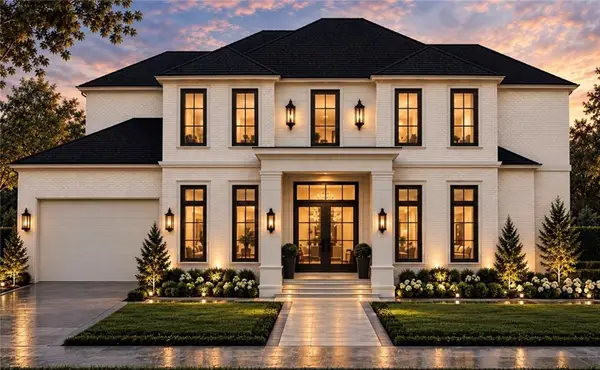 $3,295,000Coming Soon6 beds 8 baths5,982 sq. ft.
249 Brockenbraugh Court, Metairie, LA 70005
MLS# 2579112Listed by: PRIEUR PROPERTIES, LLC - New
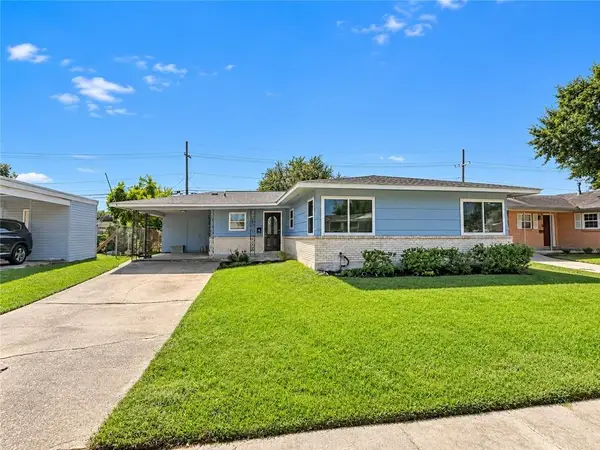 $185,000Active3 beds 2 baths1,512 sq. ft.
5712 Boutall Street, Metairie, LA 70003
MLS# 2582021Listed by: NOLA LIVING REALTY - New
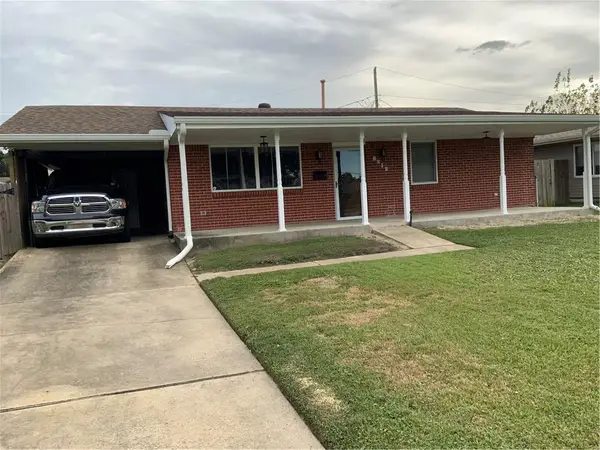 $214,800Active2 beds 1 baths1,000 sq. ft.
6212 Kawanee Avenue, Metairie, LA 70003
MLS# 2581184Listed by: UNITED REAL ESTATE PARTNERS LLC - New
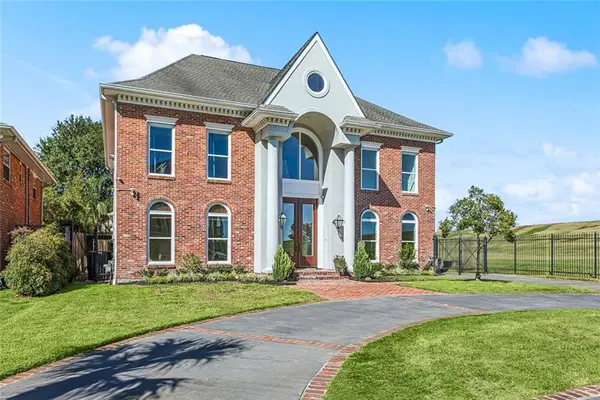 $1,499,000Active6 beds 7 baths5,251 sq. ft.
3928 Edenborn Avenue, Metairie, LA 70002
MLS# 2581484Listed by: PRIEUR PROPERTIES, LLC - New
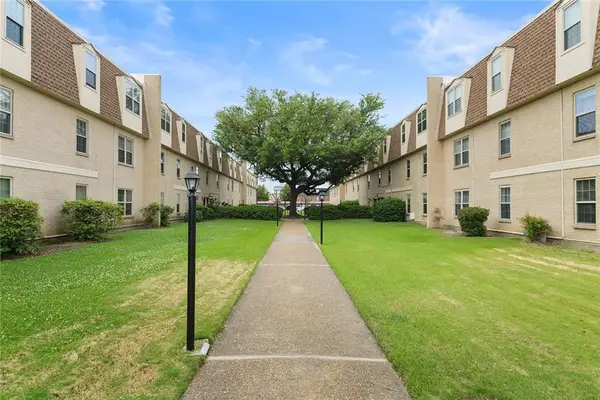 $105,000Active1 beds 1 baths756 sq. ft.
2724 Whitney Place #330, Metairie, LA 70002
MLS# 2581868Listed by: MIRAMBELL REALTY - New
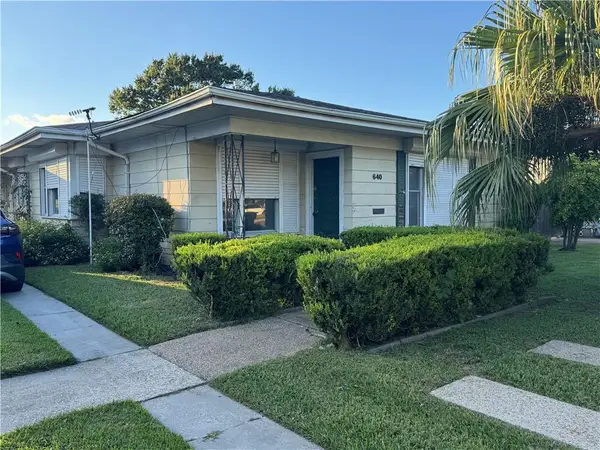 $269,000Active3 beds 3 baths2,000 sq. ft.
640 Bonnabel Boulevard, Metairie, LA 70005
MLS# 2581719Listed by: KELLER WILLIAMS REALTY 455-0100 - New
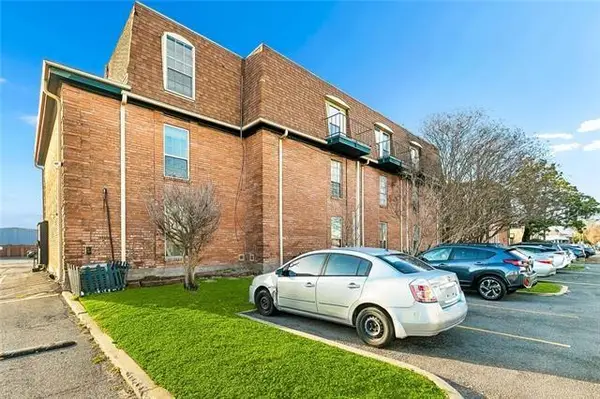 $89,500Active2 beds 2 baths941 sq. ft.
3126 Edenborn Avenue #616, Metairie, LA 70002
MLS# 2581658Listed by: KELLER WILLIAMS REALTY SERVICES - New
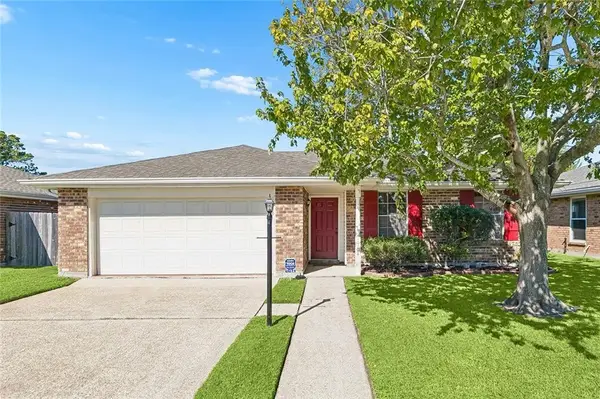 $285,000Active3 beds 2 baths1,300 sq. ft.
1704 Montana Avenue, Kenner, LA 70062
MLS# 2581309Listed by: K2 REALTY LLC


Protect your home and budget from life's surprises with an Assurant Home Warranty, backed by a partner that supports you through every step of homeownership. Explore Plans.
©2026 Century 21 Real Estate LLC. All rights reserved. CENTURY 21®, the CENTURY 21 Logo and C21® are service marks owned by Century 21 Real Estate LLC. Century 21 Real Estate LLC fully supports the principles of the Fair Housing Act and the Equal Opportunity Act. Each office is independently owned and operated. Listing information is deemed reliable but not guaranteed accurate.