
3720 Transcontinental Drive, Metairie, LA 70006
Local realty services provided by:CENTURY 21 Buelow-Miller Realty
3720 Transcontinental Drive,Metairie, LA 70006
$310,000
- 3 Beds
- 2 Baths
- 1,689 sq. ft.
- Single family
- Active
Upcoming open houses
- Tue, Sep 2911:00 am - 01:00 pm
Listed by: marianne derouen-beary
Office: compass kenner
MLS#:2565791
Source:LA_CLBOR
Price summary
- Price:$310,000
- Price per sq. ft.:$141.49
About this home
Must see the inside of this well-maintained elevated home to truly appreciate its comfortable layout and ideal setting for family living and entertainment! Situated on a corner lot with spacious yard, this 3-bedroom, 2-full bath home offers a full-house generator and hurricane shutters for added peace of mind. The combined living and dining area provides a welcoming space for gatherings. The spacious open kitchen flows into the eat-in-area and den, creating a great open concept living space. The den opens to a nice covered patio, great for BBQs. relaxing or entertaining guests. Enjoy convenient rear-yard access, a large yard with a shed, and ample parking with additional parking along the side of the home, four spaces infront, including the carport. A great combination of space, funtionality, and convenience!
Contact an agent
Home facts
- Year built:1969
- Subdivision & Development:Pontchartrain Gardens
- Listing ID #:2565791
- Added:1 day(s) ago
- Updated:September 22, 2026 at 12:20 AM
Rooms and interior
- Bedrooms:3
- Total bathrooms:2
- Full bathrooms:2
- Rooms Total:10
- Kitchen Description:Dishwasher, Disposal, Microwave, Oven, Pantry, Range, Stainless Steel Appliances
- Living area:1,689 sq. ft.
Heating and cooling
- Cooling:1 Unit, Central Air
- Heating:Central, Heating
Structure and exterior
- Roof:Asphalt, Shingle
- Year built:1969
- Building area:1,689 sq. ft.
- Lot Features:Corner Lot
- Architectural Style:Ranch
- Construction Materials:Brick
- Exterior Features:Covered, Fence, Porch
- Foundation Description:Raised, Slab
- Levels:1 Story
Utilities
- Water:Public
- Sewer:Public Sewer
Finances and disclosures
- Price:$310,000
- Price per sq. ft.:$141.49
Features and amenities
- Appliances:Dishwasher, Disposal, Microwave, Oven, Range
- Amenities:Attic, Cable TV, Ceiling Fan(s), Pantry, Security System, Smoke Detector(s), Stainless Steel Appliances
Parking
- Parking description:Carport, Driveway, Three or more Spaces
New listings near 3720 Transcontinental Drive
- New
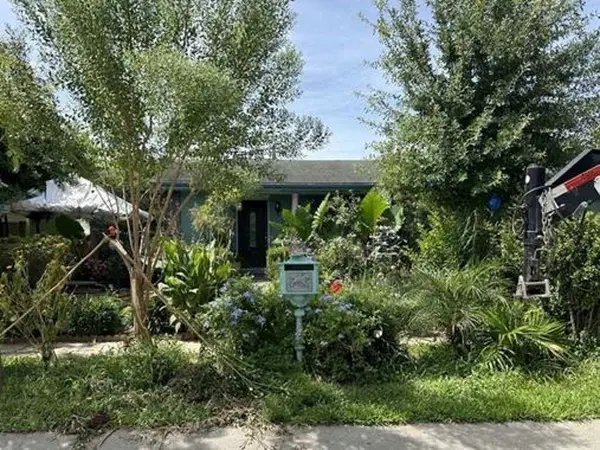 $167,560Active4 beds 2 baths2,107 sq. ft.
7008 Wilty Street, Metairie, LA 70003
MLS# 2578193Listed by: DONALD JULIEN & ASSOCIATES, INC. - Open Tue, 11am to 1pmNew
 $325,000Active2 beds 2 baths1,034 sq. ft.
845 Old Metairie Place, Metairie, LA 70001
MLS# 2574753Listed by: COMPASS UPTOWN-MAPLE ST - Open Tue, 11am to 1pmNew
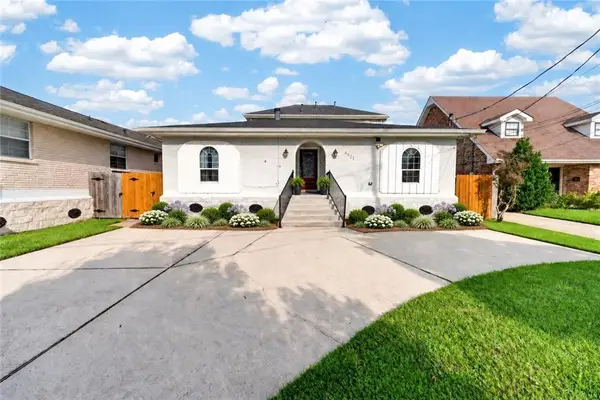 $389,000Active5 beds 3 baths2,594 sq. ft.
4421 Lakewood Drive, Metairie, LA 70002
MLS# 2577155Listed by: KELLER WILLIAMS REALTY 455-0100 - New
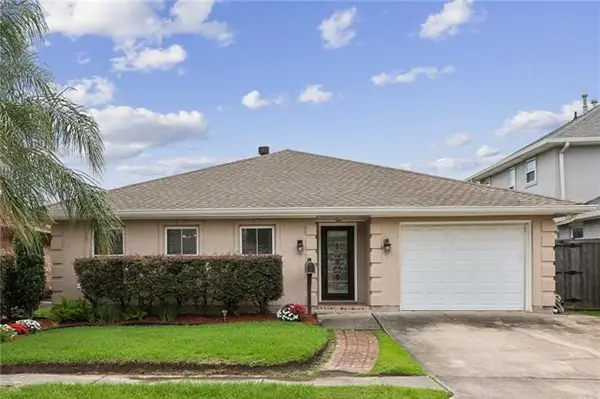 $399,000Active3 beds 2 baths2,031 sq. ft.
1452 Aris Avenue, Metairie, LA 70005
MLS# 2577713Listed by: COMPASS HISTORIC (LATT09) - New
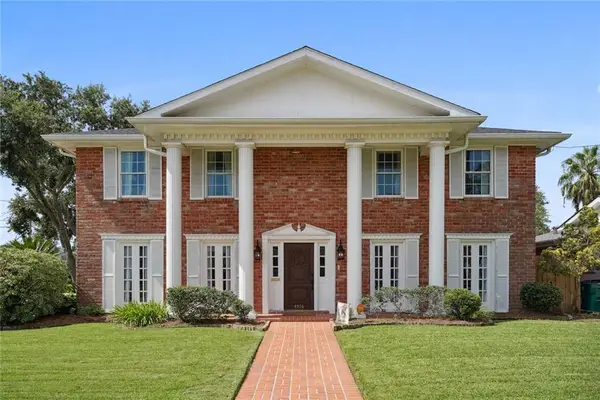 $695,000Active4 beds 3 baths3,570 sq. ft.
4516 Folse Drive, Metairie, LA 70006
MLS# 2578130Listed by: FORTE REALTY, LLC - New
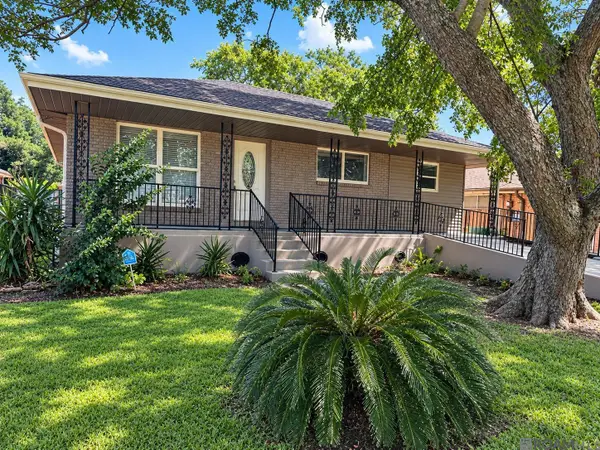 $270,000Active3 beds 2 baths1,680 sq. ft.
933 Trudeau Drive, Metairie, LA 70003
MLS# 2026017272Listed by: SUPREME - New
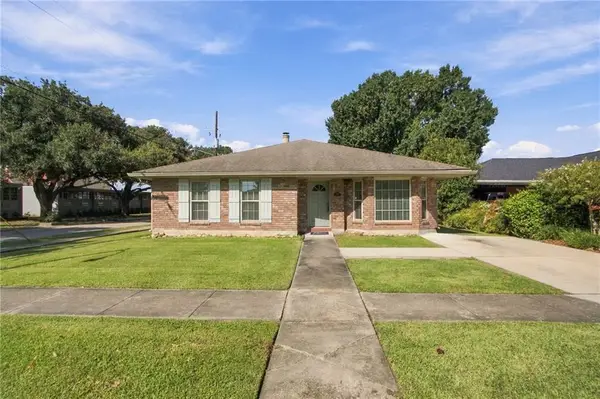 $367,500Active3 beds 2 baths1,958 sq. ft.
3800 Napoli Drive, Metairie, LA 70002
MLS# 2577720Listed by: BERKSHIRE HATHAWAY HOMESERVICES PREFERRED, REALTOR - New
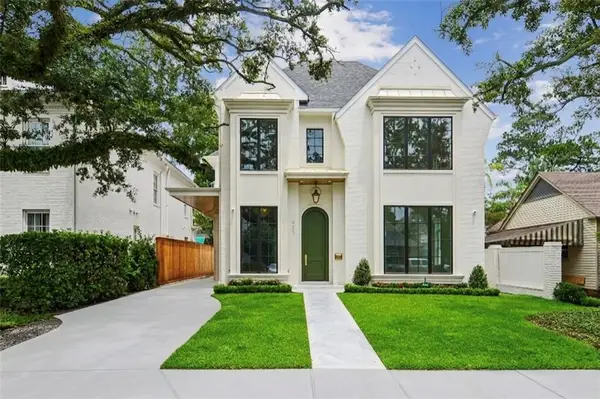 $2,299,000Active5 beds 6 baths4,078 sq. ft.
423 Betz Place, Metairie, LA 70005
MLS# 2577352Listed by: KELLER WILLIAMS REALTY 455-0100 - Open Tue, 11am to 1pmNew
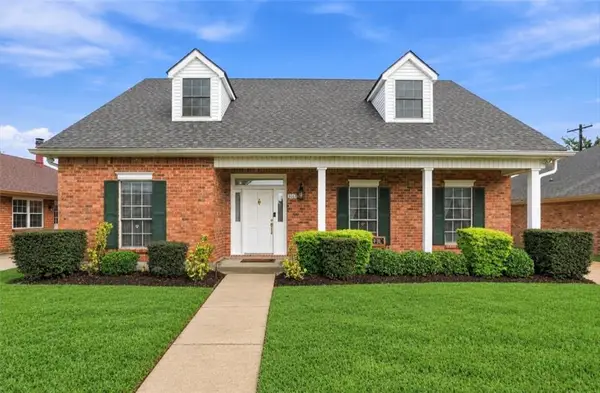 $629,900Active4 beds 3 baths2,755 sq. ft.
3017 Tolmas Drive, Metairie, LA 70002
MLS# 2578046Listed by: COMPASS UPTOWN


Protect your home and budget from life's surprises with an Assurant Home Warranty, backed by a partner that supports you through every step of homeownership. Explore Plans.
©2026 Century 21 Real Estate LLC. All rights reserved. CENTURY 21®, the CENTURY 21 Logo and C21® are service marks owned by Century 21 Real Estate LLC. Century 21 Real Estate LLC fully supports the principles of the Fair Housing Act and the Equal Opportunity Act. Each office is independently owned and operated. Listing information is deemed reliable but not guaranteed accurate.