4097 Division Street, Metairie, LA 70002
Local realty services provided by:CENTURY 21 Buelow-Miller Realty
Listed by: regina k grau
Office: crescent sotheby's international
MLS#:200VJT
Source:ROAM
Price summary
- Price:$135,000
- Price per sq. ft.:$122.73
- Monthly HOA dues:$350
About this home
DISCOVER COMFORT, CONVENIENCE, AND LOW-MAINTENANCE LIVING IN THE HEART OF METAIRIE! THIS BEAUTIFULLY UPDATED TWO-BEDROOM, ONE-AND-A-HALF-BATH CONDOMINIUM FEATURES RENOVATIONS COMPLETED IN 2022, OFFERING A FRESH, INVITING SPACE THAT'S READY FOR ITS NEXT OWNER.
<BR>
<BR>
ENJOY THE CONVENIENCE OF NEARBY SHOPPING, RESTAURANTS, COFFEE SHOPS, GROCERY STORES, PHARMACIES, AND EVERYDAY ESSENTIALS, WITH EASY ACCESS TO DOWNTOWN NEW ORLEANS, UPTOWN, AND THE MEDICAL DISTRICT.
<BR>
<BR>
ADDITIONAL FEATURES INCLUDE ASSIGNED PARKING, GATED COMPEX WITH SECURITY-CODE ACCESS, COMMUNITY POOL, ALONG WITH A PRIVATE, FENCED OUTDOOR SPACE PERFECT FOR RELAXING, ENTERTAINING, OR ENJOYING YOUR MORNING COFFEE. AS AN ADDED BONUS, FURNITURE MAY BE INCLUDED WITH AN ACCEPTABLE OFFER, MAKING YOUR MOVE EVEN EASIER!
<BR>
<BR>
AN ADDED BENEFIT IS THAT THE CONDOMINIUM ASSOCIATION MAINTAINS QUALIFYING INSURANCE COVERAGE AND A LOWER HOA FEE, WHICH MAY ALLOW CERTAIN BUYERS, DEPENDING ON LENDER AND LOAN PROGRAM REQUIREMENTS, TO QUALIFY WITH A LOWER DOWN PAYMENT THAN MAY BE AVAILABLE IN SOME OTHER CONDOMINIUM COMMUNITIES.
<BR>
<BR>
WHETHER YOU'RE PURCHASING YOUR FIRST HOME, LOOKING TO DOWNSIZE, OR SEARCHING FOR AN INVESTMENT OPPORTUNITY, THIS CONDO OFFERS AN APPEALING COMBINATION OF LOCATION, THOUGHTFUL UPDATES, CONVENIENCE, AND VALUE.
<BR>
<BR>
MOVE-IN READY, CENTRALLY LOCATED, AND FULL OF POSSIBILITIES. SCHEDULE YOUR PRIVATE SHOWING TODAY!...
Contact an agent
Home facts
- Year built:1976
- Subdivision & Development:Hessmer Farms
- Listing ID #:200VJT
- Added:7 day(s) ago
- Updated:November 22, 2026 at 11:42 AM
Rooms and interior
- Bedrooms:2
- Total bathrooms:2
- Full bathrooms:1
- Half bathrooms:1
- Rooms Total:5
- Flooring:Laminate, Tile
- Kitchen Description:Dishwasher, Electric Oven, Microwave, Pantry, Refrigerator, appl_Electric Water Heater
- Living area:1,100 sq. ft.
Heating and cooling
- Cooling:Ceiling Fan(s), Central Air
- Heating:Central, Electric
Structure and exterior
- Year built:1976
- Building area:1,100 sq. ft.
- Lot area:0.03 Acres
- Construction Materials:Brick
- Exterior Features:Enclosed, Patio: Concrete
- Foundation Description:Slab
Utilities
- Water:Public, Water Available
- Sewer:Public Sewer
Finances and disclosures
- Price:$135,000
- Price per sq. ft.:$122.73
Features and amenities
- Appliances:Dishwasher, Dryer, Electric Water Heater, Microwave, Refrigerator, Washer
- Laundry features:Dryer, Inside, Laundry Closet, Lower Level, Washer
- Amenities:Dual Closets, Pantry, Shower/Tub Combo
- Pool features:In Ground
Parking
- Parking description:Assigned, Concrete, Parking Lot
New listings near 4097 Division Street
- New
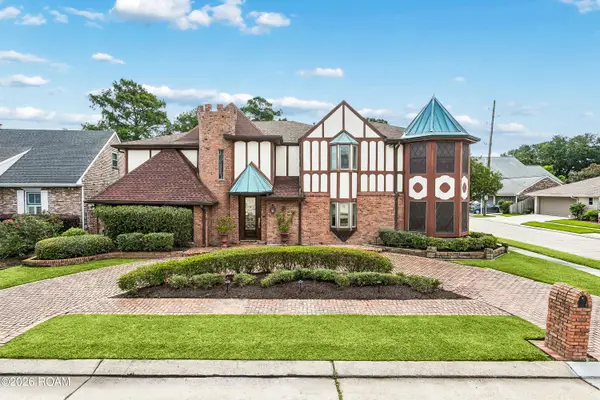 $960,000Active4 beds 5 baths5,101 sq. ft.
4001 Tolmas Drive, Metairie, LA 70002
MLS# 000CCFListed by: GENERATIONS REALTY GROUP, LLC - New
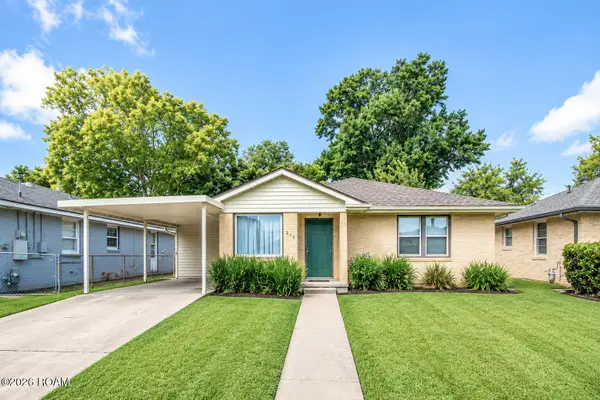 $165,000Active3 beds 1 baths1,456 sq. ft.
212 N Bengal Road, Metairie, LA 70003
MLS# 000BXSListed by: COMPASS DESTREHAN - New
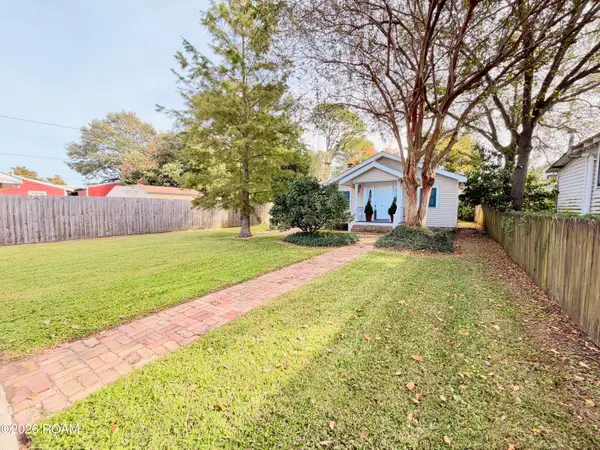
 $299,900Active2 beds 2 baths1,251 sq. ft.
739 Phosphor Avenue, Metairie, LA 70005
MLS# 000ABOListed by: BERKSHIRE HATHAWAY HS - LAKEVIEW - New
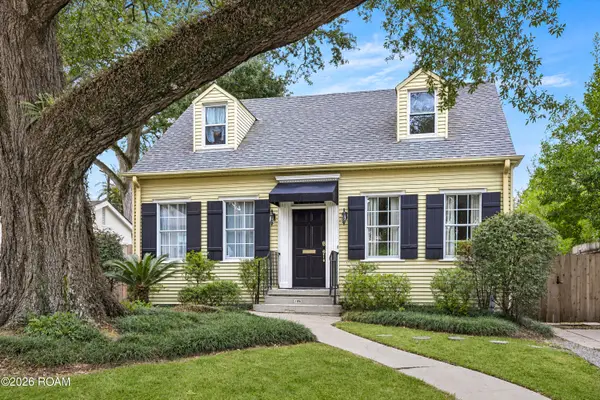 $624,900Active3 beds 2 baths2,372 sq. ft.
126 Hollywood Drive, Metairie, LA 70005
MLS# 000AVUListed by: THE STEVENS REALTY GROUP, INC. - New
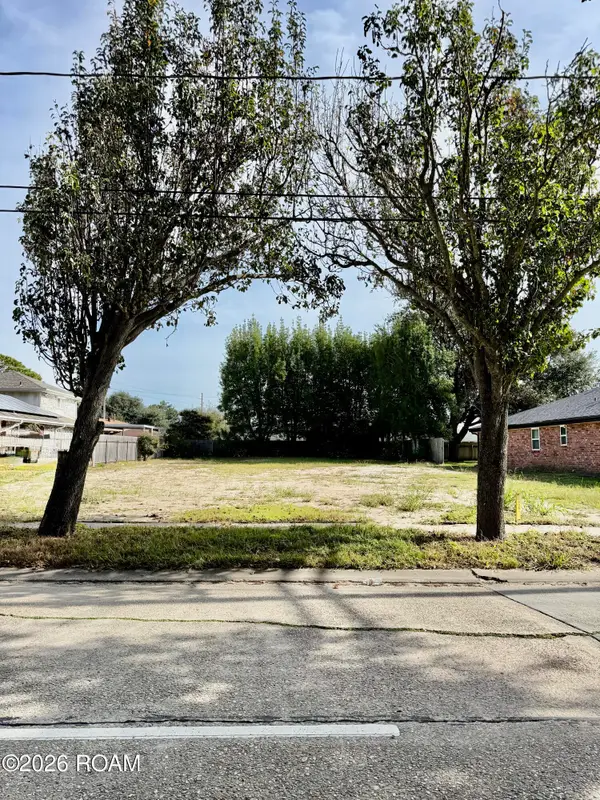 $270,000Active0.24 Acres
4525 Transcontinental Drive, Metairie, LA 70006
MLS# 000BQBListed by: HOMESMART REALTY SOUTH - METAIRIE - New
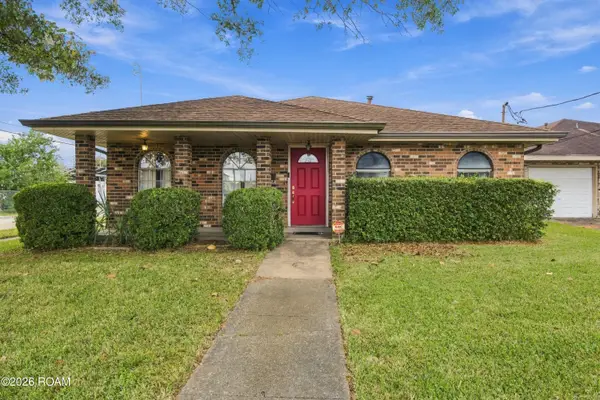 $275,000Active3 beds 2 baths1,831 sq. ft.
4200 Kent Avenue, Metairie, LA 70006
MLS# 000BHJListed by: MIRAMBELL REALTY - New
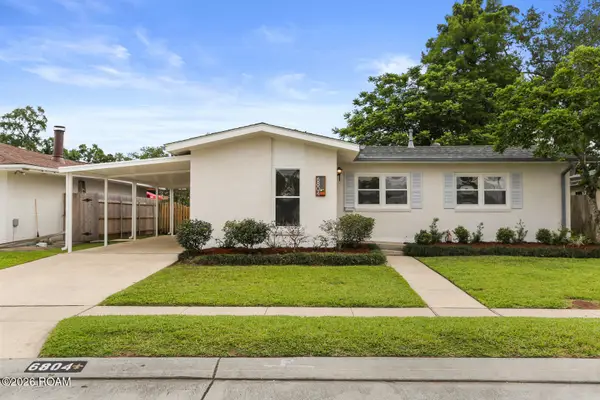 $235,000Active3 beds 2 baths1,300 sq. ft.
6804 Cummins Street, Metairie, LA 70003
MLS# 000ALPListed by: NOLA LIVING REALTY - New
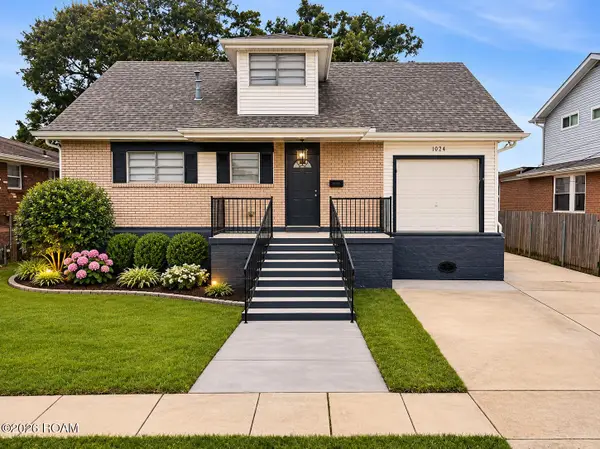 $349,000Active5 beds 3 baths2,664 sq. ft.
2220 Taft Park, Metairie, LA 70001
MLS# 000ANNListed by: REALTY ONE GROUP IMMOBILIA - New
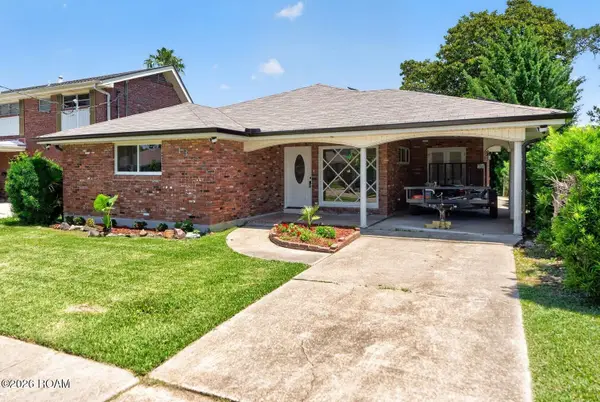 $349,900Active3 beds 2 baths1,617 sq. ft.
1341 Poinsettia Drive, Metairie, LA 70005
MLS# 000BNNListed by: KELLER WILLIAMS REALTY 4550100 - New
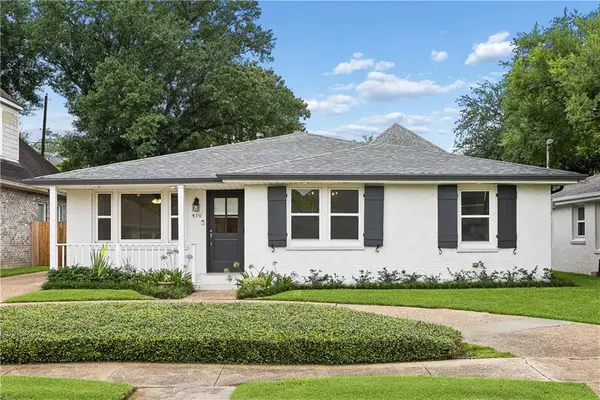 $469,000Active3 beds 2 baths2,167 sq. ft.
410 Sena Drive, Metairie, LA 70005
MLS# 000ADPListed by: HOMESMART REALTY SOUTH - METAIRIE


Protect your home and budget from life's surprises with an Assurant Home Warranty, backed by a partner that supports you through every step of homeownership. Explore Plans.
©2026 Century 21 Real Estate LLC. All rights reserved. CENTURY 21®, the CENTURY 21 Logo and C21® are service marks owned by Century 21 Real Estate LLC. Century 21 Real Estate LLC fully supports the principles of the Fair Housing Act and the Equal Opportunity Act. Each office is independently owned and operated. Listing information is deemed reliable but not guaranteed accurate.