
4400 Cleary Avenue, Metairie, LA 70002
Local realty services provided by:CENTURY 21 Buelow-Miller Realty
4400 Cleary Avenue,Metairie, LA 70002
$690,000
- 4 Beds
- 4 Baths
- 2,817 sq. ft.
- Single family
- Active
Listed by: karen calamia, carl calamia
Office: homesmart realty south
MLS#:2576974
Source:LA_CLBOR
Price summary
- Price:$690,000
- Price per sq. ft.:$170.62
About this home
This stately and spacious home is situated on a magnificent corner lot with access to three streets. This home offers 4 bedrooms and 3 1/2 baths. The kitchen features plenty of cabinet space with granite counter tops, stainless-steel appliances and opens to an adjoining breakfast area. The breakfast area provides easy access to the covered patio and walkway leading to the double car garage with mini split AC which offers convenient rear street access.
The home features separate living, dining, and den areas, with fireplace adding warmth and charm to the den making it great for entertain family and friends. The generously sized primary bedroom with access to balcony boasts a private bathroom with tiled walk-in shower and double sink vanity. Three additional spacious bedrooms provide plenty of room for family and guests with one having its own private bath.
The patio area offers a beautiful pergola area, covered patio, mini kitchen area with custom pizza oven, mini refrigerator & storage. The lot measures approximately 68x125 perfect for gardening, the addition of a pool or whatever your heart desires.
A wonderful combination of classic charm, spacious living areas, and convenient outdoor space and garage access makes this home a must-see!...
Contact an agent
Home facts
- Year built:1973
- Listing ID #:2576974
- Added:1 day(s) ago
- Updated:September 15, 2026 at 09:30 PM
Rooms and interior
- Bedrooms:4
- Total bathrooms:4
- Full bathrooms:3
- Half bathrooms:1
- Rooms Total:9
- Kitchen Description:CookTop, Dishwasher, Disposal, Double Oven, Granite Counters, Microwave, Stainless Steel Appliances
- Living area:2,817 sq. ft.
Heating and cooling
- Cooling:2 Units, Central Air
- Heating:Central, Heating, Multiple Heating Units
Structure and exterior
- Roof:Shingle
- Year built:1973
- Building area:2,817 sq. ft.
- Lot Features:Oversized Lot
- Architectural Style:Traditional
- Construction Materials:Brick, Stucco
- Exterior Features:Fence
- Foundation Description:Slab
- Levels:2 Story
Utilities
- Water:Public
- Sewer:Public Sewer
Finances and disclosures
- Price:$690,000
- Price per sq. ft.:$170.62
Features and amenities
- Appliances:Cooktop, Dishwasher, Disposal, Microwave, Washer
- Laundry features:Dryer, Washer
- Amenities:Security System, Stainless Steel Appliances
Parking
- Parking description:Garage, Garage Door Opener, Two Spaces
New listings near 4400 Cleary Avenue
- New
 $525,000Active3 beds 3 baths2,557 sq. ft.
259 Metairie Heights Avenue, Metairie, LA 70001
MLS# 2576580Listed by: PRIEUR PROPERTIES, LLC - Open Sat, 12 to 4pmNew
 $250,000Active2 beds 1 baths938 sq. ft.
901 Athania Parkway, Metairie, LA 70001
MLS# 2577251Listed by: KELLER WILLIAMS REALTY NEW ORLEANS - Open Sat, 11am to 1pmNew
 $579,900Active3 beds 2 baths2,347 sq. ft.
1325 Melody Drive, Metairie, LA 70002
MLS# 2577163Listed by: HOSPITALITY REALTY - New
 $325,000Active2 beds 2 baths1,554 sq. ft.
1036 Helios Avenue, Metairie, LA 70005
MLS# 2577141Listed by: RE/MAX AFFILIATES - New
 $89,900Active1 beds 1 baths597 sq. ft.
4752 W Napoleon Avenue #6, Metairie, LA 70001
MLS# 2576941Listed by: ALC REALTY - New
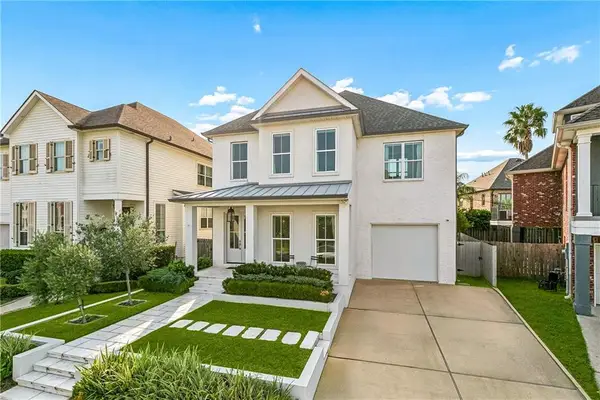 $1,090,000Active4 beds 4 baths3,150 sq. ft.
210 E Maple Ridge Drive, Metairie, LA 70001
MLS# 2568489Listed by: RE/MAX AFFILIATES - Open Sun, 1am to 3pmNew
 $550,000Active3 beds 3 baths2,353 sq. ft.
3841 N Arnoult Road, Metairie, LA 70002
MLS# 2575949Listed by: COMPASS METRO - New
 $210,000Active3 beds 1 baths1,025 sq. ft.
501 N Sibley Street, Metairie, LA 70003
MLS# 2576703Listed by: BOURG REALTY GROUP LLC - New
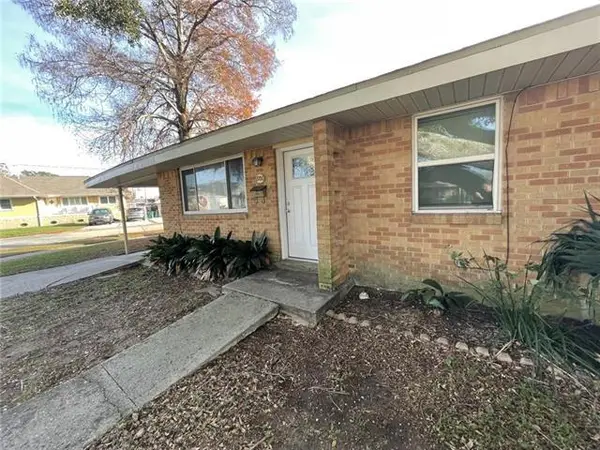 $169,900Active2 beds 1 baths920 sq. ft.
8700 Donnaway Street, Metairie, LA 70003
MLS# 2576957Listed by: PINTAT REALTY LLC


Protect your home and budget from life's surprises with an Assurant Home Warranty, backed by a partner that supports you through every step of homeownership. Explore Plans.
©2026 Century 21 Real Estate LLC. All rights reserved. CENTURY 21®, the CENTURY 21 Logo and C21® are service marks owned by Century 21 Real Estate LLC. Century 21 Real Estate LLC fully supports the principles of the Fair Housing Act and the Equal Opportunity Act. Each office is independently owned and operated. Listing information is deemed reliable but not guaranteed accurate.