
515 Oaklawn Drive, Metairie, LA 70005
Local realty services provided by:CENTURY 21 Buelow-Miller Realty
Listed by: lindsay marie prado
Office: the w group real estate llc.
MLS#:2574672
Source:LA_CLBOR
Price summary
- Price:$329,000
- Price per sq. ft.:$132.82
About this home
Charm meets function in this beautifully updated Metairie cottage, set behind a picture-perfect facade of crisp white stucco, black shutters, and a welcoming covered front porch. Step inside to warm hardwood floors and an easy flow between the living and dining rooms, ideal for both quiet nights in and entertaining a crowd.The kitchen has been fully reimagined with white shaker cabinetry, quartz countertops, a classic subway tile backsplash, and stainless steel appliances, striking that perfect balance of clean and elevated. Two bedrooms and a full bath complete the main floor, while upstairs offers two additional bedrooms, each with its own walk-in closet, sharing a second full bath, a layout that gives everyone room to spread out.Out back, a sun-filled dining room opens to an elevated deck overlooking a fully fenced backyard finished with low-maintenance turf, the kind of setup made for morning coffee, evening cocktails, or letting the pups run free. A detached garage and storage shed add everyday convenience.Move-in ready and ideally located in the heart of Metairie, close to shopping, dining, and everything the Southshore has to offer, this one checks every box....
Contact an agent
Home facts
- Year built:1955
- Subdivision & Development:Not a Subdivision
- Listing ID #:2574672
- Added:64 day(s) ago
- Updated:October 28, 2026 at 02:16 PM
Rooms and interior
- Bedrooms:4
- Total bathrooms:2
- Full bathrooms:2
- Rooms Total:6
- Kitchen Description:Dishwasher, Microwave, Oven, Range, Range Hood, Refrigerator
- Living area:1,922 sq. ft.
Heating and cooling
- Cooling:Ceiling Fan(s), Central Air
- Heating:Central
Structure and exterior
- Year built:1955
- Building area:1,922 sq. ft.
- Construction Materials:Stucco
- Exterior Features:Deck, Patio: Wood, Storage
- Foundation Description:Concrete Perimeter, Raised
Utilities
- Water:Public
- Sewer:Public Sewer
Finances and disclosures
- Price:$329,000
- Price per sq. ft.:$132.82
Features and amenities
- Appliances:Dishwasher, Dryer, Microwave, Oven, Range, Range Hood, Refrigerator, Stainless Steel Appliance(s), Washer
- Laundry features:Dryer, Lower Level, Washer
- Amenities:Double Pane Windows, Shower/Tub Combo, Stone Counters
Parking
- Parking description:Concrete, Detached Garage, Driveway, Off Street
New listings near 515 Oaklawn Drive
- New
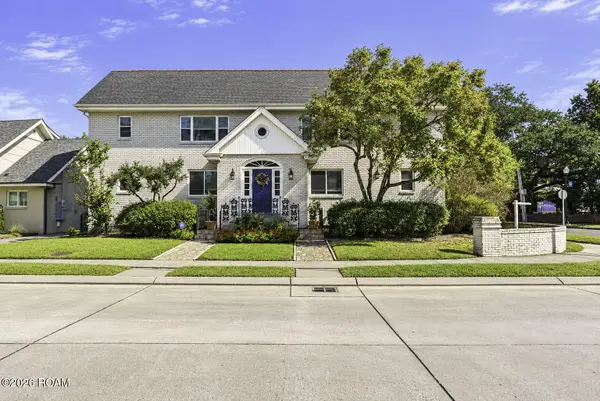 $435,000Active2 beds 2 baths1,250 sq. ft.
101 W William David Parkway, Metairie, LA 70005
MLS# 200ISFListed by: PRIEUR PROPERTIES, LLC - New
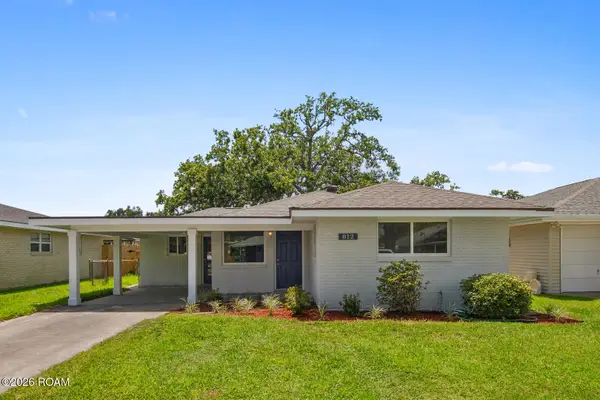 $374,000Active3 beds 2 baths1,641 sq. ft.
812 Giuffrias Avenue, Metairie, LA 70001
MLS# 200EPRListed by: WATERMARK REALTY, LLC - New
 $425,000Active4 beds 3 baths2,310 sq. ft.
3708 Scofield Street, Metairie, LA 70002
MLS# 200HGGListed by: REVOLUTION REALTY - New
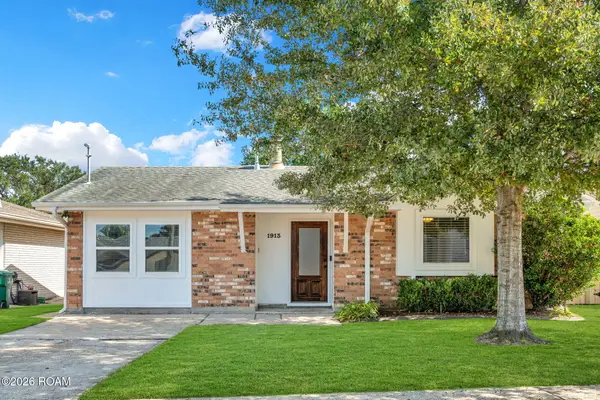 $349,500Active4 beds 2 baths1,300 sq. ft.
1913 Richland Avenue, Metairie, LA 70001
MLS# 200IJHListed by: UNITED REAL ESTATE PARTNERS - New
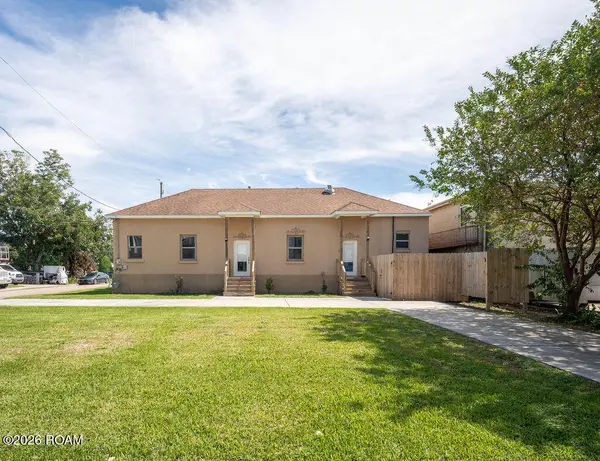 $365,000Active3 beds 2 baths1,500 sq. ft.
308 Plaquemine Street, Metairie, LA 70005
MLS# 200IFEListed by: HILL RIDDLE, JR. & ASSOC., LLC - New
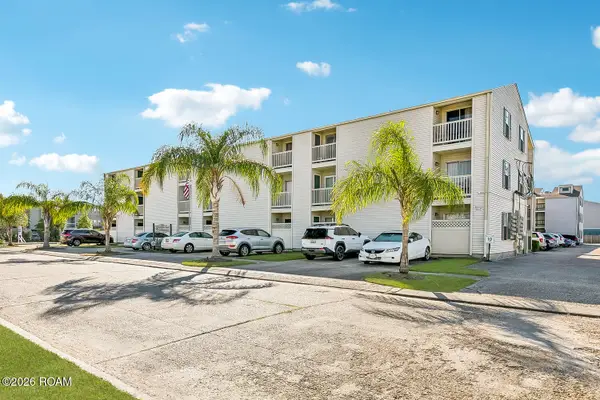 $90,000Active1 beds 1 baths544 sq. ft.
2330 Edenborn Avenue, Metairie, LA 70001
MLS# 200HYCListed by: HOMESMART REALTY SOUTH - METAIRIE - New
 $240,000Active3 beds 2 baths1,682 sq. ft.
2209 Athania Parkway, Metairie, LA 70001
MLS# 200HWQListed by: NOLA REAL ESTATE 4-U, LLC - New
 $499,000Active0.16 Acres
203 Hyacinth Street, Metairie, LA 70005
MLS# 200HQZListed by: REMAX N.O. PROPERTIES - New
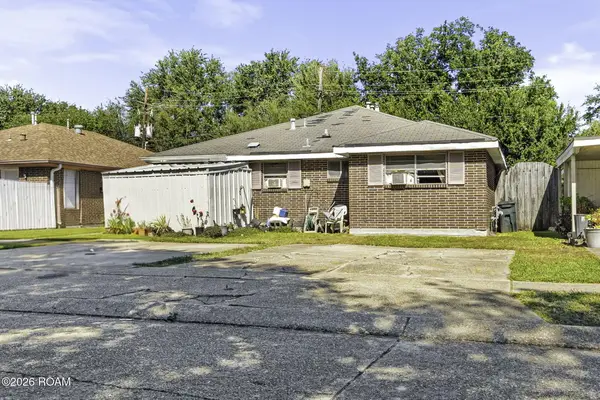 $155,000Active4 beds 2 baths2,000 sq. ft.
6725 Madewood Drive, Metairie, LA 70003
MLS# 200HSCListed by: HOSPITALITY REALTY - Open Sun, 12 to 2pmNew
 $2,650,000Active5 beds 6 baths5,500 sq. ft.
317 Friedrichs Avenue, Metairie, LA 70005
MLS# 200HPYListed by: PRIEUR PROPERTIES, LLC


Protect your home and budget from life's surprises with an Assurant Home Warranty, backed by a partner that supports you through every step of homeownership. Explore Plans.
©2026 Century 21 Real Estate LLC. All rights reserved. CENTURY 21®, the CENTURY 21 Logo and C21® are service marks owned by Century 21 Real Estate LLC. Century 21 Real Estate LLC fully supports the principles of the Fair Housing Act and the Equal Opportunity Act. Each office is independently owned and operated. Listing information is deemed reliable but not guaranteed accurate.