6220 Riverside Drive #547, Metairie, LA 70003
Local realty services provided by:CENTURY 21 Buelow-Miller Realty
6220 Riverside Drive #547,Metairie, LA 70003
$50,000
- 1 Beds
- 1 Baths
- 680 sq. ft.
- Condominium
- Active
Listed by: aaron dare
Office: crane realtors
MLS#:2578375
Source:LA_CLBOR
Price summary
- Price:$50,000
- Price per sq. ft.:$73.53
About this home
Conveniently located in Metairie with easy access to shopping, dining, and the I-10 expressway, this recently updated condo offers a comfortable, low-maintenance living space. The light-filled interior features a functional layout with updated finishes throughout, providing a clean and inviting setting. New luxury vinyl plank flooring and fan in the bedroom and two walk-in closets. Updated bathroom with new tile surround, new updated vanity, fixtures and mirror. Galley kitchen has an updated refrigerator, stainless steel dishwasher and microwave. Residents also have access to a community swimming pool and coin-op laudry nearby this. One dedicated parking space is included conveniently located just a short walk from the front door of this unit. Condo dues include both water and electric utilities.
Contact an agent
Home facts
- Year built:1982
- Listing ID #:2578375
- Added:1 day(s) ago
- Updated:September 23, 2026 at 01:19 AM
Rooms and interior
- Bedrooms:1
- Total bathrooms:1
- Full bathrooms:1
- Rooms Total:4
- Kitchen Description:Dishwasher, Microwave, Oven, Pantry, Range, Refrigerator
- Living area:680 sq. ft.
Heating and cooling
- Cooling:2 Units, Window Unit(s)
- Heating:Heating, Multiple Heating Units, Window Unit
Structure and exterior
- Roof:Flat, Shingle
- Year built:1982
- Building area:680 sq. ft.
- Architectural Style:Traditional
- Construction Materials:Brick
- Exterior Features:Courtyard
- Foundation Description:Slab
- Levels:1 Story
Utilities
- Water:Public
- Sewer:Public Sewer
Finances and disclosures
- Price:$50,000
- Price per sq. ft.:$73.53
Features and amenities
- Appliances:Dishwasher, Microwave, Oven, Range, Refrigerator
- Amenities:Ceiling Fan(s), Pantry
- Pool features:In Ground
Parking
- Parking description:One Space
New listings near 6220 Riverside Drive #547
- New
 $650,000Active5 beds 4 baths2,878 sq. ft.
1520 Cherokee Avenue, Metairie, LA 70005
MLS# 2576434Listed by: KELLER WILLIAMS REALTY 455-0100 - New
 $359,900Active5 beds 3 baths2,838 sq. ft.
6117-6119 Mitchell Avenue, Metairie, LA 70003
MLS# 2577730Listed by: UNITED REAL ESTATE PARTNERS LLC - New
 $420,000Active3 beds 2 baths2,422 sq. ft.
5108 Elmwood Parkway, Metairie, LA 70003
MLS# 2578385Listed by: COLDWELL BANKER TEC - New
 $345,000Active0 Acres
108 Poplar Street, Metairie, LA 70005
MLS# 2578281Listed by: COMPASS UPTOWN - New
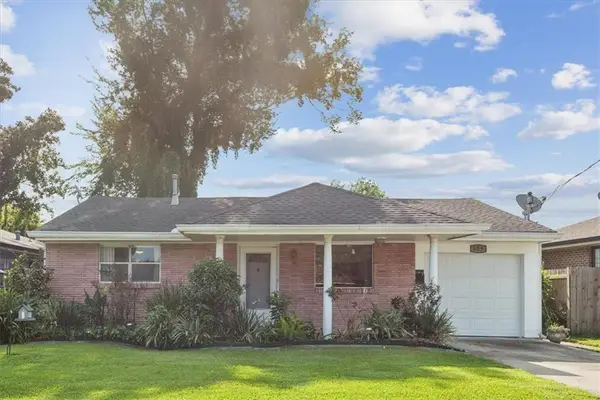 $270,000Active3 beds 2 baths1,420 sq. ft.
609 N Starrett Road, Metairie, LA 70003
MLS# 2577386Listed by: FQR REALTORS - New

 $365,000Active3 beds 2 baths1,434 sq. ft.
819 N Atlanta Street, Metairie, LA 70003
MLS# 2578265Listed by: CENTURY 21 J. CARTER & COMPANY - New
 $110,000Active3 beds 1 baths1,260 sq. ft.
1007 Joan Avenue, Metairie, LA 70001
MLS# 2578189Listed by: CENTURY 21 J. CARTER & COMPANY - New
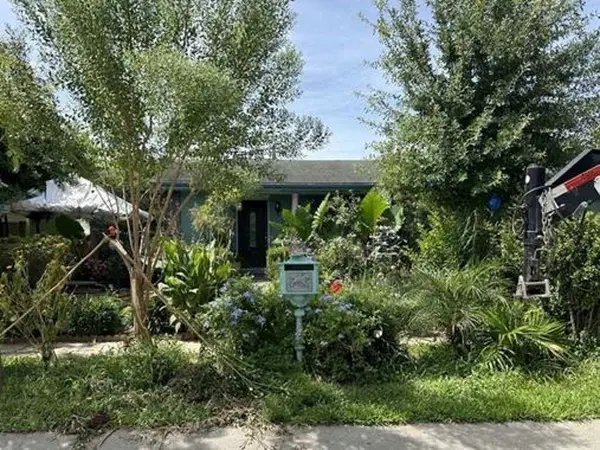 $167,560Active4 beds 2 baths2,107 sq. ft.
7008 Wilty Street, Metairie, LA 70003
MLS# 2578193Listed by: DONALD JULIEN & ASSOCIATES, INC. - Open Sat, 11am to 1pmNew
 $325,000Active2 beds 2 baths1,034 sq. ft.
845 Old Metairie Place, Metairie, LA 70001
MLS# 2574753Listed by: COMPASS UPTOWN-MAPLE ST


Protect your home and budget from life's surprises with an Assurant Home Warranty, backed by a partner that supports you through every step of homeownership. Explore Plans.
©2026 Century 21 Real Estate LLC. All rights reserved. CENTURY 21®, the CENTURY 21 Logo and C21® are service marks owned by Century 21 Real Estate LLC. Century 21 Real Estate LLC fully supports the principles of the Fair Housing Act and the Equal Opportunity Act. Each office is independently owned and operated. Listing information is deemed reliable but not guaranteed accurate.