
1040 Levee Road, Morgan City, LA 70380
Local realty services provided by:CENTURY 21 Action Realty
1040 Levee Road,Morgan City, LA 70380
$225,000
- 3 Beds
- 2 Baths
- 1,739 sq. ft.
- Single family
- Active
Upcoming open houses
- Sat, Oct 2403:00 pm - 04:30 pm
Listed by: shayna henry
Office: nexthome cutting edge realty
MLS#:2600009962
Source:LA_RAAMLS
Price summary
- Price:$225,000
- Price per sq. ft.:$129.38
About this home
This 3-bedroom, 2-bath home offers 1,739 square feet, an open concept layout, and so much potential to make it your own. The spacious, fully fenced backyard provides plenty of room to enjoy outdoor living entertaining, relaxing, or to play. Located in Flood Zone X and qualifies for 100% financing! The sellers are also offering $5,000 towards buyer's closing costs and prepaid expenses, or as an allowance whichever works best for the buyer. Come see all the possibilities this home has to offer!
Contact an agent
Home facts
- Subdivision & Development:None
- Listing ID #:2600009962
- Added:1 day(s) ago
- Updated:October 24, 2026 at 03:29 PM
Rooms and interior
- Bedrooms:3
- Total bathrooms:2
- Full bathrooms:2
- Flooring:Wood
- Kitchen Description:Dishwasher, Gas Stove Con, Microwave, Refrigerator
- Living area:1,739 sq. ft.
Heating and cooling
- Cooling:Central Air
- Heating:Central Heat
- Central air:Yes
Structure and exterior
- Roof:Metal
- Building area:1,739 sq. ft.
- Lot area:0.15 Acres
- Lot Features:Corner Lot
- Architectural Style:Traditional
- Construction Materials:Brick, Brick Veneer
- Exterior Features:Covered Patio, Porch
- Foundation Description:Slab
- Levels:1 Story
Schools
- High school:Morgancity
- Middle school:Call School Board
- Elementary school:Call School Board
Utilities
- Sewer:Public Sewer
Finances and disclosures
- Price:$225,000
- Price per sq. ft.:$129.38
Features and amenities
- Appliances:Dishwasher, Gas Stove Con, Microwave, Refrigerator
- Laundry features:Electric Dryer Hookup, Washer Hookup
- Amenities:Crown Molding, Double Pane Windows, Walk-In Closet(s)
Parking
- Total parking spaces:2
- Parking description:Garage, Open Parking
- Garage:Yes
- Garage spaces:2
New listings near 1040 Levee Road
- New
 $28,500Active0.3 Acres
113 Mount St, Morgan City, LA 70380
MLS# 2026019306Listed by: KELLER WILLIAMS REALTY BAYOU P - New
 $242,000Active-- beds -- baths2,560 sq. ft.
1510 N Third St, Morgan City, LA 70380
MLS# 2026019153Listed by: COASTAL REALTY GROUP - New
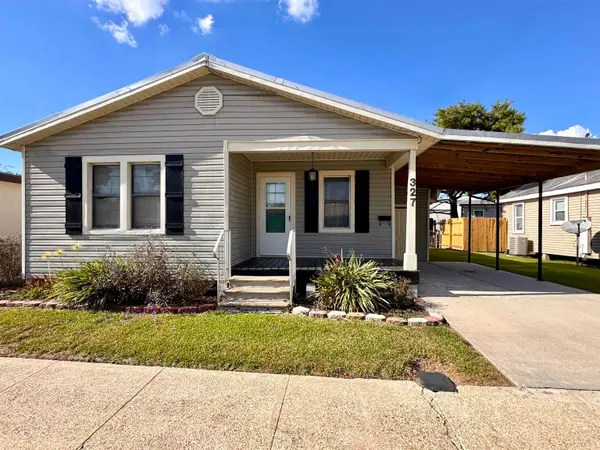 $99,000Active3 beds 1 baths905 sq. ft.
327 Aucoin St, Morgan City, LA 70380
MLS# 2026019162Listed by: ANSLUM REAL ESTATE, LLC - New
 $279,000Active3 beds 2 baths2,772 sq. ft.
1101 Second St, Morgan City, LA 70380
MLS# 2026018741Listed by: ANSLUM REAL ESTATE, LLC - New
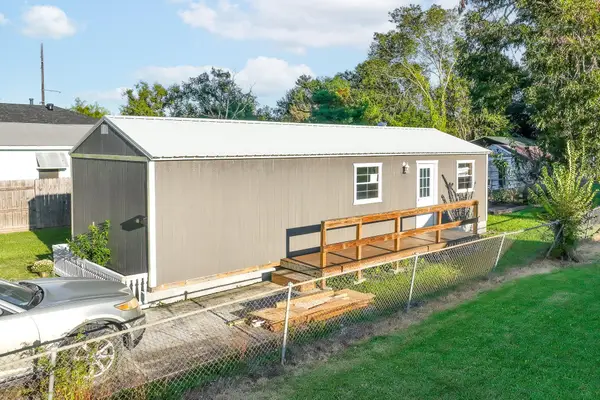 $84,800Active3 beds 2 baths640 sq. ft.
120 Terrebonne St, Morgan City, LA 70380
MLS# 2026018625Listed by: KELLER WILLIAMS REALTY BAYOU P 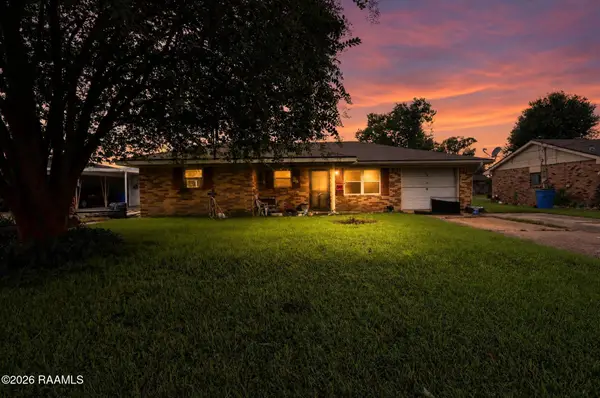 $148,000Active3 beds 3 baths1,500 sq. ft.
158 Moon Road, Morgan City, LA 70380
MLS# 2600009522Listed by: KELLER WILLIAMS REALTY ACADIANA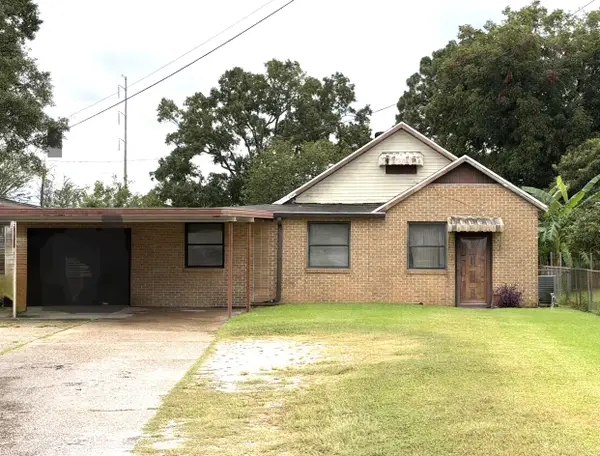 $189,900Active3 beds 2 baths1,493 sq. ft.
120 Glenwood Ave, Morgan City, LA 70380
MLS# 2026018081Listed by: REAL BROKER, LLC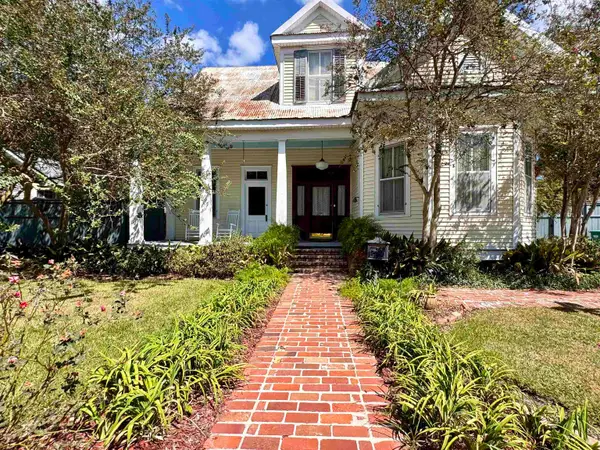 $485,000Active4 beds 4 baths4,017 sq. ft.
1006 Federal Avenue, Morgan City, LA 70380
MLS# 2026017992Listed by: ANSLUM REAL ESTATE, LLC- Open Sat, 3 to 4:30pm
 $245,000Active3 beds 3 baths2,003 sq. ft.
1538 Victor Ii Boulevard, Morgan City, LA 70380
MLS# 2600009155Listed by: NEXTHOME CUTTING EDGE REALTY


Protect your home and budget from life's surprises with an Assurant Home Warranty, backed by a partner that supports you through every step of homeownership. Explore Plans.
©2026 Century 21 Real Estate LLC. All rights reserved. CENTURY 21®, the CENTURY 21 Logo and C21® are service marks owned by Century 21 Real Estate LLC. Century 21 Real Estate LLC fully supports the principles of the Fair Housing Act and the Equal Opportunity Act. Each office is independently owned and operated. Listing information is deemed reliable but not guaranteed accurate.