
1101 Second St, Morgan City, LA 70380
Local realty services provided by:CENTURY 21 Bessette Flavin
1101 Second St,Morgan City, LA 70380
$279,000
- 3 Beds
- 2 Baths
- 2,772 sq. ft.
- Single family
- Active
Listed by: paula stephens
Office: anslum real estate, llc.
MLS#:2026018741
Source:LA_GBRMLS
Price summary
- Price:$279,000
- Price per sq. ft.:$84.55
About this home
Spacious Home with Character and Modern Updates! Welcome to 1101 Second Street in Morgan City! Situated on a corner lot, this 3-bedroom, 2.5-bath home offers 2,772 sq. ft. of living area with plenty of room to spread out and entertain. The spacious floor plan features a formal living room, large den, formal dining room, breakfast area, and a sunroom complete with a bar, providing multiple spaces for gathering and relaxing. The kitchen offers quartz countertops, stainless steel appliances, abundant cabinetry, and a breakfast area. Beautiful wood flooring adds warmth and character throughout portions of the home. The generously sized primary suite features a spacious bathroom, creating a comfortable private retreat. Outside, enjoy an established yard with mature trees, a fenced backyard, and the added benefit of a corner lot. Additional features include a whole-home generator and a roof replaced in 2022. Located in Flood Zone X! With its generous square footage, flexible living spaces, and combination of original charm and modern updates, this home has plenty to offer. Call today to schedule your private showing! All measurements and flood zones to be verified by the buyer....
Contact an agent
Home facts
- Year built:1950
- Subdivision & Development:Ward Eleven
- Listing ID #:2026018741
- Added:8 day(s) ago
- Updated:October 24, 2026 at 03:03 PM
Rooms and interior
- Bedrooms:3
- Total bathrooms:2
- Full bathrooms:2
- Flooring:Ceramic Tile, Wood
- Bedroom Description:2 Closets or More, Ceiling Fan(s), En Suite Bath
- Living area:2,772 sq. ft.
Heating and cooling
- Cooling:2 or More Units Cool
- Heating:2 or More Units Heat, Central
Structure and exterior
- Year built:1950
- Building area:2,772 sq. ft.
- Lot area:0.31 Acres
- Lot Features:Corner Lot, Shade Tree(s)
- Architectural Style:Ranch
- Exterior Features:Patio: Concrete
- Foundation Description:Pillar/Post/Pier
- Levels:1 Story
Utilities
- Water:Public
- Sewer:Public Sewer
Finances and disclosures
- Price:$279,000
- Price per sq. ft.:$84.55
Features and amenities
- Laundry features:Electric Dryer Hookup, Inside, Washer Hookup, Washer/Dryer Hookups
Parking
- Parking description:2 Cars Park, Concrete, Driveway, Garage, Garage Door Opener, Garage Faces Rear
- Garage:Yes
New listings near 1101 Second St
- New
 $28,500Active0.3 Acres
113 Mount St, Morgan City, LA 70380
MLS# 2026019306Listed by: KELLER WILLIAMS REALTY BAYOU P - Open Sat, 3 to 4:30pmNew
 $225,000Active3 beds 2 baths1,739 sq. ft.
1040 Levee Road, Morgan City, LA 70380
MLS# 2600009962Listed by: NEXTHOME CUTTING EDGE REALTY - New
 $242,000Active-- beds -- baths2,560 sq. ft.
1510 N Third St, Morgan City, LA 70380
MLS# 2026019153Listed by: COASTAL REALTY GROUP - New
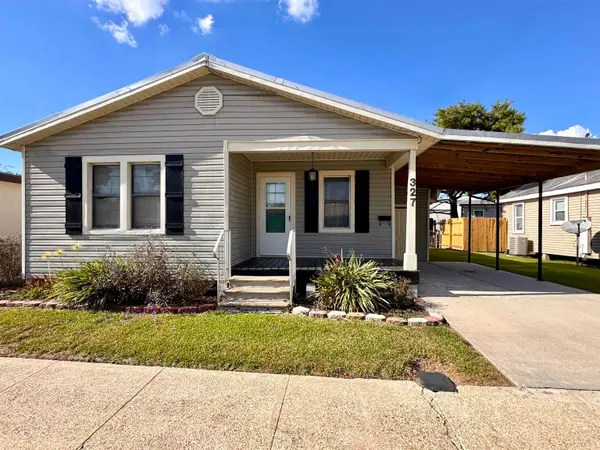 $99,000Active3 beds 1 baths905 sq. ft.
327 Aucoin St, Morgan City, LA 70380
MLS# 2026019162Listed by: ANSLUM REAL ESTATE, LLC - New
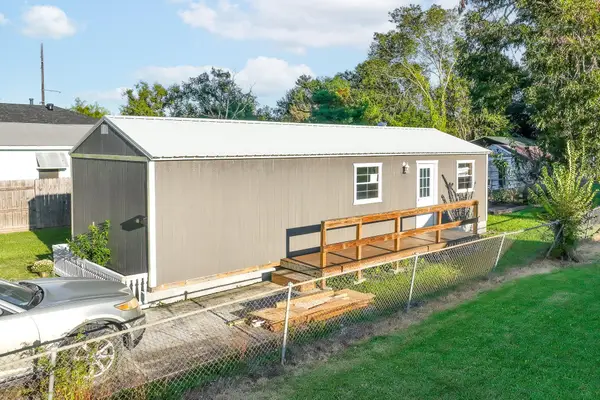 $84,800Active3 beds 2 baths640 sq. ft.
120 Terrebonne St, Morgan City, LA 70380
MLS# 2026018625Listed by: KELLER WILLIAMS REALTY BAYOU P 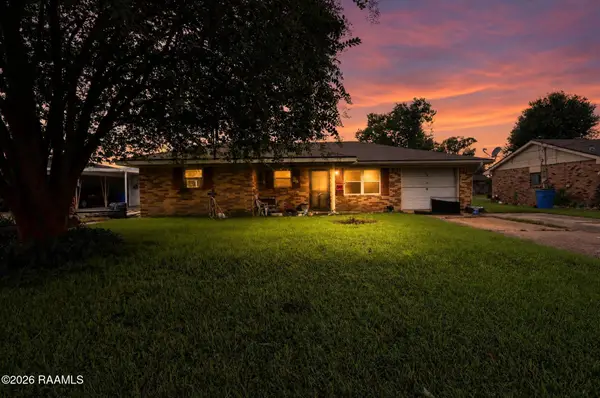 $148,000Active3 beds 3 baths1,500 sq. ft.
158 Moon Road, Morgan City, LA 70380
MLS# 2600009522Listed by: KELLER WILLIAMS REALTY ACADIANA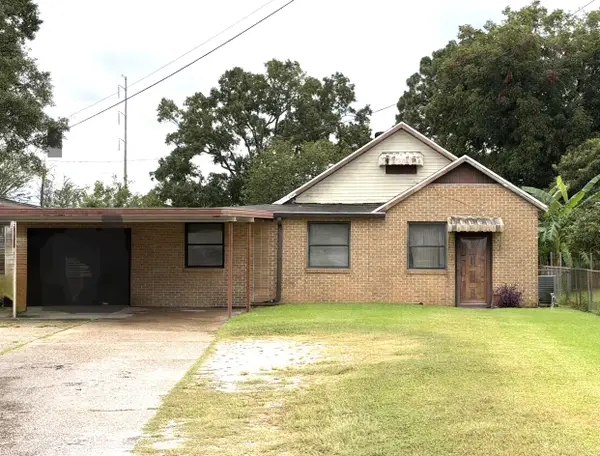 $189,900Active3 beds 2 baths1,493 sq. ft.
120 Glenwood Ave, Morgan City, LA 70380
MLS# 2026018081Listed by: REAL BROKER, LLC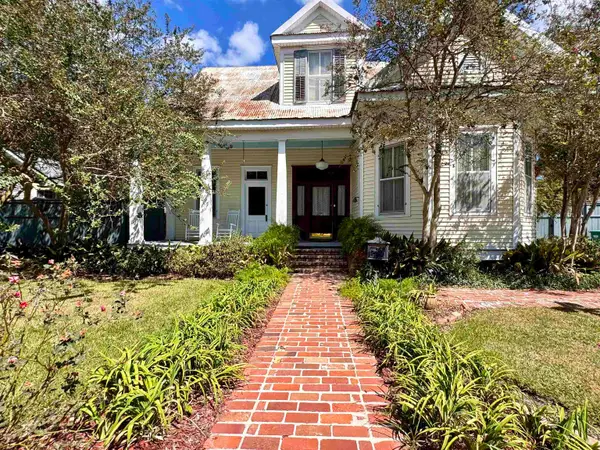 $485,000Active4 beds 4 baths4,017 sq. ft.
1006 Federal Avenue, Morgan City, LA 70380
MLS# 2026017992Listed by: ANSLUM REAL ESTATE, LLC- Open Sat, 3 to 4:30pm
 $245,000Active3 beds 3 baths2,003 sq. ft.
1538 Victor Ii Boulevard, Morgan City, LA 70380
MLS# 2600009155Listed by: NEXTHOME CUTTING EDGE REALTY


Protect your home and budget from life's surprises with an Assurant Home Warranty, backed by a partner that supports you through every step of homeownership. Explore Plans.
©2026 Century 21 Real Estate LLC. All rights reserved. CENTURY 21®, the CENTURY 21 Logo and C21® are service marks owned by Century 21 Real Estate LLC. Century 21 Real Estate LLC fully supports the principles of the Fair Housing Act and the Equal Opportunity Act. Each office is independently owned and operated. Listing information is deemed reliable but not guaranteed accurate.