317 Venus Street, Morgan City, LA 70380
Local realty services provided by:CENTURY 21 Buelow-Miller Realty
317 Venus Street,Morgan City, LA 70380
$154,900
- 2 Beds
- 2 Baths
- 1,530 sq. ft.
- Single family
- Active
Listed by: chasity v bourgeois
Office: fathom realty la, llc.
MLS#:200HQD
Source:LA_CLBOR
Price summary
- Price:$154,900
- Price per sq. ft.:$56.57
About this home
Charming & Versatile Home in Bayou Vista with Custom Touches & Outstanding Outdoor Space! Welcome to 317 Venus St, a wonderfully functional, feature-packed home situated in the desirable Bayou Vista neighborhood within the Patterson school district! Offering easy, comfortable living with unique custom touches, this cozy residence is move-in ready with just enough room to add your own minor cosmetic style over time. Step inside to an efficient, versatile layout tailored for simple modern living. The floor plan features two comfortable bedrooms and two full baths, anchored by an impressive primary suite complete with a deep soaking jacuzzi tub and generous closet space. The main living room centers around a handsome feature wall with an inviting fireplace. At the heart of the home, the kitchen offers a gas range and beautiful custom cabinetry, flowing seamlessly into a flexible secondary space, ideal for dining, additional living space, or a dedicated home office, leading right into a nice-sized, highly convenient utility room where the washer and dryer will stay with the home. Outside, relax on the expansive covered back patio overlooking a fully fenced backyard designed for pet safety, play, or casual entertaining. Hobbyists and drivers will love the abundant covered parking and detached outdoor workshop, providing great storage or space for DIY projects. Conveniently located near local shopping, dining, and main roads, this home offers exceptional value and complete functional versatility. Schedule your private tour today! All measurements and flood zones to be verified by the buyer...
Contact an agent
Home facts
- Year built:1962
- Subdivision & Development:Clarke Bayou Vista
- Listing ID #:200HQD
- Added:1 day(s) ago
- Updated:October 29, 2026 at 07:14 PM
Rooms and interior
- Bedrooms:2
- Total bathrooms:2
- Full bathrooms:2
- Rooms Total:5
- Flooring:Carpet, Ceramic Tile, Laminate, Vinyl
- Dining Description:Eat-In-Kitchen
- Bathrooms Description:Jetted Tub
- Kitchen Description:Exhaust Fan, Pantry, Range Hood
- Living area:1,530 sq. ft.
Heating and cooling
- Cooling:Ceiling Fan(s), Central Air
- Heating:Central
Structure and exterior
- Year built:1962
- Building area:1,530 sq. ft.
- Lot area:0.26 Acres
- Lot Features:Back Yard, Landscaped, Private
- Construction Materials:Vinyl Siding
- Exterior Features:Covered, Patio: Concrete, Storage
- Foundation Description:Pillar/Post/Pier, Raised
Utilities
- Water:Public, Water Available
- Sewer:Public Sewer, Sewer Available
Finances and disclosures
- Price:$154,900
- Price per sq. ft.:$56.57
Features and amenities
- Appliances:Dryer, Gas Range, Range Hood
- Laundry features:Dryer, Electric Dryer Hookup, Inside, Lower Level, Washer Hookup
- Amenities:Crown Molding, Eat-In Kitchen, Garden Tub, Jetted Tub, Pantry, Shower Only, Storage, Walk-In Closet(s)
Parking
- Parking description:Covered, Driveway, Off Street
- Carport spaces:2
New listings near 317 Venus Street
- New
 $182,000Active3 beds 2 baths1,628 sq. ft.
1412 Chatsworth Drive, Morgan City, LA 70380
MLS# 200ENSListed by: REAL BROKER, LLC - New
 $215,000Active4 beds 2 baths1,842 sq. ft.
1820 Elk Street, Morgan City, LA 70380
MLS# 2024020567Listed by: ANSLUM REAL ESTATE, LLC - New
 $195,000Active5 beds 3 baths2,955 sq. ft.
1625 Chatsworth Dr, Morgan City, LA 70380
MLS# 2025006147Listed by: ANSLUM REAL ESTATE, LLC - New
 $29,000Active0.22 Acres
717 Aucoin St, Morgan City, LA 70380
MLS# 2025009059Listed by: ANSLUM REAL ESTATE, LLC - New
 $159,000Active2 beds 2 baths1,581 sq. ft.
3013 Roderick St, Morgan City, LA 70380
MLS# 2025012341Listed by: ANSLUM REAL ESTATE, LLC - New

 $159,900Active3 beds 2 baths1,918 sq. ft.
3211 Vine Drive, Morgan City, LA 70380
MLS# 2025012468Listed by: CENTURY 21 ACTION REALTY INC - New
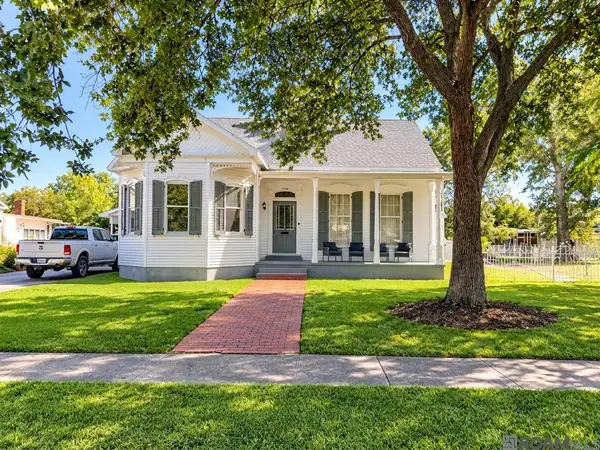 $365,000Active5 beds 4 baths4,256 sq. ft.
1030 2nd St, Morgan City, LA 70380
MLS# 2026002226Listed by: FALAYA - New
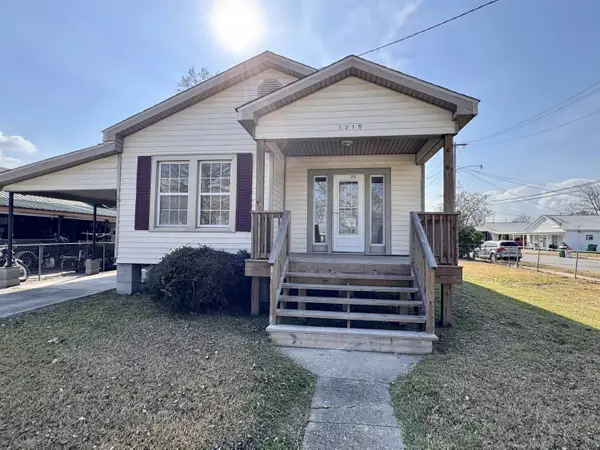 $130,000Active3 beds 1 baths1,214 sq. ft.
1215 Federal Avenue, Morgan City, LA 70380
MLS# 2026002787Listed by: ANSLUM REAL ESTATE, LLC - New
 $280,000Active4 beds 4 baths2,492 sq. ft.
1501 Sixth St, Morgan City, LA 70380
MLS# 2026003784Listed by: REAL BROKER, LLC


Protect your home and budget from life's surprises with an Assurant Home Warranty, backed by a partner that supports you through every step of homeownership. Explore Plans.
©2026 Century 21 Real Estate LLC. All rights reserved. CENTURY 21®, the CENTURY 21 Logo and C21® are service marks owned by Century 21 Real Estate LLC. Century 21 Real Estate LLC fully supports the principles of the Fair Housing Act and the Equal Opportunity Act. Each office is independently owned and operated. Listing information is deemed reliable but not guaranteed accurate.