509 Roderick St, Morgan City, LA 70380
Local realty services provided by:CENTURY 21 Action Realty
509 Roderick St,Morgan City, LA 70380
$150,000
- 2 Beds
- 1 Baths
- 1,210 sq. ft.
- Single family
- Active
Listed by: paula stephens
Office: anslum real estate, llc.
MLS#:2026016320
Source:LA_GBRMLS
Price summary
- Price:$150,000
- Price per sq. ft.:$112.11
About this home
Versatile Mixed-Use Property with Endless Possibilities! Located on a corner lot in Morgan City, this 1,210 sq. ft. property offers a unique opportunity for commercial, residential, or a combination of uses. Zoned commercial/residential and historically utilized as commercial space, the property's flexible floor plan lends itself to a variety of possibilities. The building features two distinct areas with a centrally located kitchen providing natural separation between the spaces. One side, previously utilized as a beauty/barber shop, offers an open workspace, additional room and half bath. The opposite side features a living/reception area, two additional rooms and a full bath. Multiple exterior entrances add to the versatility and provide potential for separate business operations, shared professional space, or a live/work arrangement. Situated on a 62.5' x 50' corner lot in Flood Zone X, the property offers great visibility and convenient access. Whether you're searching for office space, a salon, professional services location, investment opportunity, or a property that can accommodate both business and residential needs, 509 Roderick offers plenty of possibilities under one roof. Buyers to verify measurements, zoning, permitted uses and flood zone....
Contact an agent
Home facts
- Year built:1971
- Subdivision & Development:Walsh
- Listing ID #:2026016320
- Added:1 day(s) ago
- Updated:September 04, 2026 at 10:34 AM
Rooms and interior
- Bedrooms:2
- Total bathrooms:1
- Full bathrooms:1
- Flooring:Vinyl:Sheet Floor, Vinyl:Tile Floor
- Kitchen Description:Eat-in Kitchen
- Living area:1,210 sq. ft.
Heating and cooling
- Heating:Central
- Central air:Yes
Structure and exterior
- Year built:1971
- Building area:1,210 sq. ft.
- Lot area:0.07 Acres
- Lot Features:Corner Lot
- Architectural Style:Ranch
- Foundation Description:Pillar/Post/Pier
- Levels:1 Story
Utilities
- Water:Public
- Sewer:Public Sewer
Finances and disclosures
- Price:$150,000
- Price per sq. ft.:$112.11
Parking
- Parking description:3 Cars Park, Concrete, Driveway, No Covered Parking
New listings near 509 Roderick St
- New
 $84,500Active0.24 Acres
#79 Woodview Ct, Morgan City, LA 70380
MLS# 2026016324Listed by: ANSLUM REAL ESTATE, LLC - New
 $84,500Active0.24 Acres
78 Woodview Ct, Morgan City, LA 70380
MLS# 2026016325Listed by: ANSLUM REAL ESTATE, LLC - New
 $205,000Active2 beds 1 baths810 sq. ft.
1243B Stephensville Rd, Morgan City, LA 70380
MLS# BY2026015627Listed by: ANSLUM REAL ESTATE, LLC 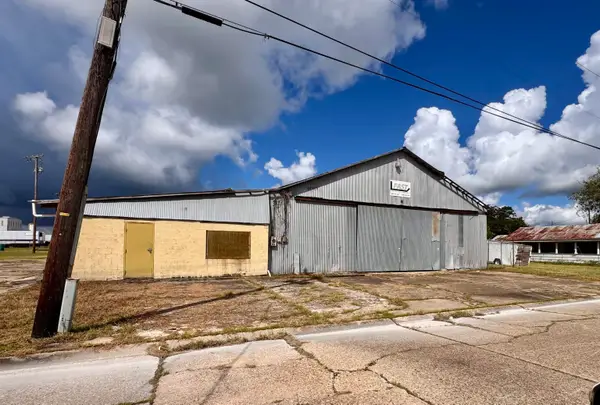 $250,000Active1.16 Acres
205 Second St, Morgan City, LA 70380
MLS# 2026015499Listed by: ANSLUM REAL ESTATE, LLC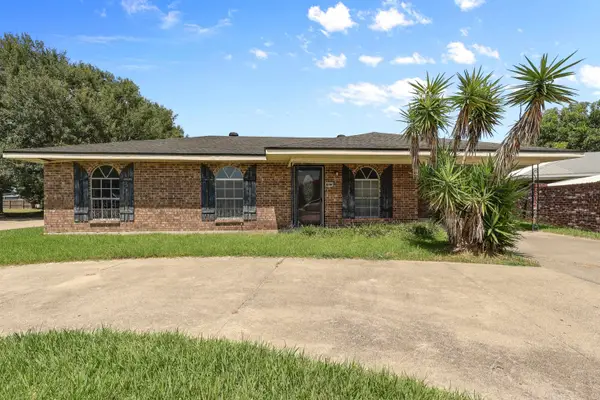 $168,000Active3 beds 2 baths1,600 sq. ft.
1003 Debra Ct, Morgan City, LA 70380
MLS# 2026015500Listed by: KELLER WILLIAMS REALTY BAYOU P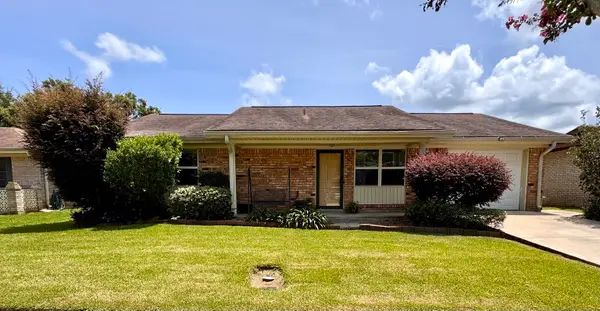 $165,000Active3 beds 2 baths1,530 sq. ft.
1808 Elk Street, Morgan City, LA 70380
MLS# 2026015261Listed by: ANSLUM REAL ESTATE, LLC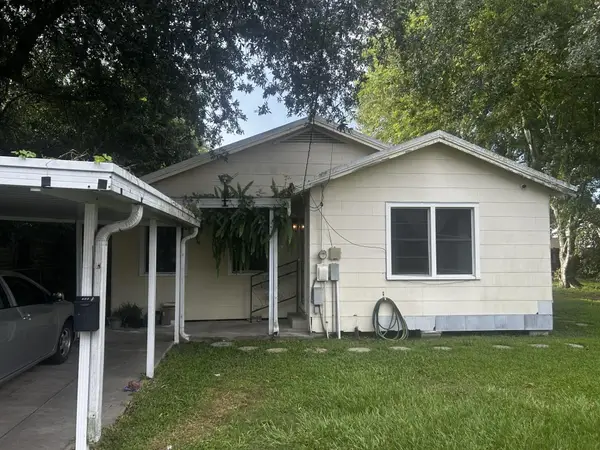
 $99,900Active3 beds 1 baths1,374 sq. ft.
623-1/2 Arenz St, Morgan City, LA 70380
MLS# 2026015197Listed by: CENTURY 21 ACTION REALTY INC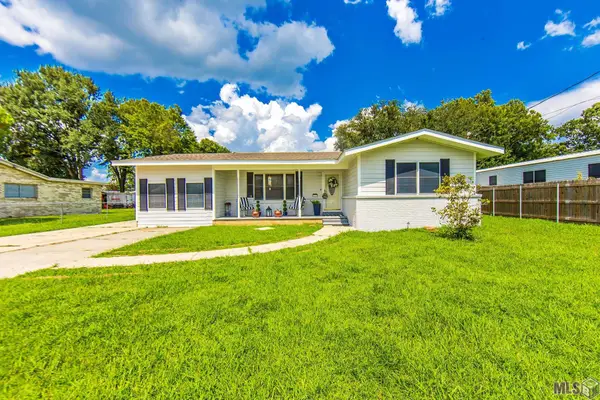 $158,000Pending3 beds 2 baths1,255 sq. ft.
507 Carol Rd, Morgan City, LA 70380
MLS# BY2026014780Listed by: KELLER WILLIAMS REALTY BAYOU P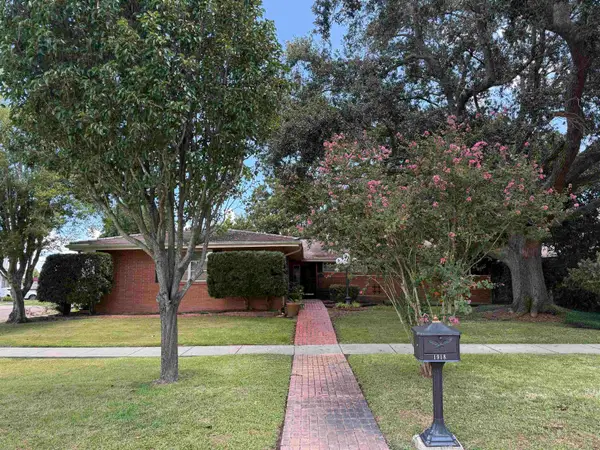 $167,000Active3 beds 2 baths2,192 sq. ft.
1918 Cedar St, Morgan City, LA 70380
MLS# 2026014664Listed by: ANSLUM REAL ESTATE, LLC


Protect your home and budget from life's surprises with an Assurant Home Warranty, backed by a partner that supports you through every step of homeownership. Explore Plans.
©2026 Century 21 Real Estate LLC. All rights reserved. CENTURY 21®, the CENTURY 21 Logo and C21® are service marks owned by Century 21 Real Estate LLC. Century 21 Real Estate LLC fully supports the principles of the Fair Housing Act and the Equal Opportunity Act. Each office is independently owned and operated. Listing information is deemed reliable but not guaranteed accurate.