
4519 Kitten St, Napoleonville, LA 70390
Local realty services provided by:CENTURY 21 Action Realty
4519 Kitten St,Napoleonville, LA 70390
$130,000
- 2 Beds
- 1 Baths
- 1,016 sq. ft.
- Single family
- Active
Listed by: michelle jones
Office: keller williams realty premier partners
MLS#:BR2026014139
Source:LA_RAAMLS
Price summary
- Price:$130,000
- Price per sq. ft.:$127.95
About this home
Welcome home to this well-maintained 2-bedroom, 1-bath home offering comfortable living with a functional layout and spacious rooms. The inviting living area flows into the kitchen and dining space, making it ideal for everyday living and entertaining. The kitchen offers cabinet space, and the washer, dryer, and refrigerator will remain with the home for the buyer's convenience. The kitchen table, sofa, and entertainment center may also remain with the property at no additional value. An outdoor storage building is included with the sale, providing additional space for tools, lawn equipment, or extra storage. Step outside to a spacious backyard highlighted by a beautiful mature shade tree perfect for relaxing with a cup of coffee, reading a book, or enjoying cozy evenings outdoors. Whether you're a first-time homebuyer, looking to downsize, or searching for an investment opportunity, this move-in ready home is one you won't want to miss. Schedule your private showing today!
Contact an agent
Home facts
- Year built:1970
- Subdivision & Development:Assumption Heights
- Listing ID #:BR2026014139
- Added:34 day(s) ago
- Updated:August 26, 2026 at 04:53 AM
Rooms and interior
- Bedrooms:2
- Total bathrooms:1
- Full bathrooms:1
- Bathrooms Description:Bedroom 1, Bedroom 3
- Kitchen Description:Gas Cooktop, Refrigerator
- Living area:1,016 sq. ft.
Heating and cooling
- Cooling:Central Air
- Heating:Central Heat
- Central air:Yes
Structure and exterior
- Year built:1970
- Building area:1,016 sq. ft.
- Lot area:0.2 Acres
- Architectural Style:Ranch
- Construction Materials:Block, Vinyl Siding
- Foundation Description:Pillar/Post/Pier
- Levels:1 Story
Finances and disclosures
- Price:$130,000
- Price per sq. ft.:$127.95
Features and amenities
- Appliances:Refrigerator, Washer
- Laundry features:Dryer, Washer
Parking
- Parking description:Carport
New listings near 4519 Kitten St
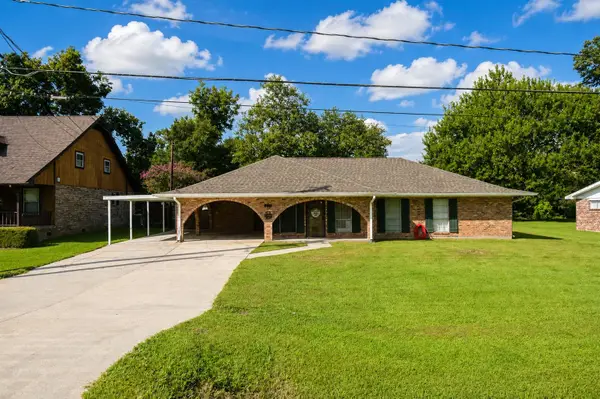 $225,000Active2 beds 2 baths1,791 sq. ft.
4711 Highway 308, Napoleonville, LA 70390
MLS# 2026015202Listed by: CANAL & MAIN REALTY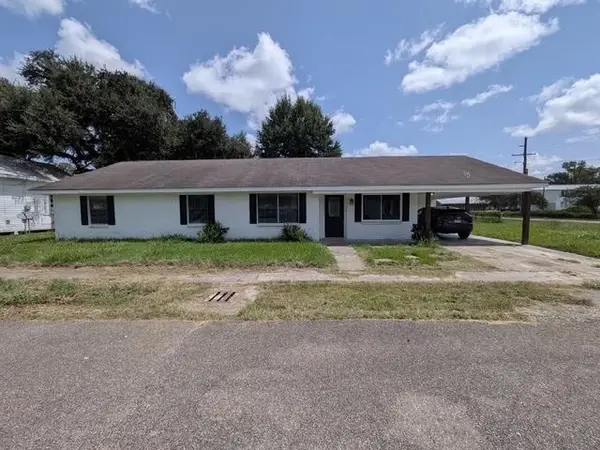 $164,900Active3 beds 2 baths1,561 sq. ft.
300 Philosopher Street, Napoleonville, LA 70390
MLS# 2026015049Listed by: EXP REALTY, LLC $130,000Active3 beds 1 baths1,150 sq. ft.
128 Bertie St, Napoleonville, LA 70390
MLS# 2026012662Listed by: KELLER WILLIAMS REALTY-FIRST CHOICE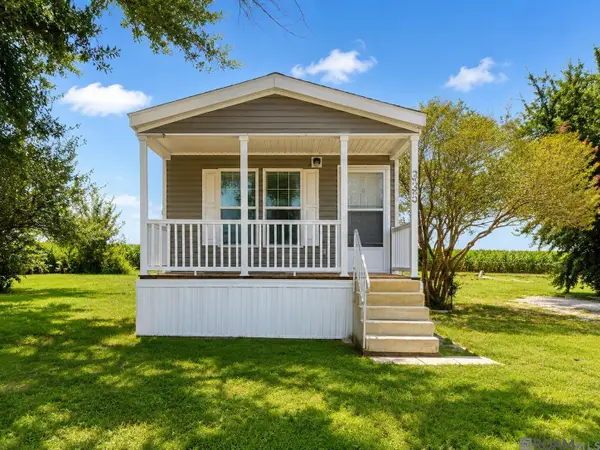 $99,900Active2 beds 1 baths896 sq. ft.
335 La Hwy 400, Napoleonville, LA 70390
MLS# 2026011736Listed by: UNITED PROPERTIES OF LOUISIANA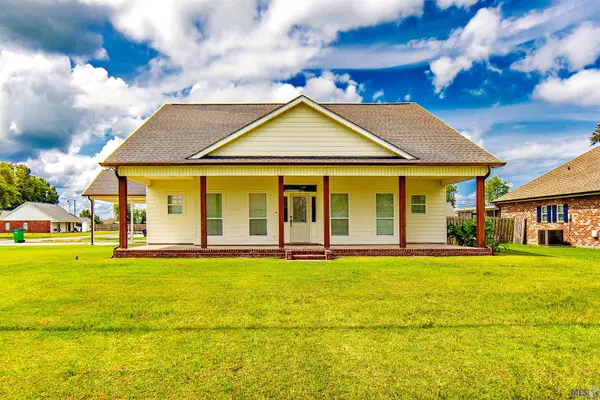 $365,000Pending3 beds 2 baths2,232 sq. ft.
144 Seraphin Dr, Napoleonville, LA 70390
MLS# BY2026010979Listed by: CANAL & MAIN REALTY $50,000Active3 beds 2 baths1,269 sq. ft.
611 Philosopher Street, Napoleonville, LA 70390
MLS# 2026010422Listed by: HARRIS REAL ESTATE SERVICES $68,800Active0.51 Acres
0 Highway 1011, Napoleonville, LA 70390
MLS# 2026010213Listed by: 1ST PRIORITY REAL ESTATE, LLC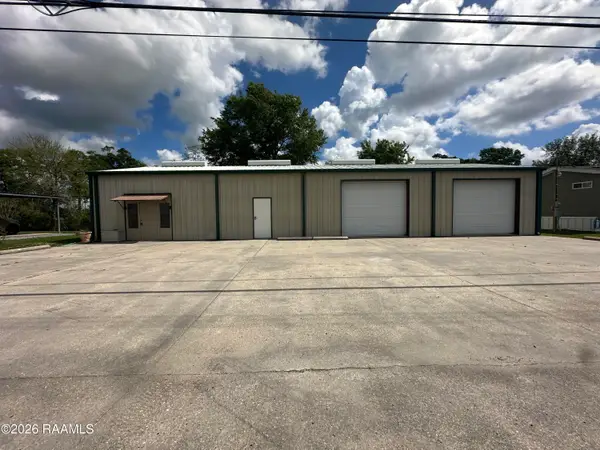 $195,000Active2 beds 1 baths1,200 sq. ft.
4214 Highway 1, Napoleonville, LA 70390
MLS# 2600004806Listed by: KEATY REAL ESTATE TEAM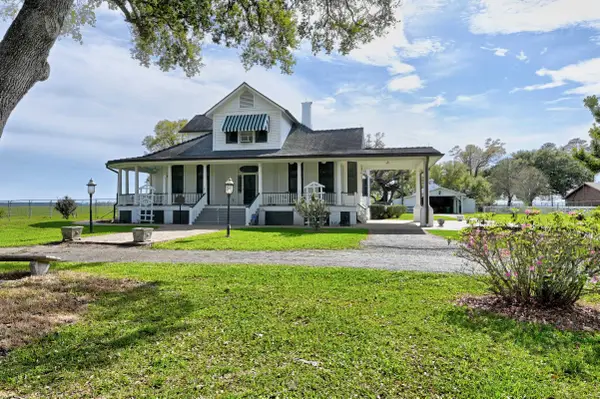 $535,000Active5 beds 3 baths3,718 sq. ft.
4371 Highway 1, Napoleonville, LA 70390
MLS# 2026005056Listed by: CANAL & MAIN REALTY


Protect your home and budget from life's surprises with an Assurant Home Warranty, backed by a partner that supports you through every step of homeownership. Explore Plans.
©2026 Century 21 Real Estate LLC. All rights reserved. CENTURY 21®, the CENTURY 21 Logo and C21® are service marks owned by Century 21 Real Estate LLC. Century 21 Real Estate LLC fully supports the principles of the Fair Housing Act and the Equal Opportunity Act. Each office is independently owned and operated. Listing information is deemed reliable but not guaranteed accurate.