14 Rue Lexie #14, Natchitoches, LA 71457
Local realty services provided by:CENTURY 21 Lakeshore
14 Rue Lexie #14,Natchitoches, LA 71457
$312,000
- 3 Beds
- 2 Baths
- 1,875 sq. ft.
- Single family
- Active
Listed by: dawn wells
Office: cane river realty
MLS#:2577202
Source:LA_GSREIN
Price summary
- Price:$312,000
- Price per sq. ft.:$125.96
- Monthly HOA dues:$60
About this home
Welcome to this lovely Acadian-style patio home in a quiet mature subdivision, offering the perfect blend of comfort, charm, and low maintenance living. This beautiful 3 bedroom 2 bath home is ideal for those looking to retire in style or anyone seeking a peaceful place to call home. The kitchen is a chef's delight , featuring granite countertops, stainless appliances, and garbage disposal. Whether preparing a casual meal or entertaining guest, this kitchen offers both functionality and elegance. Step outside and relax on the covered patio, complete with custom slate flooring. Inviting space for morning coffee or unwind in the evenings. Carport provides additional convenience with custom cabinets and abundant storage. making it easy to keep organized. Come take a look and discover the comfort and charm it has to offer.
Contact an agent
Home facts
- Year built:2014
- Subdivision & Development:CHRISTOPHERS CROSS
- Listing ID #:2577202
- Added:1 day(s) ago
- Updated:September 16, 2026 at 05:01 AM
Rooms and interior
- Bedrooms:3
- Total bathrooms:2
- Full bathrooms:2
- Rooms Total:6
- Kitchen Description:Cooktop, Microwave, Oven, Refrigerator
- Living area:1,875 sq. ft.
Heating and cooling
- Cooling:1 Unit, Central Air
- Heating:Central, Heating
Structure and exterior
- Roof:Asphalt
- Year built:2014
- Building area:1,875 sq. ft.
- Lot area:0.09 Acres
- Lot Features:City Lot
- Architectural Style:Acadian, Patio Home
- Construction Materials:Synthetic Stucco, Wood Siding
- Exterior Features:Courtyard, Covered
- Foundation Description:Slab
- Levels:1 Story
Schools
- Middle school:yes
Utilities
- Water:Public
- Sewer:Public Sewer
Finances and disclosures
- Price:$312,000
- Price per sq. ft.:$125.96
Features and amenities
- Appliances:Cooktop, Microwave, Oven, Refrigerator
- Laundry features:Washer Hookup
- Amenities:Attic, Carbon Monoxide Detector, Ceiling Fan(s), Pull Down Attic Stairs, Smoke Detector(s), Stainless Steel Appliances
Parking
- Parking description:Attached, Garage, Garage Door Opener, Two Spaces
New listings near 14 Rue Lexie #14
- New
 $650,000Active4 beds 3 baths2,910 sq. ft.
1204 Miller Farm Rd, Natchitoches, LA 71457
MLS# 21386948Listed by: FALAYA - New
 $329,000Active4 beds 2 baths1,935 sq. ft.
524 Lindsey Circle, Natchitoches, LA 71457
MLS# 2575667Listed by: BRAD FERGUSON REAL ESTATE - New

 $219,000Active3 beds 2 baths1,331 sq. ft.
112 Royal Street, Natchitoches, LA 71457
MLS# 2572512Listed by: CENTURY 21 BUELOW-MILLER REALTY - New
 $225,000Active3 beds 2 baths1,714 sq. ft.
600 Garland Road, Natchitoches, LA 71457
MLS# 2576901Listed by: CENTURY 21 BUELOW-MILLER REALTY - New
 $68,000Active1.11 Acres
TBD Hwy 494, Natchitoches, LA 71457
MLS# 21385120Listed by: CENTURY21 BUELOW-MILLER REALTY - New
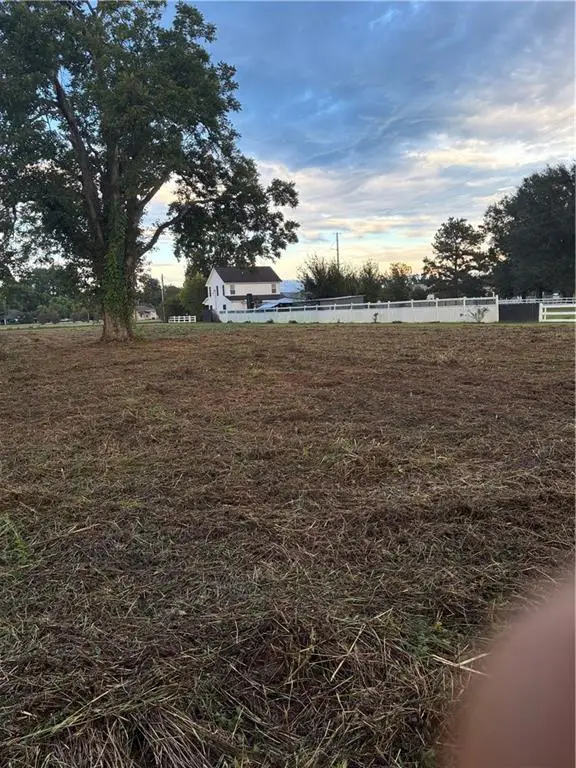 $68,000Active1 Acres
TBD 494 Highway, Natchitoches, LA 71457
MLS# 2574265Listed by: CENTURY 21 BUELOW-MILLER REALTY - New
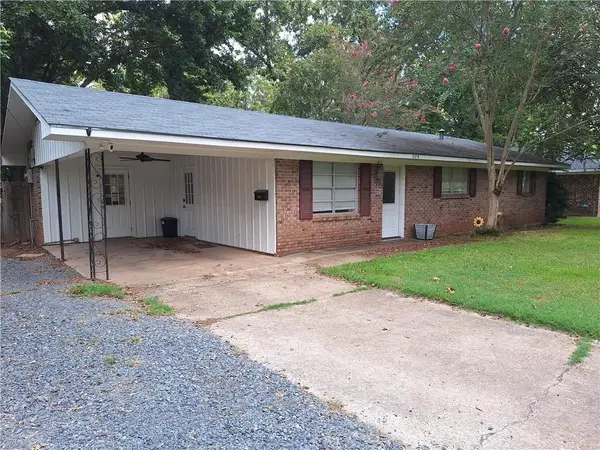 $232,500Active4 beds 2 baths1,673 sq. ft.
504 Stephens Avenue, Natchitoches, LA 71457
MLS# 2576850Listed by: THE REALTY COMPANY OF LOUISIANA, LLC - New
 $168,500Active3 beds 2 baths1,568 sq. ft.
137 Frontier Avenue, Natchitoches, LA 71457
MLS# 2576674Listed by: KELLER WILLIAMS REALTY CENLA PARTNERS - New
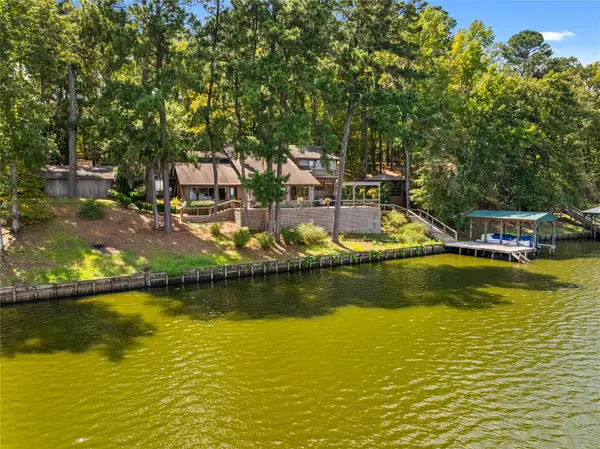 $879,900Active3 beds 4 baths4,070 sq. ft.
137 Beechwood Lane, Natchitoches, LA 71457
MLS# 21380521Listed by: RE/MAX REAL ESTATE PROFESSIONA


Protect your home and budget from life's surprises with an Assurant Home Warranty, backed by a partner that supports you through every step of homeownership. Explore Plans.
©2026 Century 21 Real Estate LLC. All rights reserved. CENTURY 21®, the CENTURY 21 Logo and C21® are service marks owned by Century 21 Real Estate LLC. Century 21 Real Estate LLC fully supports the principles of the Fair Housing Act and the Equal Opportunity Act. Each office is independently owned and operated. Listing information is deemed reliable but not guaranteed accurate.