410 Rouly Street, New Iberia, LA 70560
Local realty services provided by:CENTURY 21 Action Realty
410 Rouly Street,New Iberia, LA 70560
$85,000
- 2 Beds
- 2 Baths
- 1,141 sq. ft.
- Single family
- Active
Listed by: katie i labauve
Office: caffery real estate, inc.
MLS#:2600009779
Source:LA_RAAMLS
Price summary
- Price:$85,000
- Price per sq. ft.:$74.5
About this home
Great setup for anyone who needs extra space, this home has had some renovations and features 2 bedrooms, 2 bathrooms, large kitchen, dining area an an additional room that could be converted into a 3rd bedroom, office or flex space. There's additional, seperate space above the carport that includes a bathroom & kitchen; perfect for workspace or a rental for additional income. Call for your showing today!
Contact an agent
Home facts
- Subdivision & Development:Rouly
- Listing ID #:2600009779
- Added:7 day(s) ago
- Updated:October 24, 2026 at 03:29 PM
Rooms and interior
- Bedrooms:2
- Total bathrooms:2
- Full bathrooms:2
- Flooring:Laminate
- Kitchen Description:Dishwasher, Electric Cooktop, Electric Stove Con, Formica Counters
- Living area:1,141 sq. ft.
Heating and cooling
- Cooling:Central Air
- Heating:Central Heat
- Central air:Yes
Structure and exterior
- Roof:Composition
- Building area:1,141 sq. ft.
- Lot area:0.12 Acres
- Lot Features:Level
- Construction Materials:Asbestos, Frame
- Exterior Features:Chain Link Fencing, Covered Patio
- Foundation Description:Pillar/Post/Pier
- Levels:1 Story
Schools
- High school:Westgate
- Middle school:Anderson
- Elementary school:Johnston-Hopkins
Utilities
- Sewer:Public Sewer
Finances and disclosures
- Price:$85,000
- Price per sq. ft.:$74.5
Features and amenities
- Appliances:Dishwasher, Electric Cooktop, Electric Stove Con
Parking
- Total parking spaces:1
- Parking description:Carport
- Carport spaces:1
New listings near 410 Rouly Street
- New
 $49,900Active3 beds 2 baths1,185 sq. ft.
803 Lillian Street, New Iberia, LA 70560
MLS# 2600009957Listed by: RE/MAX ACADIANA  $164,000Pending3 beds 2 baths1,539 sq. ft.
Address Withheld By Seller, New Iberia, LA 70563
MLS# 2600009932Listed by: EXP REALTY, LLC- New
 $275,000Active3 beds 2 baths2,445 sq. ft.
701 Parkview Drive, New Iberia, LA 70563
MLS# 2600009910Listed by: THE GLEASON GROUP - New

 $332,500Active3 beds 3 baths2,958 sq. ft.
3017 Riverwood Road, New Iberia, LA 70560
MLS# 2600009882Listed by: CENTURY 21 BESSETTE FLAVIN - New
 $125,000Active3 beds 1 baths1,550 sq. ft.
407 Donald Street, New Iberia, LA 70563
MLS# 2600009889Listed by: CAFFERY REAL ESTATE, INC. - New
 $58,000Active1.15 Acres
7002 Lot 9 Daspit Road, New Iberia, LA 70563
MLS# 2600009837Listed by: KEATY REAL ESTATE TEAM - New
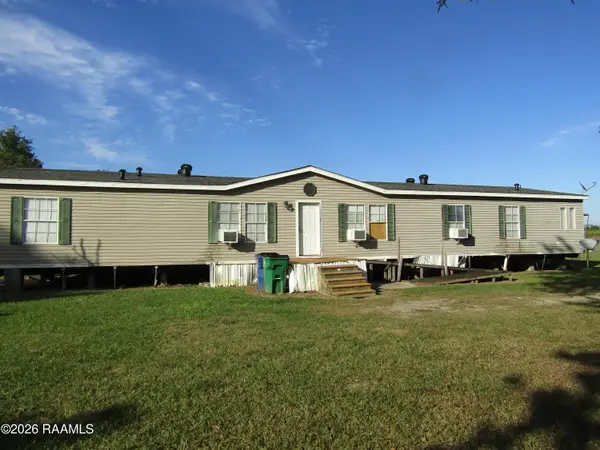 $72,000Active4 beds 2 baths2,128 sq. ft.
11100 Brayton Drive, New Iberia, LA 70560
MLS# 2600009826Listed by: CAFFERY REAL ESTATE, INC. - New
 $257,000Active3 beds 2 baths2,180 sq. ft.
407 Dodson Street, New Iberia, LA 70563
MLS# 2600009820Listed by: EXP REALTY, LLC - New
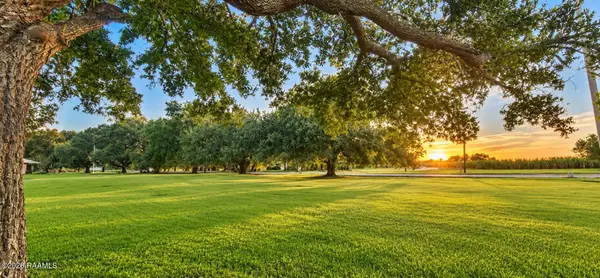 $37,500Active0.68 Acres
Tbd La Rue De Ezebe, New Iberia, LA 70560
MLS# 2600009811Listed by: COMPASS - New
 $260,000Active3 beds 2 baths1,832 sq. ft.
3308 Schwing Road, New Iberia, LA 70560
MLS# 2600009789Listed by: EXP REALTY, LLC


Protect your home and budget from life's surprises with an Assurant Home Warranty, backed by a partner that supports you through every step of homeownership. Explore Plans.
©2026 Century 21 Real Estate LLC. All rights reserved. CENTURY 21®, the CENTURY 21 Logo and C21® are service marks owned by Century 21 Real Estate LLC. Century 21 Real Estate LLC fully supports the principles of the Fair Housing Act and the Equal Opportunity Act. Each office is independently owned and operated. Listing information is deemed reliable but not guaranteed accurate.