
4803 Eraste Hebert Road, New Iberia, LA 70560
Local realty services provided by:CENTURY 21 Action Realty
4803 Eraste Hebert Road,New Iberia, LA 70560
$152,000
- 5 Beds
- 3 Baths
- 2,960 sq. ft.
- Single family
- Active
Listed by: brandon breaux
Office: brandon e. breaux real estate
MLS#:2600007062
Source:LA_RAAMLS
Price summary
- Price:$152,000
- Price per sq. ft.:$51.35
About this home
Welcome to this oversized 5-bedroom, 3-bath brick ranch home situated on almost one acre lot. Step inside to the inviting living room with firepace, eat-in kitchen with granite countertops, white cabinetry, stainless appliances, breakfast bar, and plenty of workspace. French doors and windows in the formal dining room fill the area with natural light, while tile flooring extends throughout the main living areas. Large rooms throughout. Outside, enjoy the rear concrete patio and large yard. Don't miss your opportunity, schedule your private showing today!
Contact an agent
Home facts
- Year built:1970
- Subdivision & Development:None
- Listing ID #:2600007062
- Added:47 day(s) ago
- Updated:September 16, 2026 at 03:46 PM
Rooms and interior
- Bedrooms:5
- Total bathrooms:3
- Full bathrooms:3
- Flooring:Tile
- Bathrooms Description:Separate Shower
- Kitchen Description:Granite Counters, Solid Surface Counters
- Living area:2,960 sq. ft.
Heating and cooling
- Cooling:Central Air
- Heating:Central Heat
- Central air:Yes
Structure and exterior
- Roof:Composition
- Year built:1970
- Building area:2,960 sq. ft.
- Lot area:0.93 Acres
- Lot Features:Level
- Architectural Style:Ranch
- Construction Materials:Brick, Brick Veneer, Vinyl Siding
- Exterior Features:Covered Patio
- Foundation Description:Slab
- Levels:1 Story
Schools
- High school:Westgate
- Middle school:Anderson
- Elementary school:Call School Board
Utilities
- Sewer:Public Sewer
Finances and disclosures
- Price:$152,000
- Price per sq. ft.:$51.35
Features and amenities
- Amenities:Built-in Features, Separate Shower, Walk-In Closet(s)
Parking
- Parking description:Open Parking
New listings near 4803 Eraste Hebert Road
- New
 $89,000Active0.79 Acres
207 Loreauville Road, New Iberia, LA 70563
MLS# 2600008696Listed by: KEATY REAL ESTATE TEAM - New
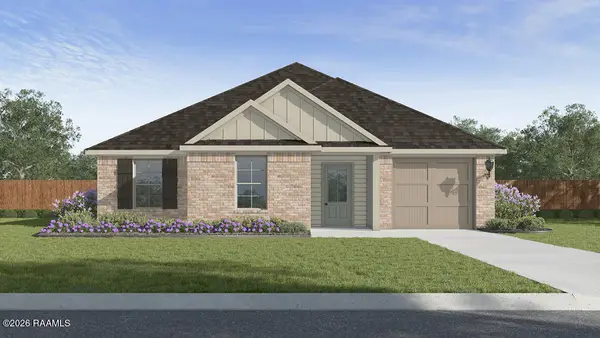 $239,500Active5 beds 2 baths1,837 sq. ft.
411 Wrenwood Drive, New Iberia, LA 70560
MLS# 2600008698Listed by: D.R. HORTON REALTY OF LA, LLC - New
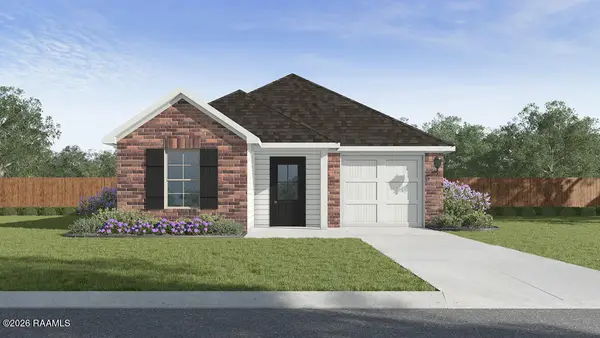 $207,500Active3 beds 2 baths1,329 sq. ft.
413 Wrenwood Drive, New Iberia, LA 70560
MLS# 2600008699Listed by: D.R. HORTON REALTY OF LA, LLC 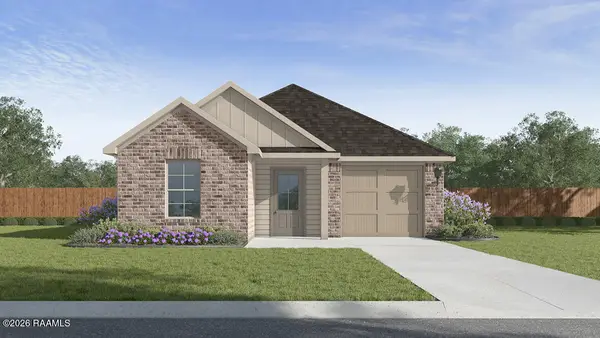 $207,500Pending3 beds 2 baths1,329 sq. ft.
420 Wrenwood Drive, New Iberia, LA 70560
MLS# 2600008675Listed by: D.R. HORTON REALTY OF LA, LLC- New
 $269,000Active4 beds 3 baths3,762 sq. ft.
209 Loreauville Road, New Iberia, LA 70563
MLS# 2600008648Listed by: KEATY REAL ESTATE TEAM - New
 $29,800Active4 beds 1 baths1,200 sq. ft.
307 Steward Street, New Iberia, LA 70563
MLS# 2577178Listed by: CONGRESS REALTY, INC. - New
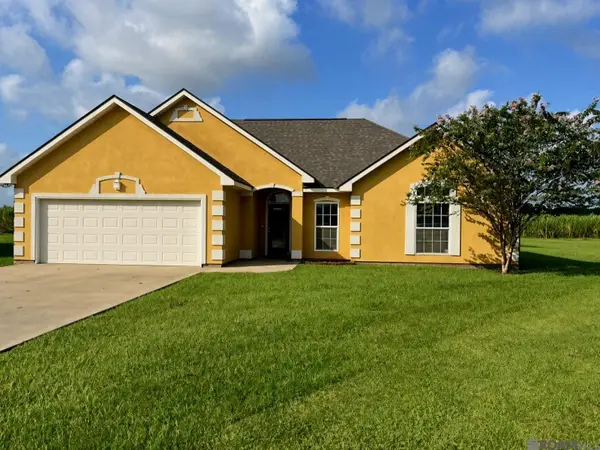 $265,000Active3 beds 2 baths1,562 sq. ft.
610 Quence Dr, New Iberia, LA 70560
MLS# 2026016905Listed by: HOMECOIN.COM - New
 $172,000Active3 beds 2 baths1,248 sq. ft.
821 E Santa Clara Street, New Iberia, LA 70563
MLS# 2600008594Listed by: CAFFERY REAL ESTATE, INC. 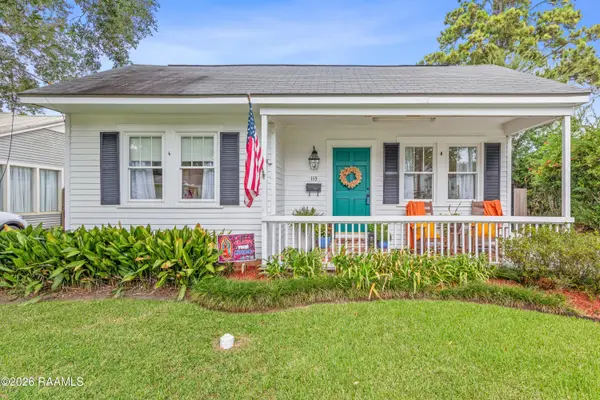 $158,000Pending2 beds 1 baths1,213 sq. ft.
115 Indest Street, New Iberia, LA 70563
MLS# 2600008591Listed by: COMPASS- New
 $75,000Active0.47 Acres
600 Blk Of Rue De Brille, New Iberia, LA 70563
MLS# 2600008588Listed by: KELLER WILLIAMS REALTY ACADIANA


Protect your home and budget from life's surprises with an Assurant Home Warranty, backed by a partner that supports you through every step of homeownership. Explore Plans.
©2026 Century 21 Real Estate LLC. All rights reserved. CENTURY 21®, the CENTURY 21 Logo and C21® are service marks owned by Century 21 Real Estate LLC. Century 21 Real Estate LLC fully supports the principles of the Fair Housing Act and the Equal Opportunity Act. Each office is independently owned and operated. Listing information is deemed reliable but not guaranteed accurate.