
1001 Julia Street, New Orleans, LA 70113
Local realty services provided by:CENTURY 21 Buelow-Miller Realty
Listed by: shaun m mccarthy
Office: mccarthy group realtors
MLS#:200MJN
Source:LA_CLBOR
Price summary
- Price:$1,397,500
- Price per sq. ft.:$764.5
- Monthly HOA dues:$1,903
About this home
Located in The Standard, 1001 Julia Street, Unit 11E offers contemporary condominium living in the heart of the South Market District. Features a tempurature controlled 100+ glass wine wall, enlarged living room and custom art wall. Enjoy floor-to-ceiling windows, modern finishes, and views of downtown New Orleans. Includes 2 deeded parking spaces and a private storage unit. The building offers 24-hour concierge service, a heated saltwater pool, cabanas, outdoor kitchens, fitness center, resident lounge, and dog park. Conveniently located near the Warehouse and Arts Districts, with easy access to restaurants, shopping, entertainment, and the Superdome. Experience downtown living with a full range of building amenities.
Contact an agent
Home facts
- Year built:2019
- Subdivision & Development:Not a Subdivision
- Listing ID #:200MJN
- Added:1 day(s) ago
- Updated:November 05, 2026 at 05:14 AM
Rooms and interior
- Bedrooms:3
- Total bathrooms:3
- Full bathrooms:2
- Half bathrooms:1
- Rooms Total:7
- Flooring:Wood
- Kitchen Description:Dishwasher, Disposal, Electric Oven, Gas Cooktop, Granite Counters, Ice Maker, Microwave, Refrigerator, appl_Wine Refrigerator
- Living area:1,828 sq. ft.
Heating and cooling
- Cooling:Central Air
- Heating:Central
Structure and exterior
- Year built:2019
- Building area:1,828 sq. ft.
- Lot area:0.01 Acres
- Lot Features:Landscaped, Private
- Construction Materials:Frame, Glass
- Exterior Features:Gas Grill, Storage
- Foundation Description:Slab
Utilities
- Water:Public
- Sewer:Public Sewer
Finances and disclosures
- Price:$1,397,500
- Price per sq. ft.:$764.5
Features and amenities
- Appliances:Dishwasher, Disposal, Gas Cooktop, Ice Maker, Microwave, Refrigerator, Stainless Steel Appliance(s), Wine Refrigerator
- Laundry features:Electric Dryer Hookup, Inside, Washer Hookup
- Amenities:Bookcases, Dual Closets, Kitchen Island, Outdoor Kitchen, Storage
Parking
- Parking description:Assigned, Off Street, Parking Lot
- Garage spaces:2
New listings near 1001 Julia Street
- Open Sat, 12 to 2pm
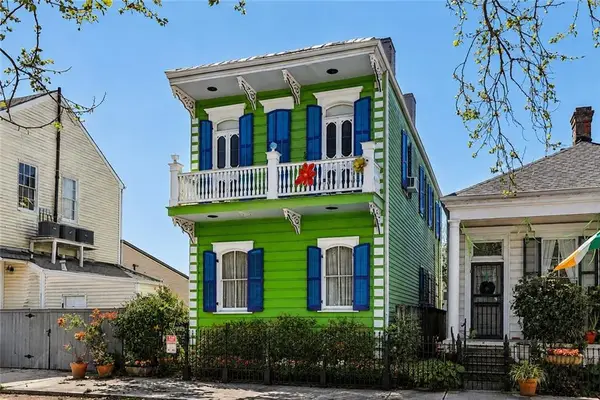 $549,000Active3 beds 2 baths1,707 sq. ft.
1014 First Street, , LA
MLS# 2578168Listed by: COMPASS UPTOWN - New
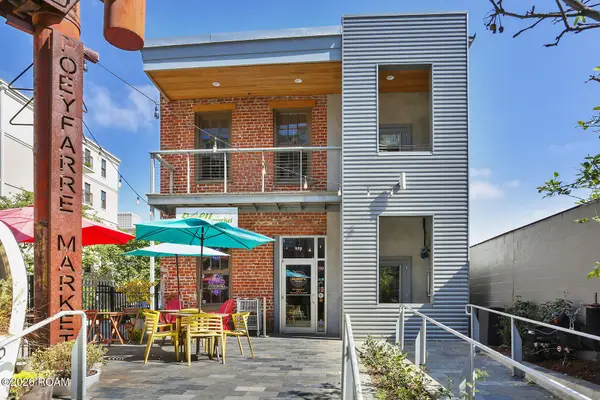 $290,000Active1 beds 1 baths720 sq. ft.
925 Poeyfarre Street, New Orleans, LA 70130
MLS# 200JBVListed by: REVE, REALTORS - New
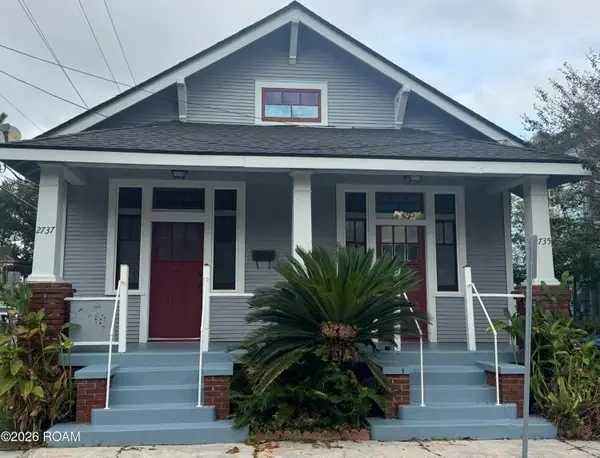 $349,000Active4 beds 3 baths1,670 sq. ft.
2735 Onzaga Street, New Orleans, LA 70119
MLS# 200MRSListed by: BERKSHIRE HATHAWAY HS - GARDEN DISTRICT/UPTOWN - New
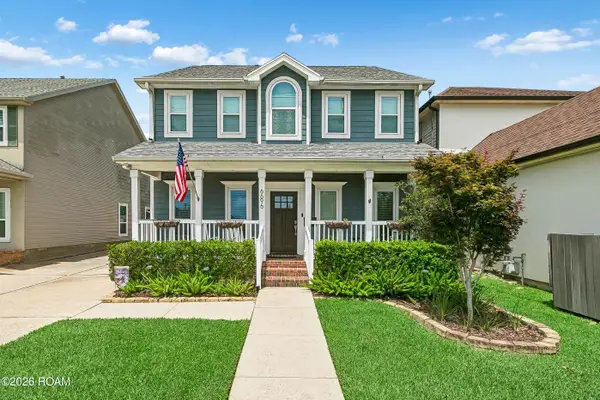 $519,000Active3 beds 3 baths2,152 sq. ft.
6696 Bellaire Drive, New Orleans, LA 70124
MLS# 200MRWListed by: CRESCENT SOTHEBY'S INTERNATIONAL - New
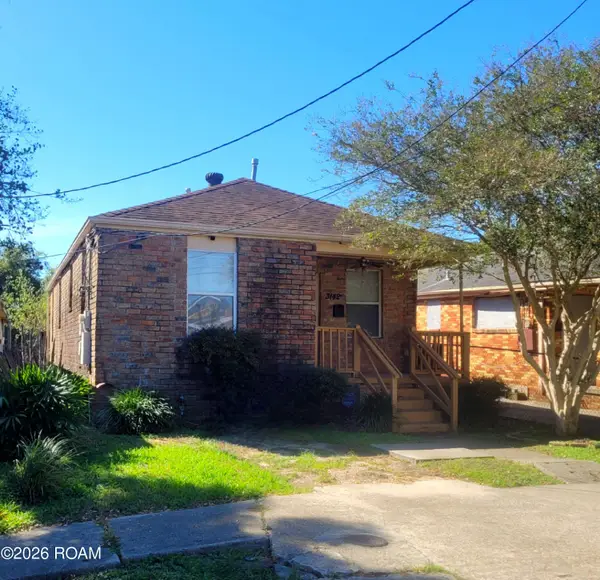 $96,500Active3 beds 2 baths1,147 sq. ft.
3140 N Rocheblave Street, New Orleans, LA 70117
MLS# 200IKPListed by: SERINO REALTY GROUP, LLC - New
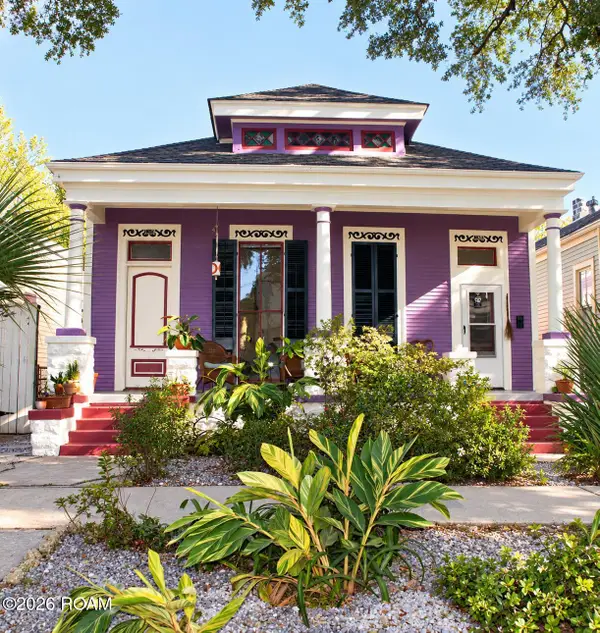 $350,000Active4 beds 2 baths1,848 sq. ft.
1652 N Dorgenois Street, New Orleans, LA 70119
MLS# 200JBKListed by: SERINO REALTY GROUP, LLC - New
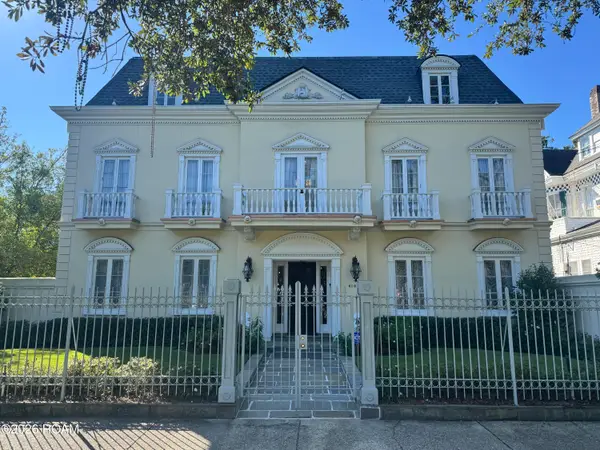 $1,600,000Active4 beds 5 baths4,332 sq. ft.
4100 Saint Charles Avenue, New Orleans, LA 70115
MLS# 200MQOListed by: COMPASS-THE RINK-ELEANOR FARNSWORTH - New
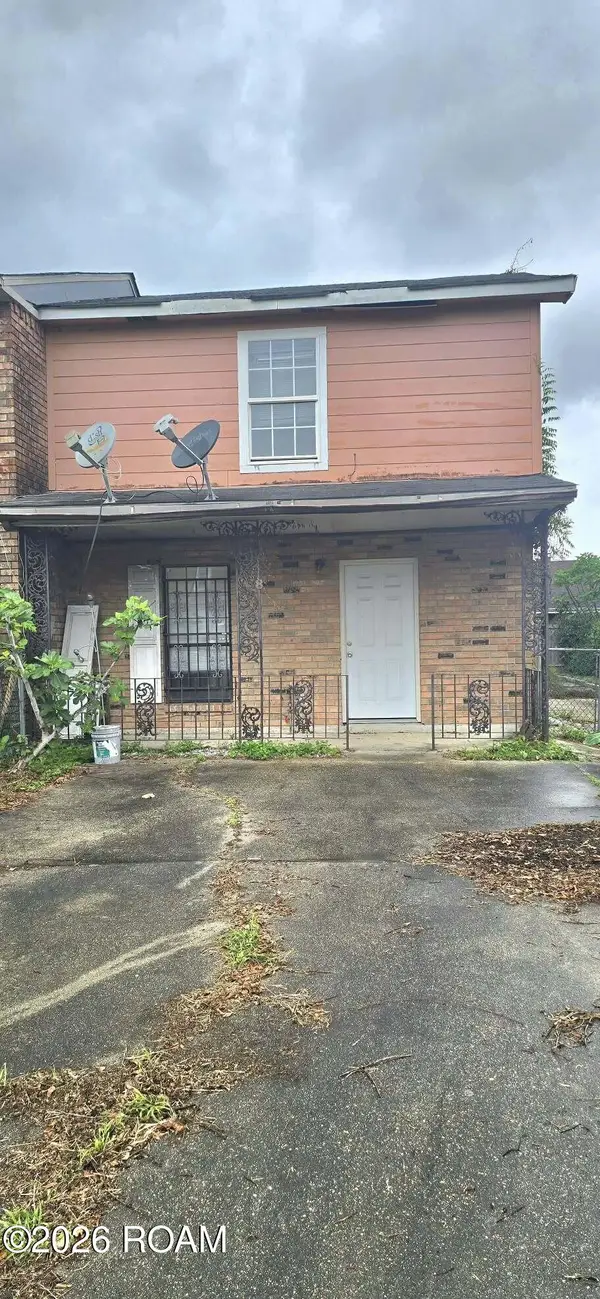 $30,000Active3 beds 2 baths1,540 sq. ft.
8 Westpark Court, New Orleans, LA 70114
MLS# 200MQPListed by: ARMSTRONG REALTY - New
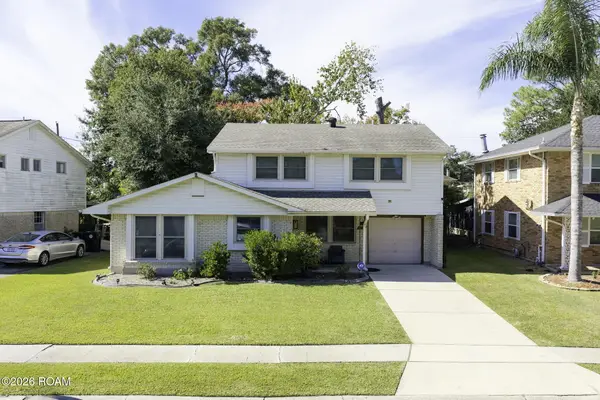 $245,000Active4 beds 3 baths2,643 sq. ft.
2457 Prancer Street, New Orleans, LA 70131
MLS# 200MQSListed by: COLDWELL BANKER TEC METAIRIE - New
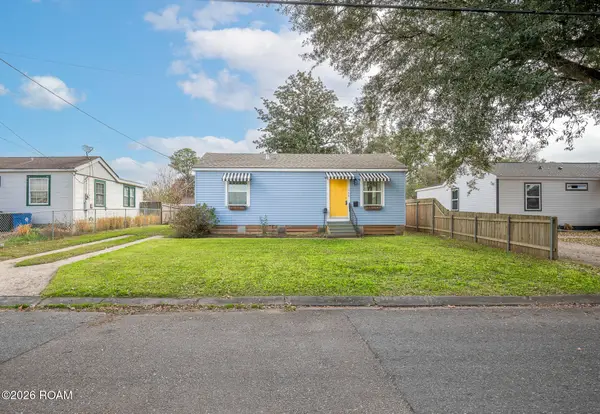 $175,000Active2 beds 2 baths941 sq. ft.
146 Huntlee Drive, New Orleans, LA 70131
MLS# 200MRCListed by: REALTY ONE GROUP IMMOBILIA


Protect your home and budget from life's surprises with an Assurant Home Warranty, backed by a partner that supports you through every step of homeownership. Explore Plans.
©2026 Century 21 Real Estate LLC. All rights reserved. CENTURY 21®, the CENTURY 21 Logo and C21® are service marks owned by Century 21 Real Estate LLC. Century 21 Real Estate LLC fully supports the principles of the Fair Housing Act and the Equal Opportunity Act. Each office is independently owned and operated. Listing information is deemed reliable but not guaranteed accurate.